
206 Coleridge Avenue, Altoona, PA 16602
Local realty services provided by:CENTURY 21 Strayer & Associates, Inc.
Listed by:
 Scott Strayer(814) 472 - 4761CENTURY 21 Strayer & Associates, Inc.
Office: century 21 strayer & assoc., inc-ebensburg
MLS#:81344
Source:PA_AHAR
Price summary
- Price:$239,900
- Price per sq. ft.:$131.09
About this home
Welcome to this beautiful 1917 home located in the desirable Llyswen neighborhood, blending historic charm with convenient modern updates. This property features 3 spacious bedrooms and a cozy fireplace that serves as a stunning focal point in the living area. The heart of the home boasts a warm cherry kitchen, perfect for cooking and entertaining, along with a first-floor laundry room with included Electrolux front load washer and dryer for added convenience. This home also boasts a newer Lenox furnace, and central air unit, installed in 2023, as well as the roof, which was also replaced in 2023. Additionally, the finished attic on the 3rd floor offers flexible living space with the potential to serve as a 4th bedroom, home office, or media room. Don't miss the opportunity to own a home with rich character and versatile space!
Contact an agent
Home facts
- Year built:1917
- Subdivision & Development:None
- Listing ID #:81344
- Added:3 day(s) ago
- Updated:September 27, 2026 at 01:46 PM
Rooms and interior
- Bedrooms:3
- Total bathrooms:2
- Full bathrooms:1
- Half bathrooms:1
- Rooms Total:11
- Flooring:Carpet, Vinyl
- Kitchen Description:Dishwasher, Range, Refrigerator
- Basement Description:Full
- Living area:1,830 sq. ft.
Heating and cooling
- Cooling:Central Air
- Heating:Forced Air, Natural Gas
- Central air:Yes
Structure and exterior
- Year built:1917
- Building area:1,830 sq. ft.
- Lot area:0.14 Acres
- Architectural Style:Traditional
- Construction Materials:Vinyl Siding
- Exterior Features:Covered, Deck, Porch
- Foundation Description:Block
Utilities
- Water:Public
- Sewer:Public Sewer, Sewer Connected
Finances and disclosures
- Price:$239,900
- Price per sq. ft.:$131.09
- Tax amount:$3,368 (2026)
Features and amenities
- Appliances:Dryer, Range, Refrigerator, Washer
- Laundry features:Dryer, Washer
- Amenities:Ceiling Fan(s)
New listings near 206 Coleridge Avenue
- New
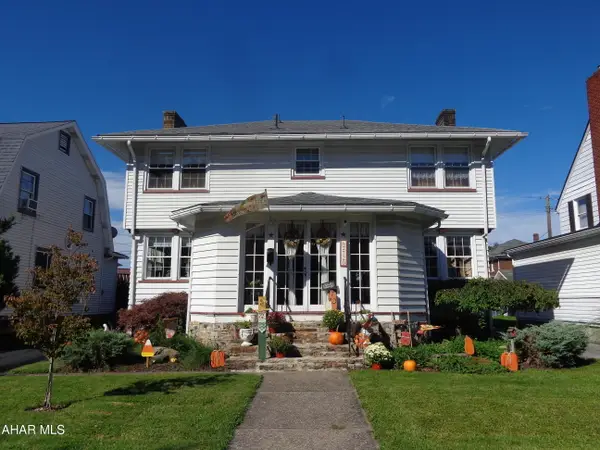 $249,900Active4 beds 2 baths2,184 sq. ft.
2720 Union Avenue, Altoona, PA 16602
MLS# 81376Listed by: RE/MAX RESULTS REALTY GROUP - New
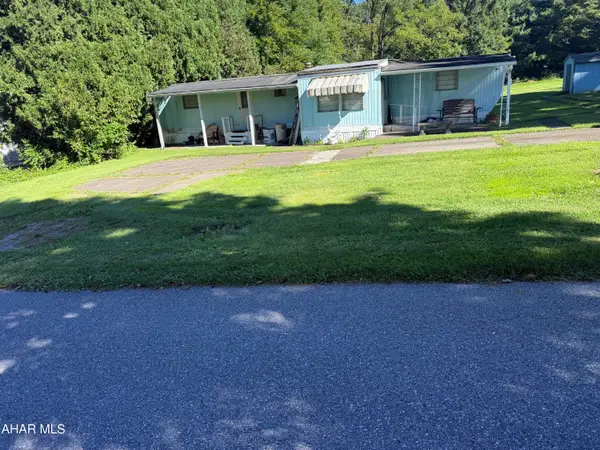 $42,500Active0.28 Acres
1101 Oxford Road, Altoona, PA 16602
MLS# 81361Listed by: COLONY REALTY GROUP, LTD - New
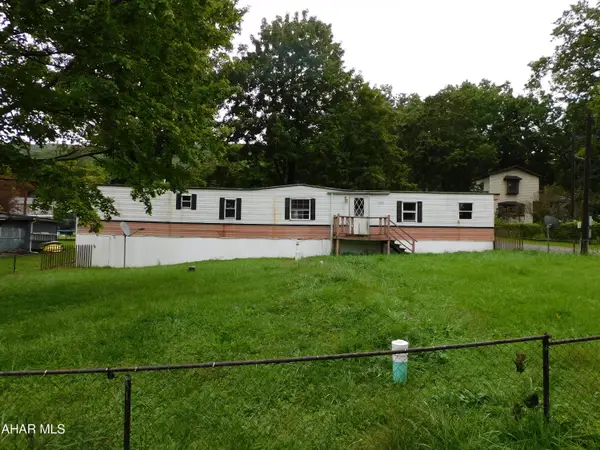 $35,000Active3 beds 1 baths792 sq. ft.
1415 Rosehill Drive Extension, Altoona, PA 16602
MLS# 81356Listed by: IRVIN REAL ESTATE LLC - New
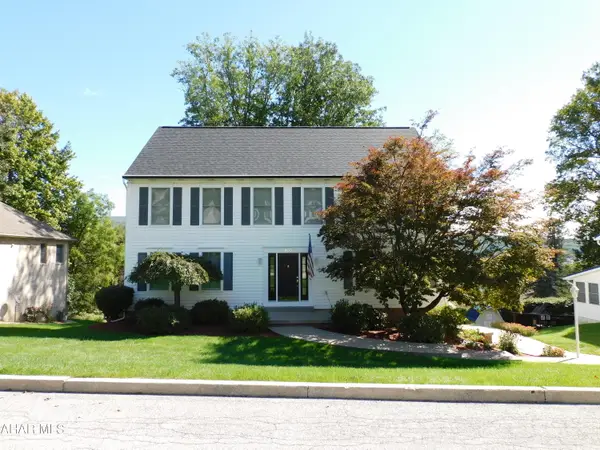 $489,900Active5 beds 4 baths2,464 sq. ft.
403 Beaumont Drive, Altoona, PA 16602
MLS# 81347Listed by: IRVIN REAL ESTATE LLC - Open Sun, 10am to 12pmNew
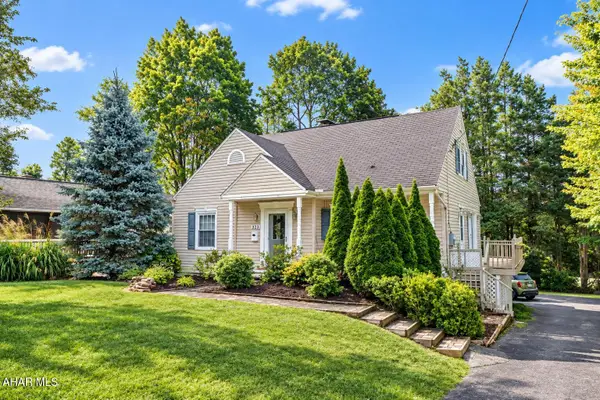 $249,900Active4 beds 2 baths2,979 sq. ft.
323 Ruskin Drive, Altoona, PA 16602
MLS# 81339Listed by: PERRY WELLINGTON REALTY, LLC - New
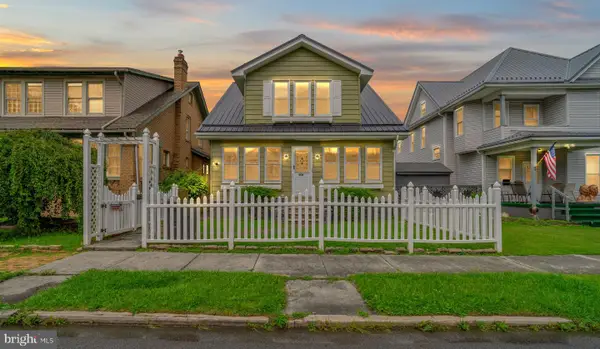 $149,900Active3 beds 1 baths1,894 sq. ft.
904 Broadway St, ALTOONA, PA 16601
MLS# PABR2016334Listed by: REALTY ONE GROUP LANDMARK - New
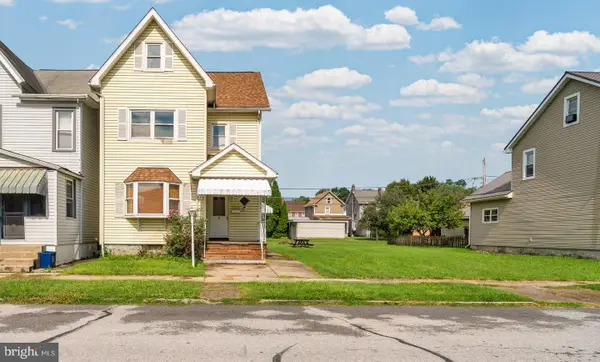 $174,900Active-- beds -- baths1,695 sq. ft.
2912 4th Ave, ALTOONA, PA 16602
MLS# PABR2016330Listed by: REALTY ONE GROUP LANDMARK 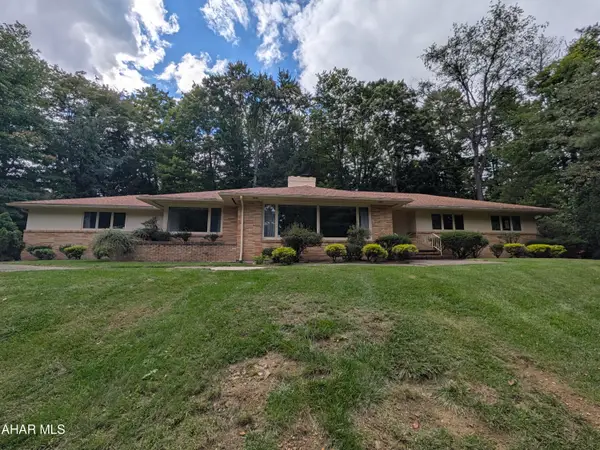 $335,000Pending3 beds 3 baths2,036 sq. ft.
312 Ruskin Drive, Altoona, PA 16602
MLS# 81326Listed by: JOHN HILL REAL ESTATE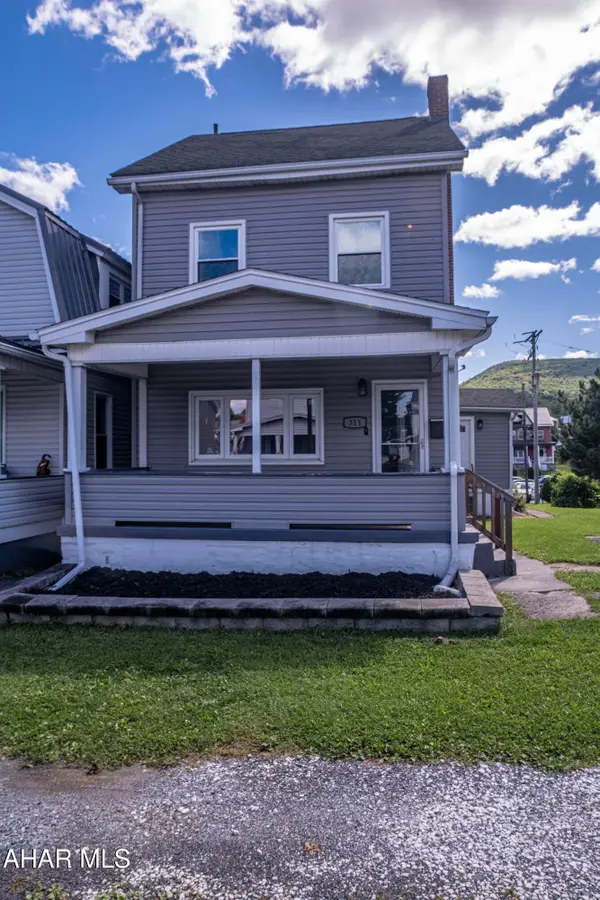 $169,000Pending3 beds 2 baths1,800 sq. ft.
311 E Logan Avenue, Altoona, PA 16602
MLS# 81322Listed by: PERRY WELLINGTON REALTY, LLC


Protect your home and budget from life's surprises with an Assurant Home Warranty, backed by a partner that supports you through every step of homeownership. Explore Plans.
©2026 Century 21 Real Estate LLC. All rights reserved. CENTURY 21®, the CENTURY 21 Logo and C21® are service marks owned by Century 21 Real Estate LLC. Century 21 Real Estate LLC fully supports the principles of the Fair Housing Act and the Equal Opportunity Act. Each office is independently owned and operated. Listing information is deemed reliable but not guaranteed accurate.