
2204 5th Avenue, Altoona, PA 16602
Local realty services provided by:CENTURY 21 Strayer & Associates, Inc.
Listed by: david hite, jordan conrad
Office: perry wellington realty, llc.
MLS#:80812
Source:PA_AHAR
Price summary
- Price:$150,000
- Price per sq. ft.:$80.26
About this home
Welcome to 2004 5th Avenue in Altoona! This beautifully updated home offers three bedrooms, two full bathrooms, and extensive renovations completed in 2024. Improvements include fresh interior and exterior paint, all-new hardwood flooring, and updated kitchen and bathrooms. The kitchen features granite countertops and porcelain tile flooring, while the bathrooms have been refreshed with porcelain tile and new vanities. A finished attic provides additional flexible space for a home office, recreation room, or storage. Exterior amenities include a fenced-in yard and a one-car detached garage with a new roof. With numerous updates already completed, this home is ready for its next owner! Seller is a licensed PA Real Estate Salesperson.
Contact an agent
Home facts
- Year built:1926
- Subdivision & Development:None
- Listing ID #:80812
- Added:34 day(s) ago
- Updated:September 02, 2026 at 11:45 AM
Rooms and interior
- Bedrooms:4
- Total bathrooms:2
- Full bathrooms:2
- Flooring:Ceramic Tile, Hardwood, Tile, Wood
- Kitchen Description:Dishwasher, Microwave, Oven, Range, Refrigerator
- Basement Description:Full, Unfinished
- Living area:1,869 sq. ft.
Heating and cooling
- Cooling:Window Unit(s)
- Heating:Forced Air, Natural Gas
Structure and exterior
- Year built:1926
- Building area:1,869 sq. ft.
- Lot area:3049 Acres
- Lot Features:Level
- Architectural Style:Traditional
- Exterior Features:Deck, Porch
- Foundation Description:Stone
Utilities
- Water:Public
- Sewer:Public Sewer, Sewer Connected
Finances and disclosures
- Price:$150,000
- Price per sq. ft.:$80.26
- Tax amount:$983 (2026)
Features and amenities
- Appliances:Microwave, Oven, Range, Refrigerator
- Laundry features:Washer/Dryer Stacked
- Amenities:Ceiling Fan(s)
Parking
- Garage:Yes
- Garage spaces:1
New listings near 2204 5th Avenue
- New
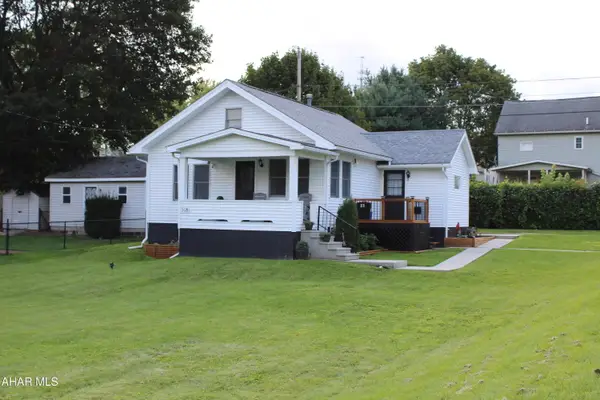 $199,900Active2 beds 2 baths1,136 sq. ft.
508 E Logan Avenue, Altoona, PA 16602
MLS# 81147Listed by: HOWARD HANNA BARDELL REALTY - New
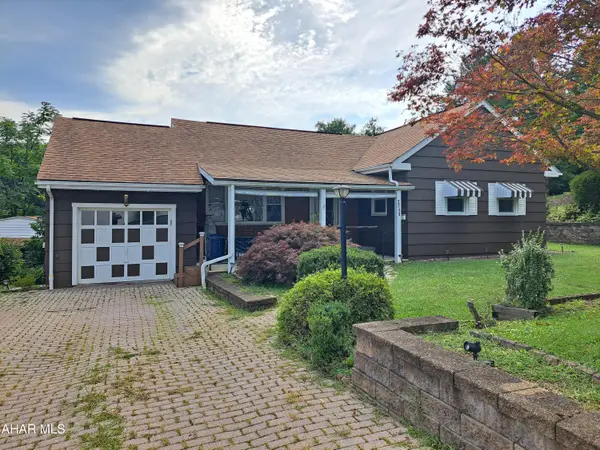 $175,000Active3 beds 2 baths1,148 sq. ft.
2715 4th Street, Altoona, PA 16601
MLS# 81144Listed by: JOHN HILL REAL ESTATE - New
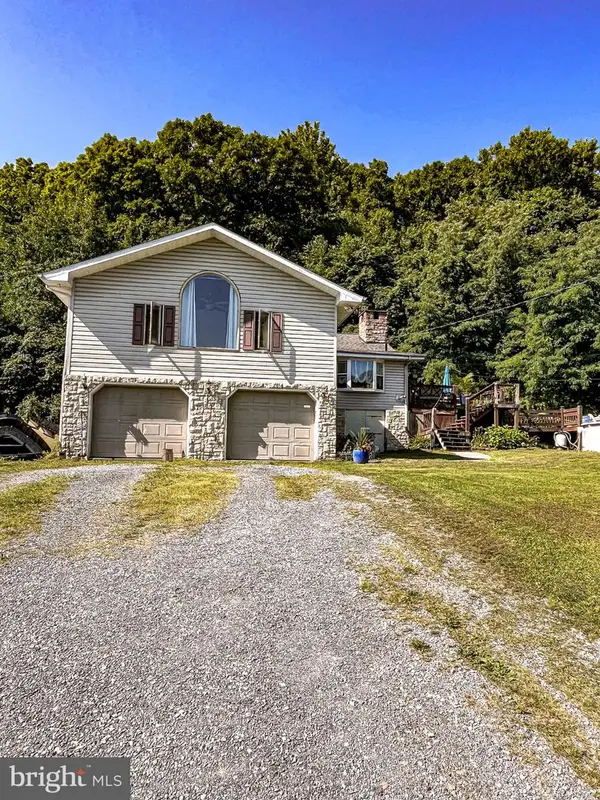 $350,000Active4 beds 3 baths2,365 sq. ft.
199 Swartz Rd, ALTOONA, PA 16601
MLS# PABR2016294Listed by: RE/MAX RESULTS REALTY GROUP - New
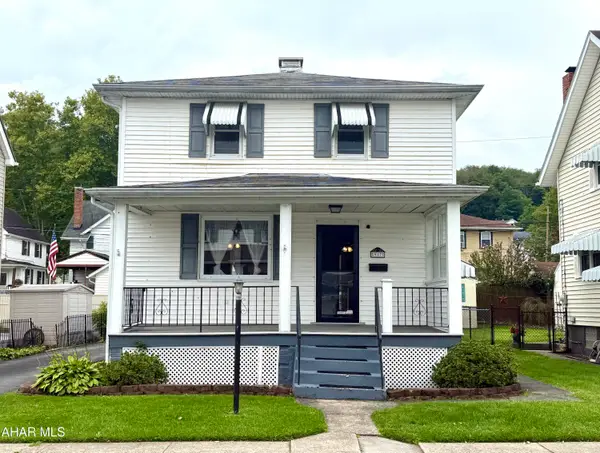 $154,900Active3 beds 2 baths1,152 sq. ft.
917 Millville Road, Altoona, PA 16601
MLS# 81133Listed by: RAIL CITY REALTY, LLC - Open Sun, 12 to 1:30pmNew
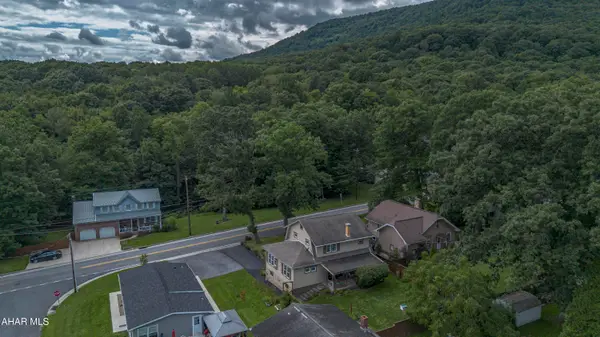 $274,900Active3 beds 2 baths1,638 sq. ft.
3832 Juniata Gap Road, Altoona, PA 16601
MLS# 81129Listed by: PERRY WELLINGTON REALTY, LLC - New
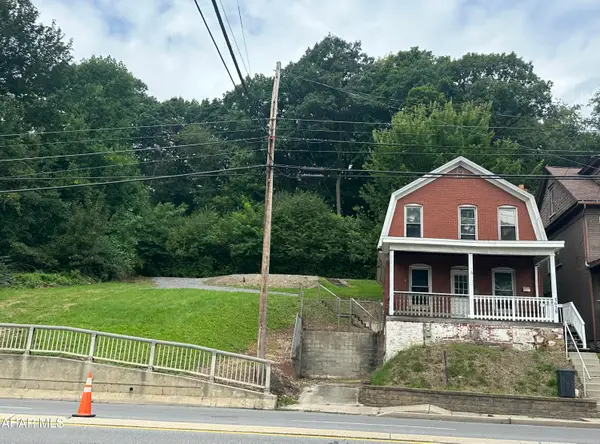 $49,900Active3 beds 1 baths1,120 sq. ft.
3628-34 6th Avenue, Altoona, PA 16602
MLS# 81127Listed by: COLDWELL BANKER TOWN & COUNTRY R.E. 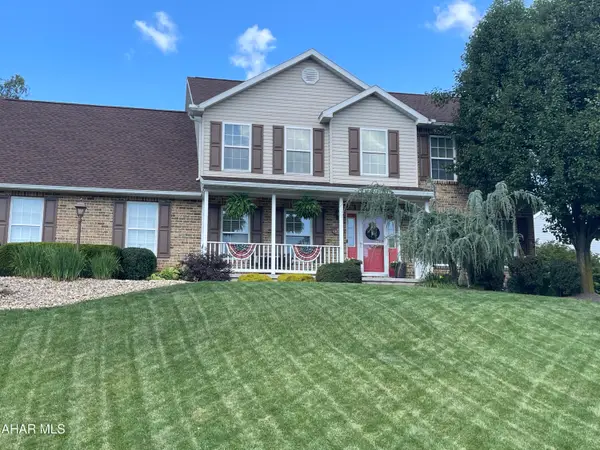 $439,000Pending4 beds 4 baths3,347 sq. ft.
108 Deerfield Lane, Altoona, PA 16601
MLS# 81126Listed by: JOHN HILL REAL ESTATE- New
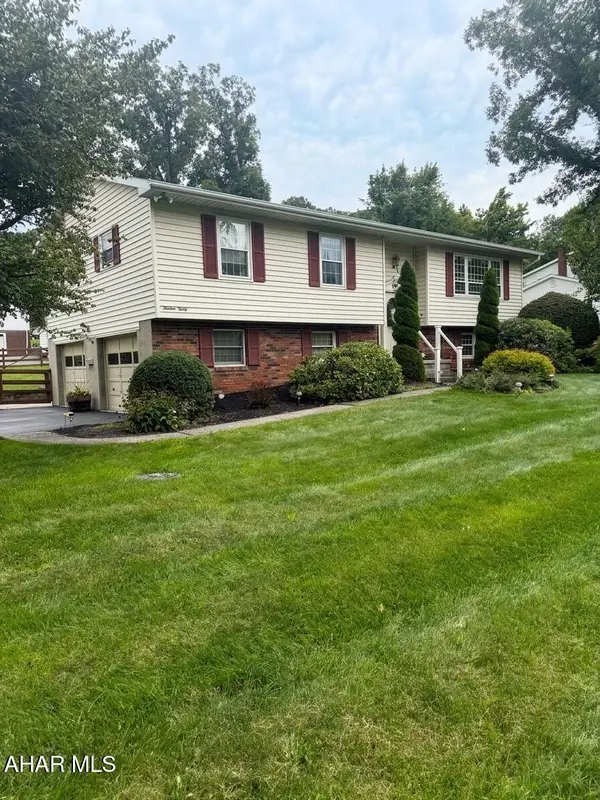 $274,900Active3 beds 3 baths1,800 sq. ft.
1330 28th Avenue, Altoona, PA 16601
MLS# 81123Listed by: PERRY WELLINGTON REALTY, LLC - Open Sun, 2 to 3:30pmNew
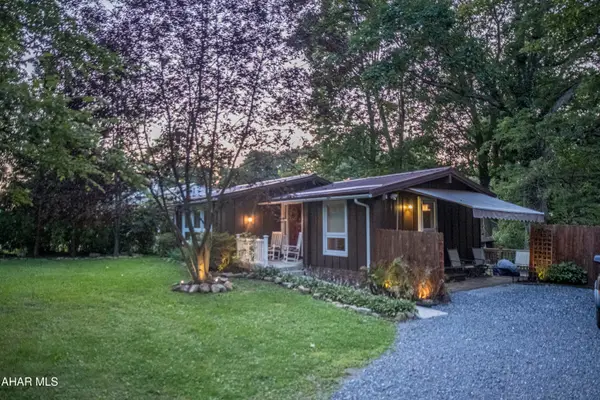 $199,900Active2 beds 2 baths1,148 sq. ft.
1216 Rosehill Drive, Altoona, PA 16602
MLS# 81121Listed by: PERRY WELLINGTON REALTY, LLC - New
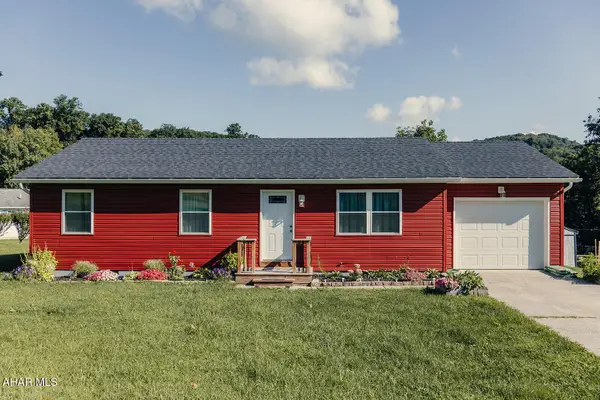 $219,900Active3 beds 1 baths960 sq. ft.
1317 Spring Run Drive, Altoona, PA 16601
MLS# 81119Listed by: COLDWELL BANKER TOWN & COUNTRY R.E.


Protect your home and budget from life's surprises with an Assurant Home Warranty, backed by a partner that supports you through every step of homeownership. Explore Plans.
©2026 Century 21 Real Estate LLC. All rights reserved. CENTURY 21®, the CENTURY 21 Logo and C21® are service marks owned by Century 21 Real Estate LLC. Century 21 Real Estate LLC fully supports the principles of the Fair Housing Act and the Equal Opportunity Act. Each office is independently owned and operated. Listing information is deemed reliable but not guaranteed accurate.