
230 Dewey Street, Altoona, PA 16602
Local realty services provided by:CENTURY 21 All Service, Inc.
Listed by:
 Danielle Zahurak(814) 269 - 3491CENTURY 21 All Service, Inc.
Office: century 21 all service, inc.
MLS#:96042942
Source:PA_CSAR
Price summary
- Price:$195,000
- Price per sq. ft.:$124.52
About this home
Located on a large double corner lot in Altoona, PA, this 3-bedroom, 1.5-bath home offers plenty of indoor and outdoor space. The main level features a classic entry foyer, a large open living and dining room, a heated sunroom, an eat-in kitchen with oak cabinets and a convenient half bath. Upstairs, you will find three bedrooms with new vinyl flooring and a spacious full bathroom complete with a walk-in closet -- large enough to add second-floor laundry! Notable updates and amenities include a new roof installed in 2025, efficient gas hot water heat, and all appliances included (refrigerator, dishwasher, stove, washer, and dryer). Outside, the property has extensive storage and parking options with a 1-car garage, a 2-car garage with workshop space, and an additional storage shed all sitting on a 0.39 acre lot.
Contact an agent
Home facts
- Listing ID #:96042942
- Added:1 day(s) ago
- Updated:November 14, 2026 at 06:01 AM
Rooms and interior
- Bedrooms:3
- Total bathrooms:2
- Full bathrooms:1
- Half bathrooms:1
- Flooring:Carpet, Ceramic Tile, Vinyl Plank
- Kitchen Description:Dishwasher, Eat-in Kitchen, Range Hood
- Basement Description:Full Basement, Unfinished
- Living area:1,566 sq. ft.
Heating and cooling
- Cooling:Ceiling Fans, Central Air, Window Unit(s)
- Heating:Hot Water
- Central air:Yes
Structure and exterior
- Roof:Metal
- Building area:1,566 sq. ft.
- Lot area:0.39 Acres
- Lot Features:Corner Lot, More Than One Lot, Rectangular
- Construction Materials:Brick, Vinyl Siding
- Exterior Features:Covered Porch, Shed/Utility Building
- Levels:2 Story
Utilities
- Water:Public
- Sewer:Public Sewer
Finances and disclosures
- Price:$195,000
- Price per sq. ft.:$124.52
- Tax amount:$3,769 (2026)
Features and amenities
- Amenities:Foyer, Separate Dining Room, Walk-in Closet
Parking
- Parking description:Detached, Off Street
- Garage spaces:3
New listings near 230 Dewey Street
- New
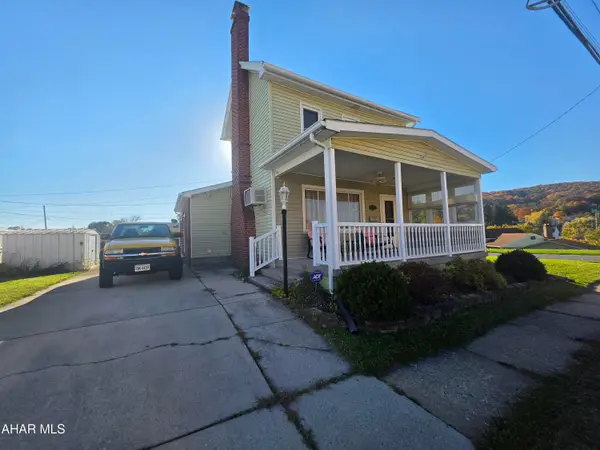 $150,000Active3 beds 2 baths1,596 sq. ft.
2215 5th Street, Altoona, PA 16601
MLS# 81767Listed by: 814 REALTY GROUP INC. - New
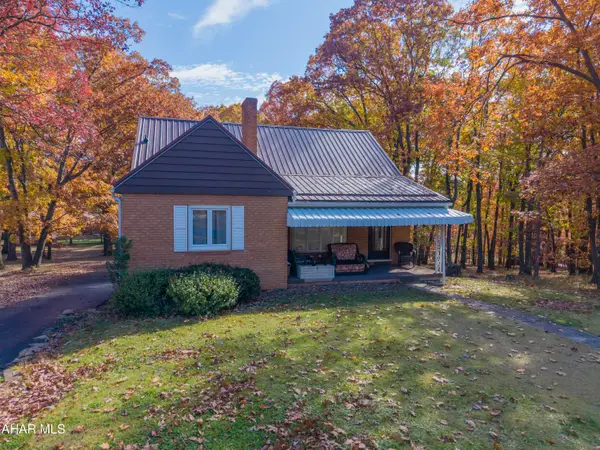 $275,000Active3 beds 2 baths1,335 sq. ft.
5096 19th Avenue, Altoona, PA 16601
MLS# 81762Listed by: PERRY WELLINGTON REALTY, LLC - New
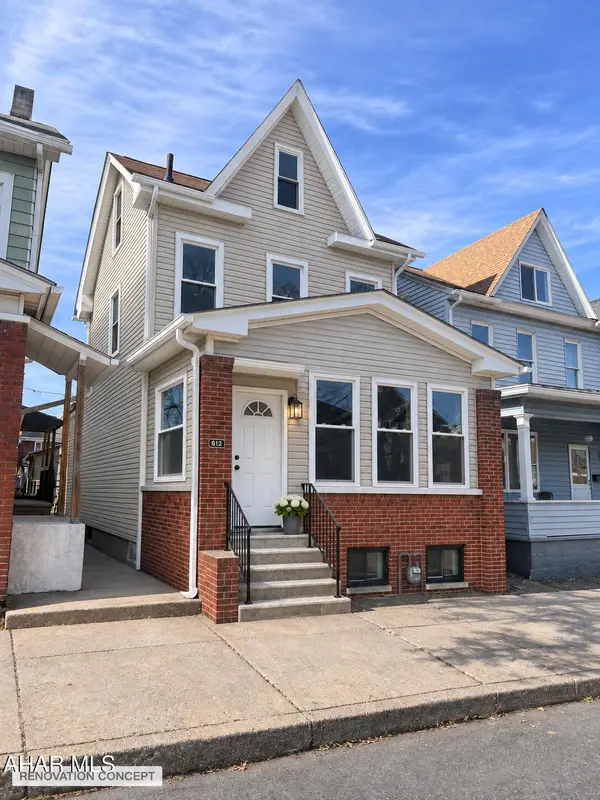 $150,000Active2 beds 2 baths1,431 sq. ft.
612 Bell Avenue, Altoona, PA 16602
MLS# 81757Listed by: PERRY WELLINGTON REALTY, LLC - New
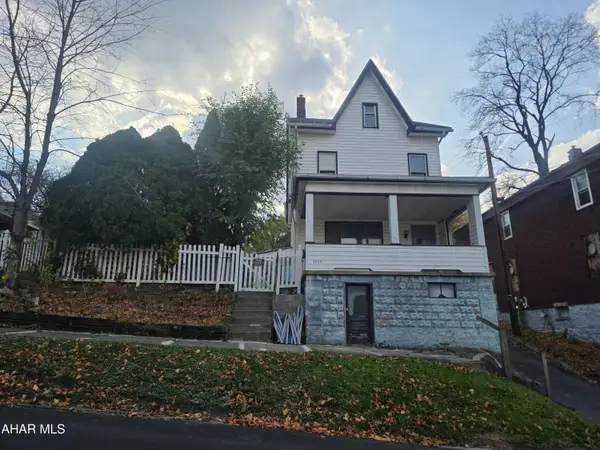 $49,000Active3 beds 1 baths1,950 sq. ft.
1515 14th Street, Altoona, PA 16601
MLS# 81756Listed by: PERRY WELLINGTON REALTY, LLC - New
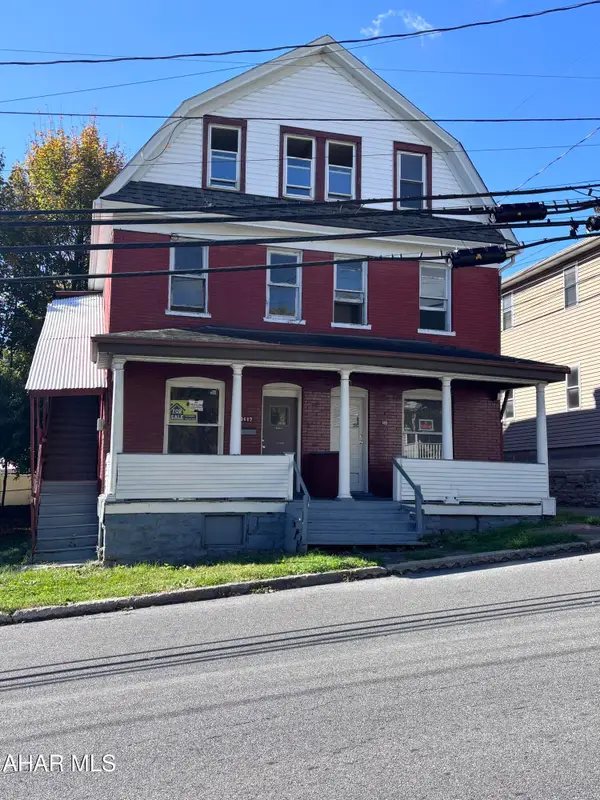 $65,000Active4 beds 2 baths3,304 sq. ft.
1417-19 1st Street, Altoona, PA 16601
MLS# 81749Listed by: RE/MAX RESULTS REALTY GROUP - New
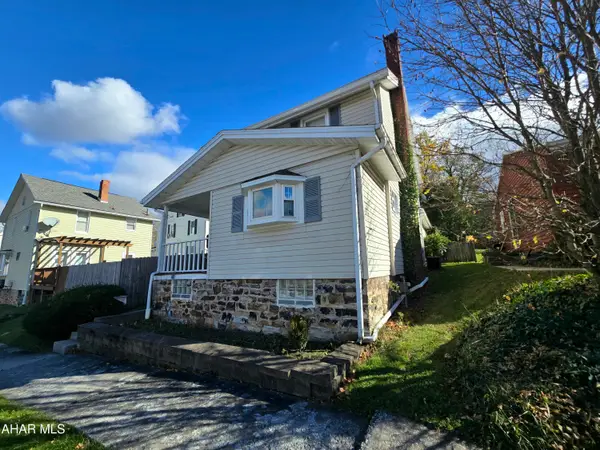 $179,900Active3 beds 2 baths3,017 sq. ft.
307 23rd Avenue, Altoona, PA 16601
MLS# 81747Listed by: STULTZ REAL ESTATE - New
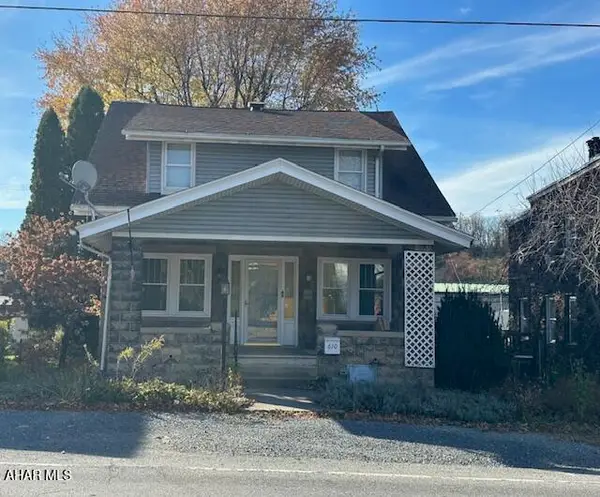 $179,900Active3 beds 2 baths1,657 sq. ft.
610 S Logan Boulevard, Altoona, PA 16602
MLS# 81742Listed by: STULTZ REAL ESTATE - New
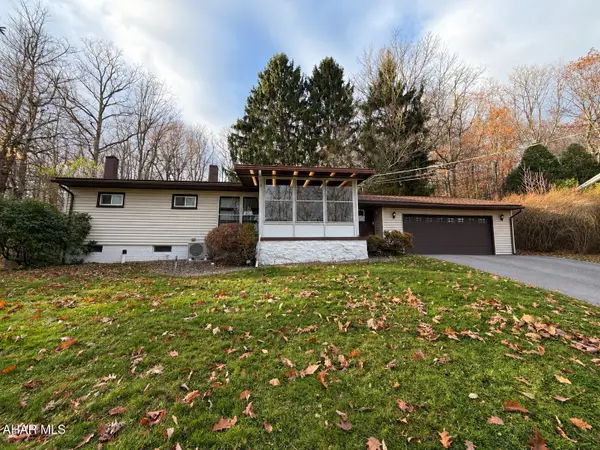 $245,000Active3 beds 2 baths1,614 sq. ft.
299 Mcmullen Road, Altoona, PA 16601
MLS# 81739Listed by: COLDWELL BANKER TOWN & COUNTRY R.E. - New
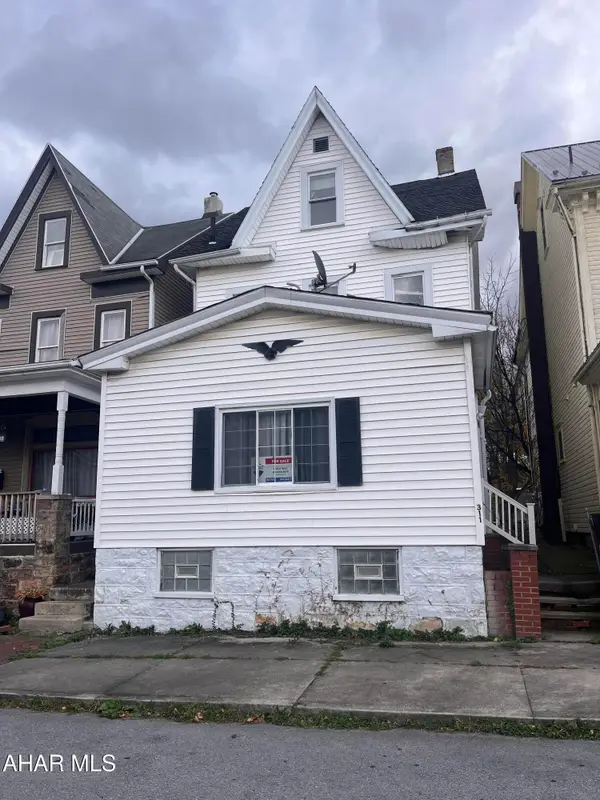 $45,000Active3 beds 1 baths1,726 sq. ft.
311 4th Avenue, Altoona, PA 16602
MLS# 81735Listed by: RE/MAX RESULTS REALTY GROUP


Protect your home and budget from life's surprises with an Assurant Home Warranty, backed by a partner that supports you through every step of homeownership. Explore Plans.
©2026 Century 21 Real Estate LLC. All rights reserved. CENTURY 21®, the CENTURY 21 Logo and C21® are service marks owned by Century 21 Real Estate LLC. Century 21 Real Estate LLC fully supports the principles of the Fair Housing Act and the Equal Opportunity Act. Each office is independently owned and operated. Listing information is deemed reliable but not guaranteed accurate.