
301 N 13th Avenue, Altoona, PA 16601
Local realty services provided by:CENTURY 21 Strayer & Associates, Inc.
Listed by: tracy wilt
Office: re/max results realty group
MLS#:81292
Source:PA_AHAR
Price summary
- Price:$199,900
- Price per sq. ft.:$92.55
About this home
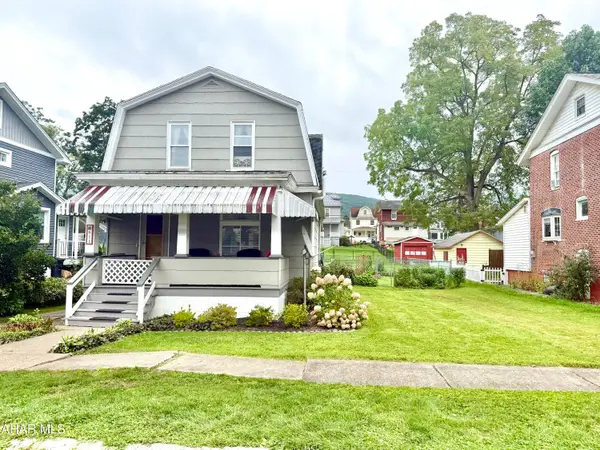
This 4 br is situated on a nice corner lot w/upper and lower driveway w/ carport to accommodate friends & family
super spacious with an updated extended kitchen area for all of your gatherings.
Beautiful wood floors throughout and large living room w/Fp & main floor primary bedroom w/ensuite bath.
Main level laundry to make it easy to adjust as you get older or for convenience , additional also in lower level.
Both front and rear deck have been updated with/trex decking for that maintenance free luxury as well as a metal roof to complete the ease.
Basement is open and high and is currently used as extra living space as well as another full bath & bonus room if needed.
Contact an agent
Home facts
- Year built:1992
- Subdivision & Development:Juniata
- Listing ID #:81292
- Added:1 day(s) ago
- Updated:September 17, 2026 at 03:51 AM
Rooms and interior
- Bedrooms:4
- Total bathrooms:4
- Full bathrooms:3
- Half bathrooms:1
- Rooms Total:12
- Flooring:Wood
- Kitchen Description:Dishwasher, Oven, Range, Refrigerator
- Basement Description:Full, Partially Finished, Walk-Out Access
- Living area:2,160 sq. ft.
Heating and cooling
- Cooling:Central Air
- Heating:Natural Gas
- Central air:Yes
Structure and exterior
- Year built:1992
- Building area:2,160 sq. ft.
- Lot area:0.18 Acres
- Lot Features:Gentle Sloping
- Architectural Style:Traditional
- Construction Materials:Vinyl Siding
- Exterior Features:Deck
- Foundation Description:Block
Utilities
- Water:Public
- Sewer:Public Sewer, Sewer Connected
Finances and disclosures
- Price:$199,900
- Price per sq. ft.:$92.55
- Tax amount:$2,987
Features and amenities
- Appliances:Oven, Range, Refrigerator
New listings near 301 N 13th Avenue
- New
 $55,000Active4 beds 1 baths1,752 sq. ft.
311 Spruce Avenue, Altoona, PA 16601
MLS# 81294Listed by: PERRY WELLINGTON REALTY, LLC - New
 $185,000Active-- beds 2 baths2,258 sq. ft.
1601 21st Avenue, Altoona, PA 16601
MLS# 81295Listed by: KELLER WILLIAMS FLAGSHIP - New
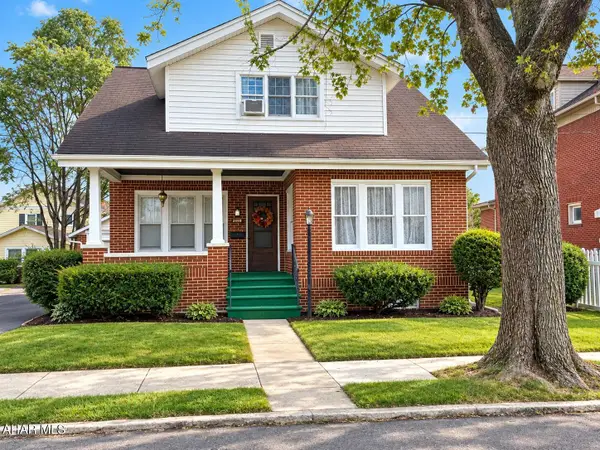 $175,000Active3 beds 1 baths1,535 sq. ft.
2215 1st Avenue, Altoona, PA 16602
MLS# 81293Listed by: BHGRE GSA REALTY ALTOONA - New
 $295,000Active4 beds 3 baths2,574 sq. ft.
4 Cricket Club Lane, Altoona, PA 16601
MLS# 81288Listed by: RADIATE REAL ESTATE, LLC - New
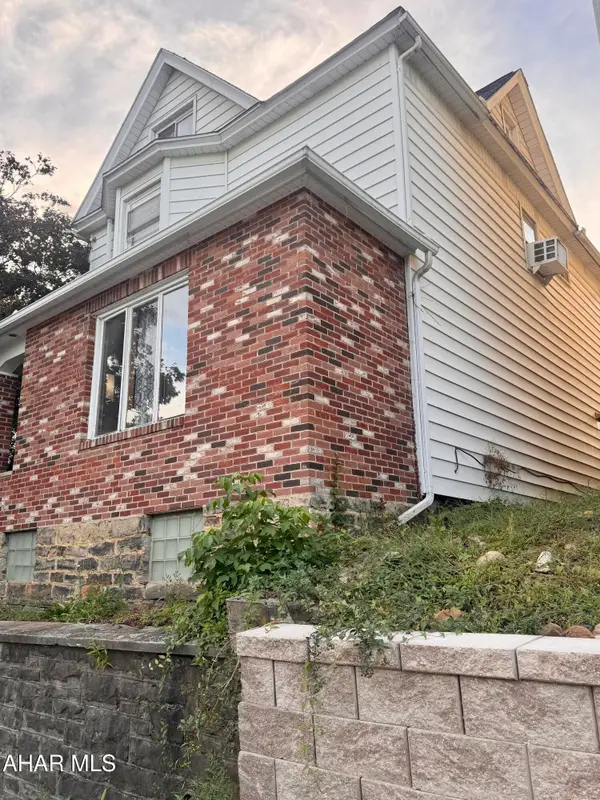 $169,000Active4 beds 2 baths2,468 sq. ft.
512 22nd Avenue, Altoona, PA 16601
MLS# 81276Listed by: 814 REALTY GROUP INC. - New
 $319,900Active3 beds 3 baths2,464 sq. ft.
622 Davis Road, Altoona, PA 16601
MLS# 81263Listed by: PERRY WELLINGTON REALTY, LLC - New
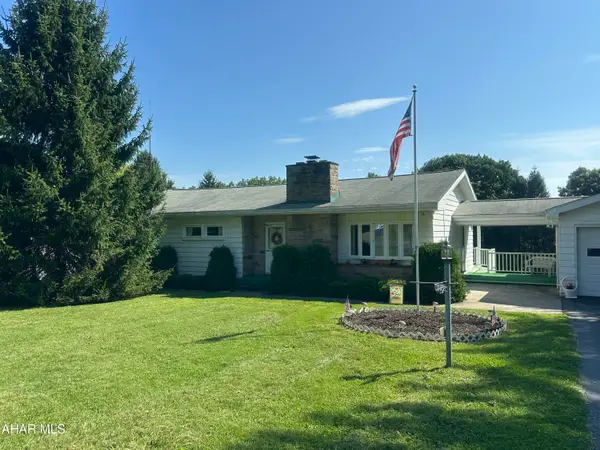 $249,900Active3 beds 2 baths1,584 sq. ft.
384 Avalon Road, Altoona, PA 16601
MLS# 81254Listed by: COLONY REALTY GROUP, LTD - New
 $249,900Active2 beds 2 baths2,718 sq. ft.
519 S S Dartmouth Ln, ALTOONA, PA 16602
MLS# PABR2016306Listed by: RE/MAX RESULTS REALTY GROUP - New
 $164,900Active3 beds 2 baths1,316 sq. ft.
611 E Grant Avenue, Altoona, PA 16602
MLS# 81251Listed by: RAIL CITY REALTY, LLC


Protect your home and budget from life's surprises with an Assurant Home Warranty, backed by a partner that supports you through every step of homeownership. Explore Plans.
©2026 Century 21 Real Estate LLC. All rights reserved. CENTURY 21®, the CENTURY 21 Logo and C21® are service marks owned by Century 21 Real Estate LLC. Century 21 Real Estate LLC fully supports the principles of the Fair Housing Act and the Equal Opportunity Act. Each office is independently owned and operated. Listing information is deemed reliable but not guaranteed accurate.