
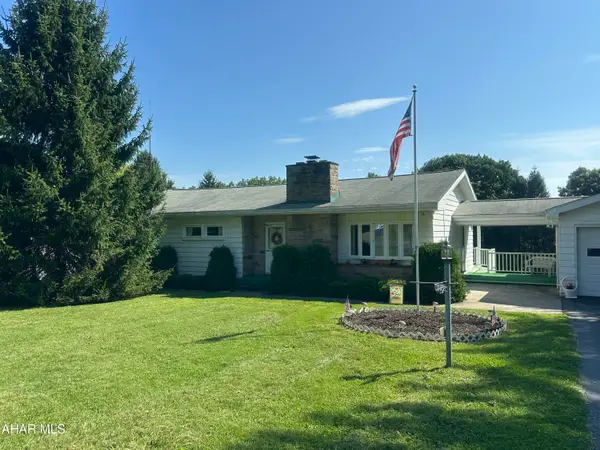
307 Baker Lane, Altoona, PA 16601
Local realty services provided by:CENTURY 21 Strayer & Associates, Inc.
307 Baker Lane,Altoona, PA 16601
$329,900
- 3 Beds
- 3 Baths
- 1,779 sq. ft.
- Single family
- Coming Soon
Listed by: crystal berardi
Office: coldwell banker town & country r.e.
MLS#:81277
Source:PA_AHAR
Price summary
- Price:$329,900
- Price per sq. ft.:$185.44
About this home
Welcome to this 3-bedroom, 2-full bath home in a very desirable neighborhood. The main level features hardwood floors, formal living room, inviting dining room and a comfortable family room perfect for relaxing or entertaining. The eat-in kitchen provides plenty of space for everyday meals and gatherings, while the convenient first-floor laundry adds ease to your daily routine. The second floor boasts 3 bedrooms, including a master suite. The finished basement offers additional living space with endless possibilities for a rec room, home office, gym or hobby area. Outside enjoy the attractive setting and mature surroundings along with a 2-car garage providing plenty of parking.
Contact an agent
Home facts
- Year built:1991
- Subdivision & Development:Beverly Hills
- Listing ID #:81277
- Updated:September 17, 2026 at 08:16 PM
Rooms and interior
- Bedrooms:3
- Total bathrooms:3
- Full bathrooms:2
- Half bathrooms:1
- Rooms Total:11
- Flooring:Carpet, Hardwood, Laminate
- Kitchen Description:Dishwasher, Microwave, Oven, Pantry, Range, Refrigerator
- Basement Description:Finished, Partial
- Living area:1,779 sq. ft.
Heating and cooling
- Cooling:Central Air
- Heating:Forced Air, Natural Gas
- Central air:Yes
Structure and exterior
- Year built:1991
- Building area:1,779 sq. ft.
- Lot area:0.4 Acres
- Lot Features:Cleared, Level
- Architectural Style:Traditional
- Construction Materials:Wood Siding
- Exterior Features:Deck, Private Yard
- Foundation Description:Block
Utilities
- Water:Public
- Sewer:Public Sewer, Sewer Connected
Finances and disclosures
- Price:$329,900
- Price per sq. ft.:$185.44
- Tax amount:$2,911
Features and amenities
- Appliances:Dryer, Microwave, Oven, Range, Refrigerator, Washer
- Laundry features:Dryer, Washer
Parking
- Garage:Yes
- Garage spaces:2
New listings near 307 Baker Lane
- New
 $55,000Active4 beds 1 baths1,752 sq. ft.
311 Spruce Avenue, Altoona, PA 16601
MLS# 81294Listed by: PERRY WELLINGTON REALTY, LLC - New
 $185,000Active-- beds 2 baths2,258 sq. ft.
1601 21st Avenue, Altoona, PA 16601
MLS# 81295Listed by: KELLER WILLIAMS FLAGSHIP - New
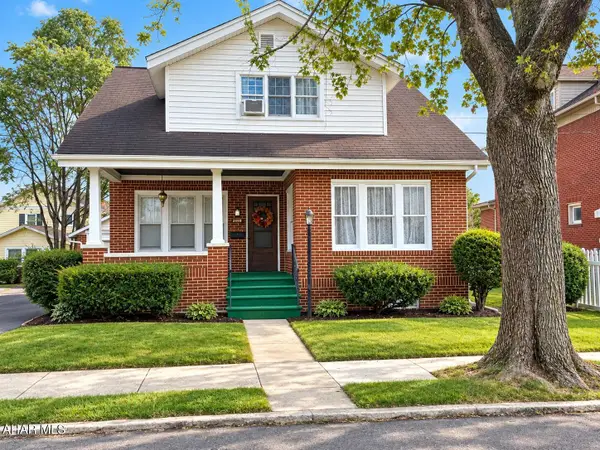 $175,000Active3 beds 1 baths1,535 sq. ft.
2215 1st Avenue, Altoona, PA 16602
MLS# 81293Listed by: BHGRE GSA REALTY ALTOONA - New
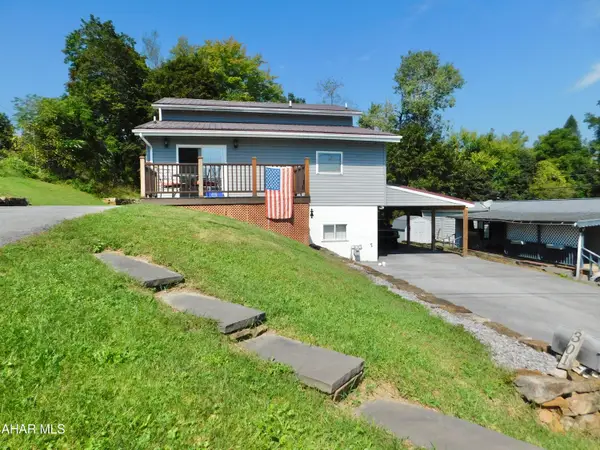 $199,900Active4 beds 4 baths2,160 sq. ft.
301 N 13th Avenue, Altoona, PA 16601
MLS# 81292Listed by: RE/MAX RESULTS REALTY GROUP - New
 $295,000Active4 beds 3 baths2,574 sq. ft.
4 Cricket Club Lane, Altoona, PA 16601
MLS# 81288Listed by: RADIATE REAL ESTATE, LLC - New
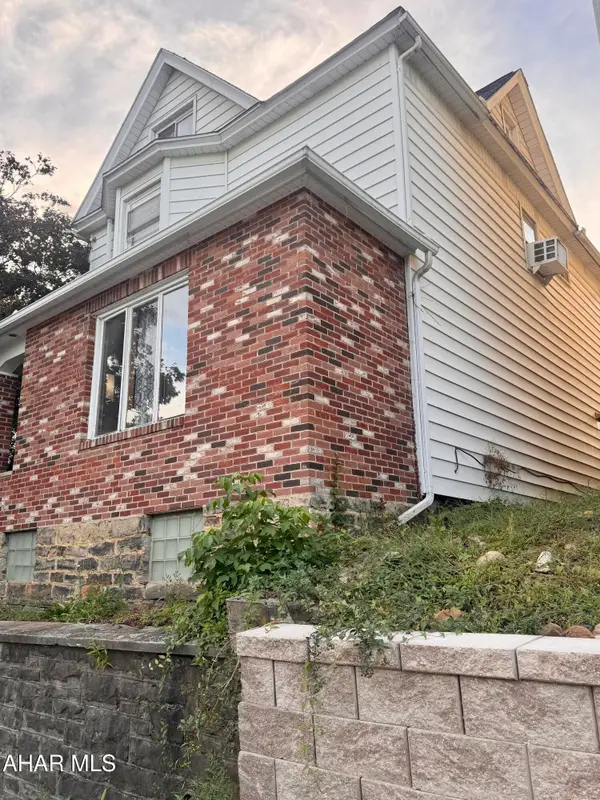 $169,000Active4 beds 2 baths2,468 sq. ft.
512 22nd Avenue, Altoona, PA 16601
MLS# 81276Listed by: 814 REALTY GROUP INC. - New
 $319,900Active3 beds 3 baths2,464 sq. ft.
622 Davis Road, Altoona, PA 16601
MLS# 81263Listed by: PERRY WELLINGTON REALTY, LLC - New
 $249,900Active3 beds 2 baths1,584 sq. ft.
384 Avalon Road, Altoona, PA 16601
MLS# 81254Listed by: COLONY REALTY GROUP, LTD - New
 $249,900Active2 beds 2 baths2,718 sq. ft.
519 S S Dartmouth Ln, ALTOONA, PA 16602
MLS# PABR2016306Listed by: RE/MAX RESULTS REALTY GROUP


Protect your home and budget from life's surprises with an Assurant Home Warranty, backed by a partner that supports you through every step of homeownership. Explore Plans.
©2026 Century 21 Real Estate LLC. All rights reserved. CENTURY 21®, the CENTURY 21 Logo and C21® are service marks owned by Century 21 Real Estate LLC. Century 21 Real Estate LLC fully supports the principles of the Fair Housing Act and the Equal Opportunity Act. Each office is independently owned and operated. Listing information is deemed reliable but not guaranteed accurate.