
309 Orchard Avenue, Altoona, PA 16602
Local realty services provided by:CENTURY 21 Strayer & Associates, Inc.
Listed by: roger peacock
Office: colony realty group, ltd
MLS#:80875
Source:PA_AHAR
Price summary
- Price:$149,900
- Price per sq. ft.:$99.47
About this home
Come see this three-bedroom brick home with newer central air and heating systems. Close to shopping centers and Lakemont park. Sit on the deck and watch the fireworks or enjoy your early morning cup of coffee. There is a shared driveway. Seller has labeled/tagged some furniture in basement family room seller would be willing to leave with the sale of the property if the buyer were interested.
Contact an agent
Home facts
- Year built:1950
- Subdivision & Development:Other
- Listing ID #:80875
- Added:80 day(s) ago
- Updated:October 23, 2026 at 08:14 PM
Rooms and interior
- Bedrooms:3
- Total bathrooms:2
- Full bathrooms:1
- Half bathrooms:1
- Rooms Total:6
- Flooring:Carpet, Hardwood, Vinyl
- Kitchen Description:Dishwasher, Range, Refrigerator
- Basement Description:Full, Partially Finished
- Living area:1,507 sq. ft.
Heating and cooling
- Cooling:Central Air
- Heating:Forced Air, Natural Gas
- Central air:Yes
Structure and exterior
- Year built:1950
- Building area:1,507 sq. ft.
- Lot area:0.14 Acres
- Lot Features:Sloped, Views
- Architectural Style:Traditional
- Construction Materials:Brick
- Exterior Features:Deck
- Foundation Description:Block
Utilities
- Water:Public
- Sewer:Public Sewer, Sewer Connected
Finances and disclosures
- Price:$149,900
- Price per sq. ft.:$99.47
- Tax amount:$2,109 (2026)
Features and amenities
- Appliances:Dryer, Range, Refrigerator, Washer
- Laundry features:Dryer, Washer
- Amenities:Ceiling Fan(s)
New listings near 309 Orchard Avenue
- New
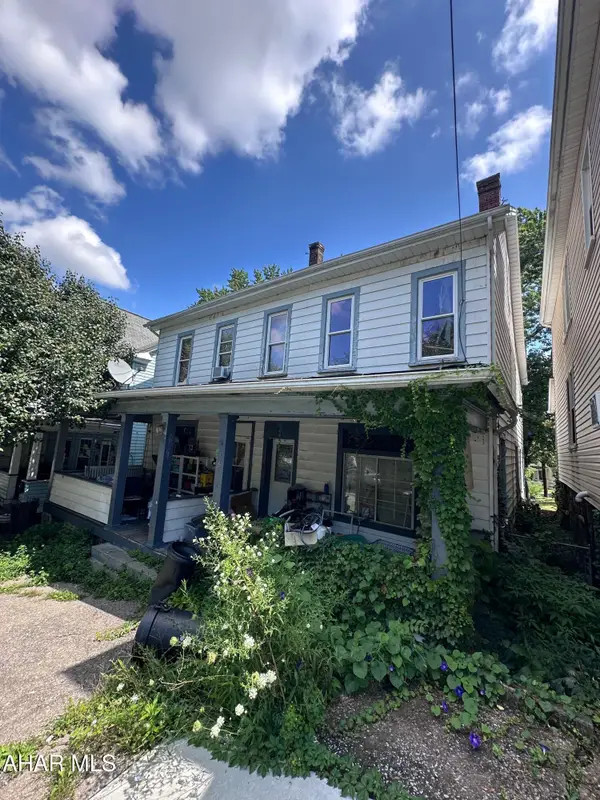 $55,000Active8 beds 4 baths3,858 sq. ft.
1613 17th Avenue, Altoona, PA 16601
MLS# 81601Listed by: COLDWELL BANKER PREMIER - New
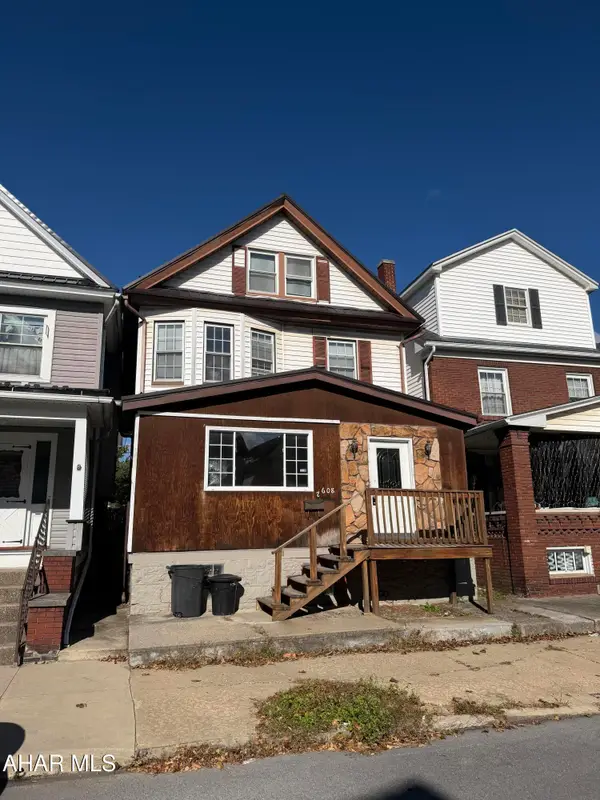 $122,000Active3 beds 2 baths1,856 sq. ft.
2608 W Chestnut Avenue, Altoona, PA 16601
MLS# 81602Listed by: COLDWELL BANKER TOWN & COUNTRY R.E. - New
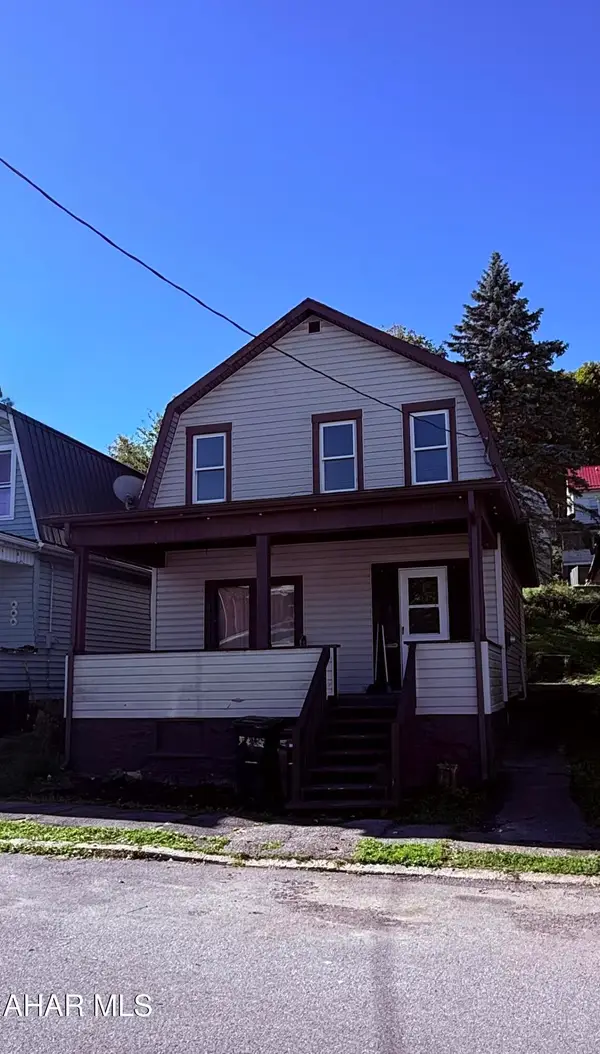 $71,900Active4 beds 2 baths1,261 sq. ft.
1813 5th Street, Altoona, PA 16601
MLS# 81585Listed by: 814 REALTY GROUP INC. - New
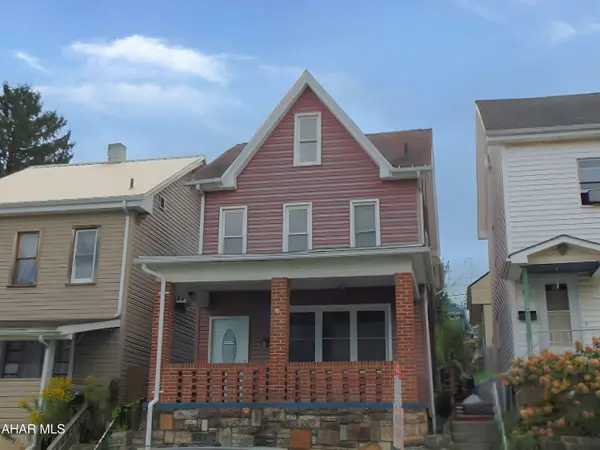 $84,900Active3 beds 2 baths1,456 sq. ft.
319 Crawford Avenue, Altoona, PA 16602
MLS# 81588Listed by: LINN REALTY - New
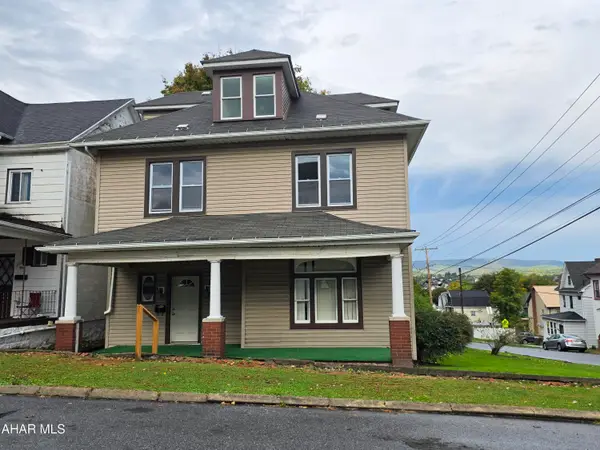 $169,900Active4 beds 2 baths2,295 sq. ft.
400 Crawford Avenue, Altoona, PA 16602
MLS# 81582Listed by: COLDWELL BANKER TOWN & COUNTRY R.E. - New
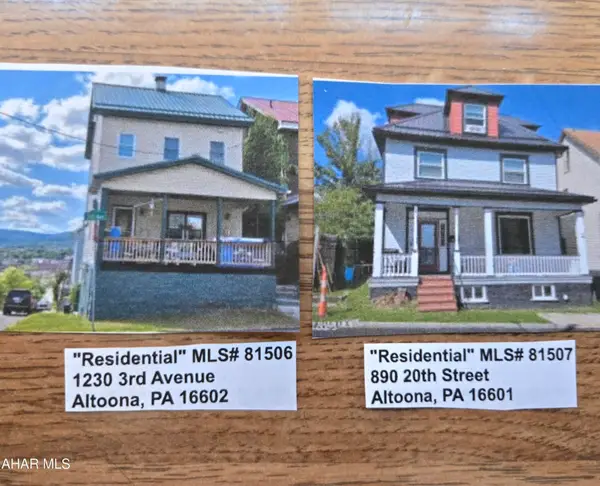 $169,400Active-- beds 4 baths3,028 sq. ft.
2 Homes Package Sale, Altoona, PA 16602
MLS# 81509Listed by: RE/MAX RESULTS REALTY GROUP - New
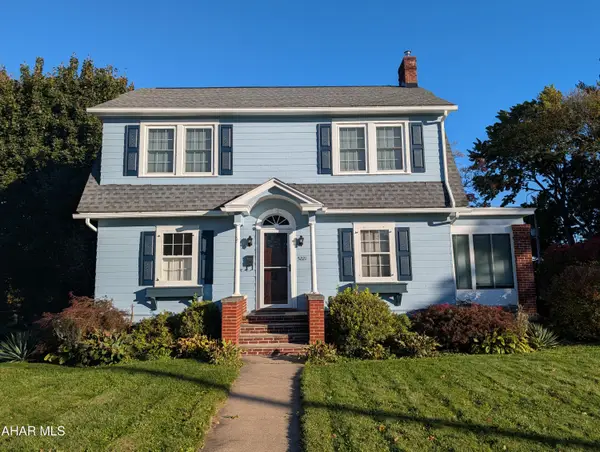 $229,000Active2 beds 2 baths1,650 sq. ft.
5221 4th Avenue, Altoona, PA 16602
MLS# 81576Listed by: JOHN HILL REAL ESTATE - New
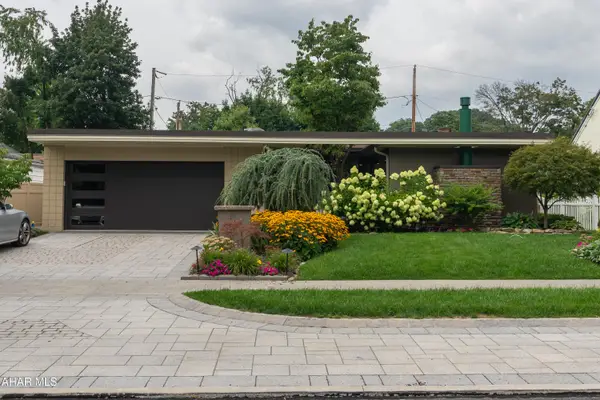 $489,900Active2 beds 2 baths2,239 sq. ft.
26 Mansion Boulevard, Altoona, PA 16602
MLS# 81567Listed by: COLDWELL BANKER TOWN & COUNTRY R.E. 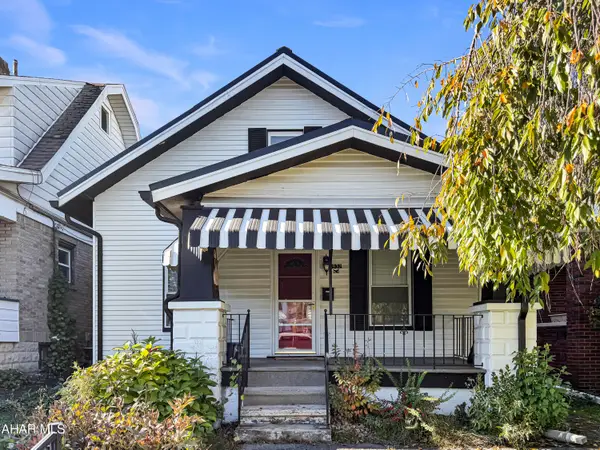 $109,900Pending3 beds 1 baths1,097 sq. ft.
1932 Logan Avenue, Altoona, PA 16602
MLS# 81568Listed by: HOWARD HANNA BARDELL REALTY ALTOONA- New
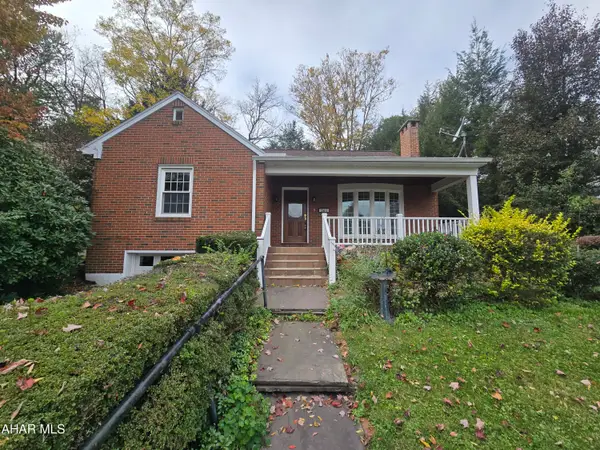 $223,000Active3 beds 2 baths1,924 sq. ft.
504 Ruskin Drive, Altoona, PA 16602
MLS# 81559Listed by: RAIL CITY REALTY, LLC


Protect your home and budget from life's surprises with an Assurant Home Warranty, backed by a partner that supports you through every step of homeownership. Explore Plans.
©2026 Century 21 Real Estate LLC. All rights reserved. CENTURY 21®, the CENTURY 21 Logo and C21® are service marks owned by Century 21 Real Estate LLC. Century 21 Real Estate LLC fully supports the principles of the Fair Housing Act and the Equal Opportunity Act. Each office is independently owned and operated. Listing information is deemed reliable but not guaranteed accurate.