
403 Heather Avenue, Altoona, PA 16602
Local realty services provided by:CENTURY 21 Strayer & Associates, Inc.
Upcoming open houses
- Sun, Aug 2302:30 pm - 04:30 pm
Listed by: denise young
Office: 814 realty group inc.
MLS#:80994
Source:PA_AHAR
Price summary
- Price:$164,900
- Price per sq. ft.:$151.98
About this home
Move in ready, meticulously maintained, modern two-bedroom, one-bath home offering convenient one-story living. The open-concept kitchen, dining, and living area creates a bright and inviting space, complemented by beautiful butcher block countertops. Enjoy year-round comfort with central air, plus a pull-down attic offering lots of additional storage. Relax on the covered front or back porch, and enjoy the privacy. The backyard is partially fenced, The large recently updated driveway offers plenty of off street parking, and the shed provides additional outdoor storage. This home has been thoughtfully maintained.
Contact an agent
Home facts
- Year built:1952
- Subdivision & Development:Lakemont
- Listing ID #:80994
- Added:1 day(s) ago
- Updated:August 20, 2026 at 04:01 PM
Rooms and interior
- Bedrooms:2
- Total bathrooms:1
- Full bathrooms:1
- Flooring:Luxury Vinyl, Tile
- Kitchen Description:Dishwasher, Microwave, Range, Refrigerator
- Basement Description:Crawl Space
- Living area:1,085 sq. ft.
Heating and cooling
- Cooling:Central Air
- Heating:Electric, Forced Air, Heat Pump
- Central air:Yes
Structure and exterior
- Year built:1952
- Building area:1,085 sq. ft.
- Lot area:0.15 Acres
- Lot Features:Level
- Architectural Style:Bungalow
- Construction Materials:Vinyl Siding
- Exterior Features:Covered, Porch, Private Yard
- Foundation Description:Block
Utilities
- Water:Public
- Sewer:Public Sewer, Sewer Connected
Finances and disclosures
- Price:$164,900
- Price per sq. ft.:$151.98
- Tax amount:$1,599 (2026)
Features and amenities
- Appliances:Microwave, Range, Refrigerator
New listings near 403 Heather Avenue
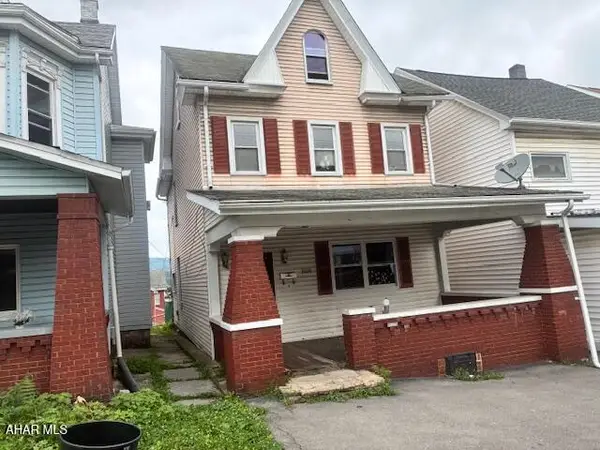 $39,900Pending3 beds 2 baths1,360 sq. ft.
808 3rd Avenue, Altoona, PA 16602
MLS# 81001Listed by: STARR REALTY SERVICES- New
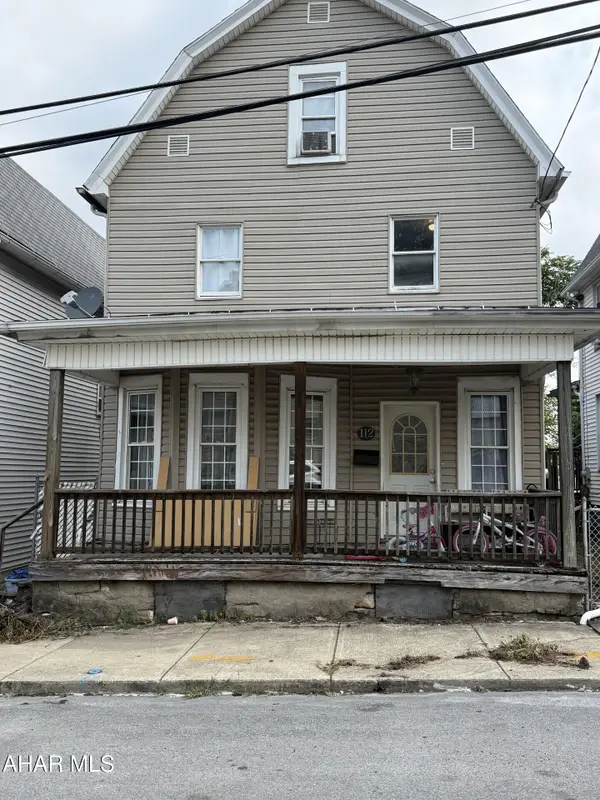 $89,900Active3 beds 1 baths1,250 sq. ft.
112 9th Street, Altoona, PA 16602
MLS# 80986Listed by: COLDWELL BANKER TOWN & COUNTRY R.E. - New
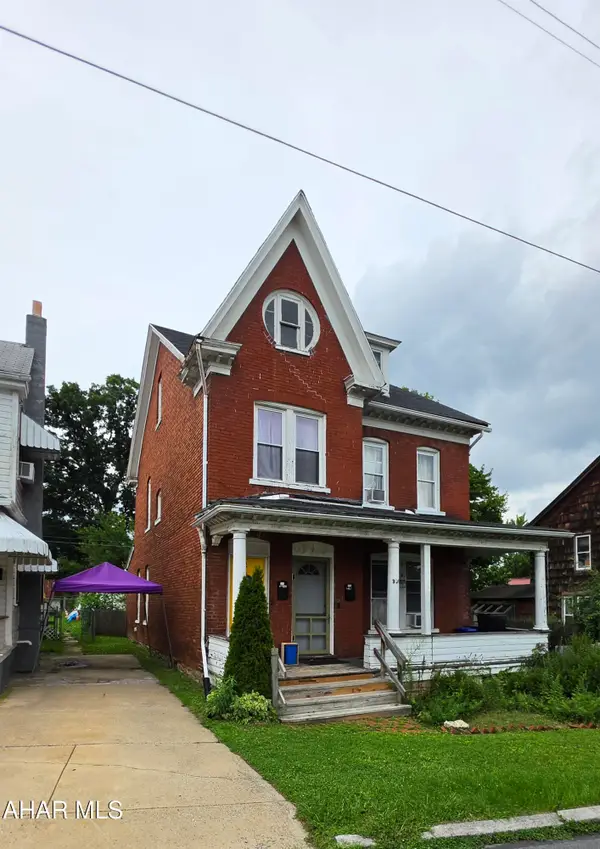 $170,000Active-- beds 2 baths2,545 sq. ft.
904-906 23rd Avenue, Altoona, PA 16601
MLS# 80984Listed by: 814 REALTY GROUP INC. - New
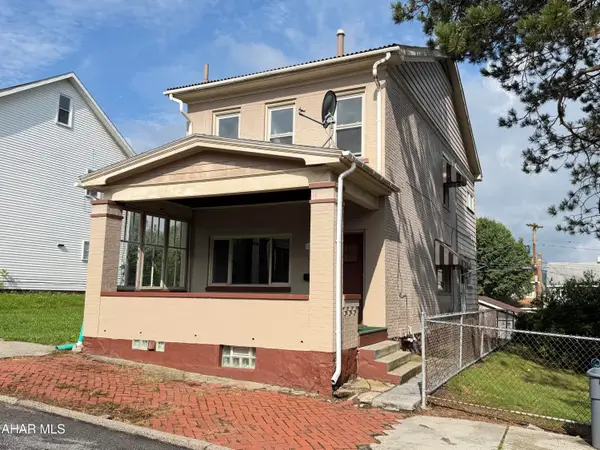 $109,000Active3 beds 2 baths1,764 sq. ft.
110 2nd Avenue, Altoona, PA 16602
MLS# 80983Listed by: RE/MAX RESULTS REALTY GROUP - New
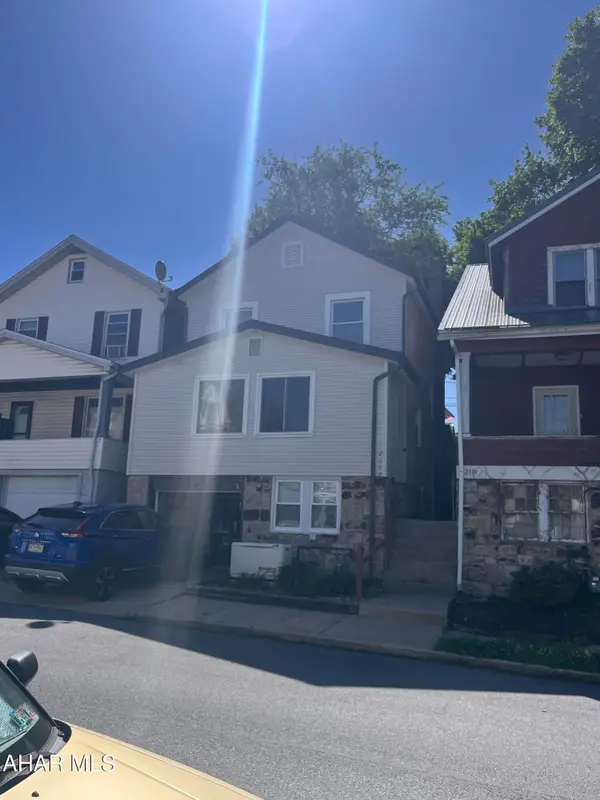 $120,000Active3 beds 2 baths1,332 sq. ft.
2117 2nd Avenue, Altoona, PA 16602
MLS# 80981Listed by: RE/MAX RESULTS REALTY GROUP - Open Sun, 12 to 2pmNew
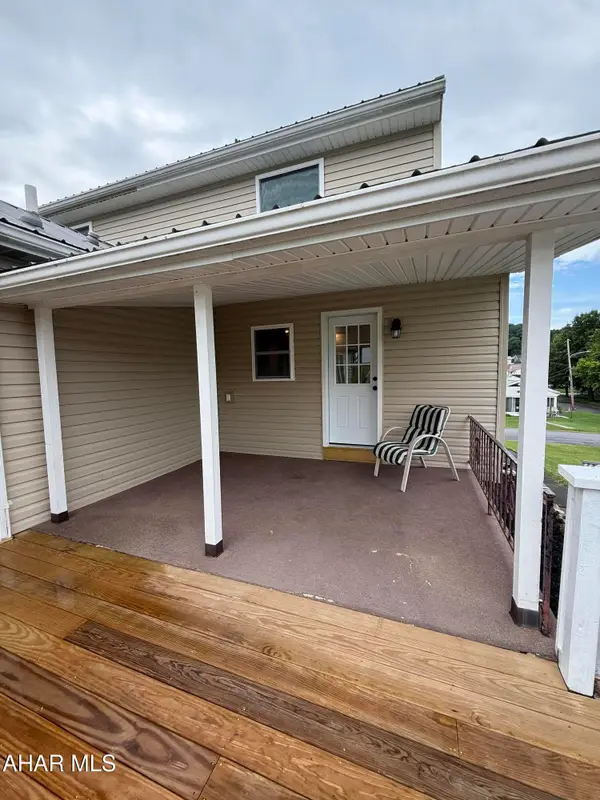 $224,900Active3 beds 3 baths2,212 sq. ft.
305 24th Avenue, Altoona, PA 16601
MLS# 80980Listed by: 814 REALTY GROUP INC. - New
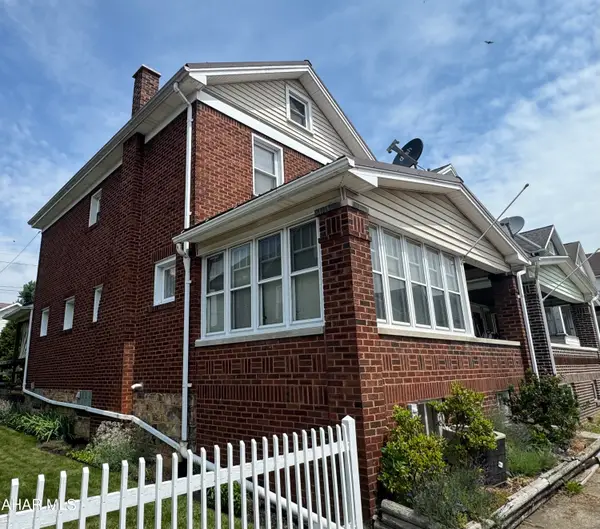 $122,000Active3 beds 2 baths1,584 sq. ft.
2624 Oak Avenue, Altoona, PA 16601
MLS# 80975Listed by: REALTY ONE GROUP LANDMARK JOHNSTOWN - New
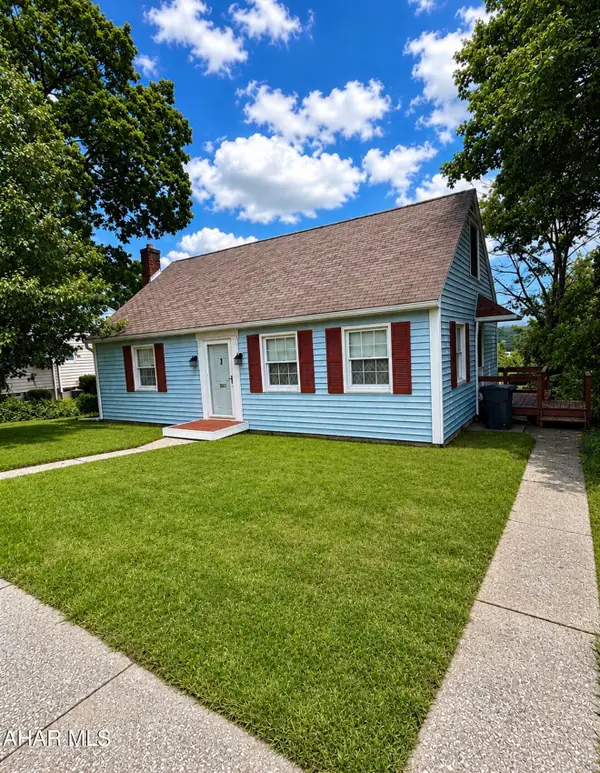 $195,000Active3 beds 3 baths1,152 sq. ft.
3811 Broad Avenue, Altoona, PA 16601
MLS# 80976Listed by: PERRY WELLINGTON REALTY, LLC - New
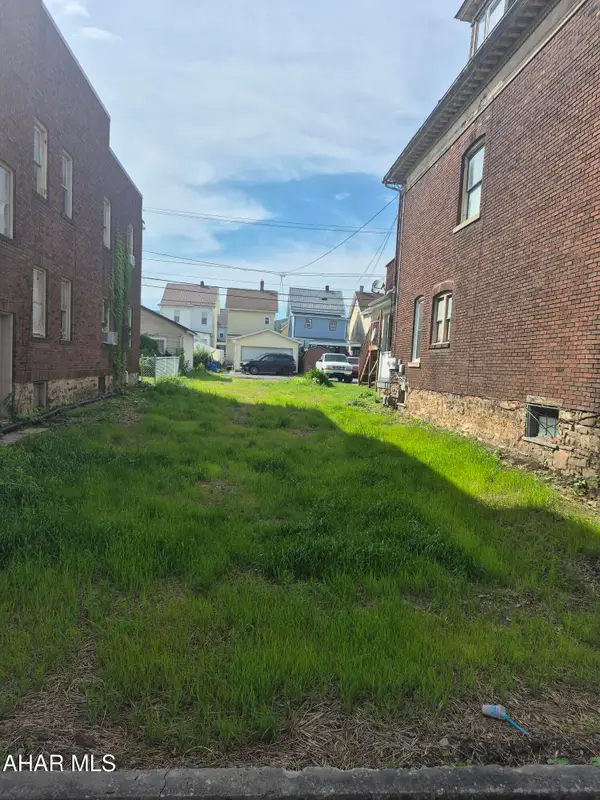 $15,000Active0.07 Acres
2816 Broad Avenue, Altoona, PA 16601
MLS# 80977Listed by: KELLER WILLIAMS EXCLUSIVE ALTOONA


Protect your home and budget from life's surprises with an Assurant Home Warranty, backed by a partner that supports you through every step of homeownership. Explore Plans.
©2026 Century 21 Real Estate LLC. All rights reserved. CENTURY 21®, the CENTURY 21 Logo and C21® are service marks owned by Century 21 Real Estate LLC. Century 21 Real Estate LLC fully supports the principles of the Fair Housing Act and the Equal Opportunity Act. Each office is independently owned and operated. Listing information is deemed reliable but not guaranteed accurate.