
4901 Highland Park Avenue, Altoona, PA 16602
Local realty services provided by:CENTURY 21 Strayer & Associates, Inc.
Listed by: mariska eash
Office: stultz real estate
MLS#:80693
Source:PA_AHAR
Price summary
- Price:$199,900
- Price per sq. ft.:$179.44
About this home
Price Improvement! Quaint, cozy, and full of character, this charming Highland Park home seamlessly blends timeless architectural details with thoughtful modern updates. Situated on a spacious corner lot, this inviting residence offers exceptional curb appeal with its classic brick exterior and welcoming presence.
Step inside to discover the warmth and craftsmanship of the original woodwork and beautifully maintained hardwood floors that showcase the home's historic charm. The welcoming foyer leads into a cozy living room featuring built-in cabinetry, creating both character and functional storage while providing the perfect space to relax or entertain.
The updated kitchen has been thoughtfully renovated with convenience and everyday living in mind, offering a blend of modern functionality and classic style. Whether preparing family meals or hosting guests, this space is designed to meet today's lifestyle while complementing the home's original appeal.
Perched on approximately 0.35 acres, this home enjoys an elevated setting that enhances its inviting curb appeal. The generous backyard provides plenty of room for outdoor entertaining, gardening, or simply enjoying the peaceful surroundings. Additional outdoor amenities include a covered deck ideal for relaxing in any season, a cozy fire pit for gathering with family and friends, and a detached two-car garage that offers ample parking and storage.
Two-car garage offers unlimited options of parking, car storage, hobby enthusiast, collector, or workshop for all of your creative ideas.
With its unique combination of historic charm, modern updates, and desirable outdoor living spaces, this Highland Park home is ready to welcome its next owners....
Contact an agent
Home facts
- Year built:1915
- Subdivision & Development:Highland Park
- Listing ID #:80693
- Added:52 day(s) ago
- Updated:September 07, 2026 at 12:12 AM
Rooms and interior
- Bedrooms:3
- Total bathrooms:1
- Full bathrooms:1
- Rooms Total:8
- Flooring:Combination, Hardwood, Linoleum
- Kitchen Description:Dishwasher, Microwave, Pantry, Refrigerator
- Basement Description:Full, Unfinished
- Living area:1,114 sq. ft.
Heating and cooling
- Cooling:Window Unit(s)
- Heating:Hot Water, Natural Gas
Structure and exterior
- Year built:1915
- Building area:1,114 sq. ft.
- Lot area:0.35 Acres
- Lot Features:Rolling Slope, Views
- Architectural Style:Cape Cod
- Construction Materials:Brick, Vinyl Siding
- Exterior Features:Covered, Deck, Fire Pit, Porch, Private Yard
- Foundation Description:Stone
Utilities
- Water:Public
- Sewer:Public Sewer, Sewer Connected
Finances and disclosures
- Price:$199,900
- Price per sq. ft.:$179.44
- Tax amount:$2,270 (2026)
Features and amenities
- Appliances:Dryer, Microwave, Refrigerator, Washer
- Laundry features:Dryer, Washer
- Amenities:Ceiling Fan(s)
Parking
- Garage:Yes
- Garage spaces:2
New listings near 4901 Highland Park Avenue
- New
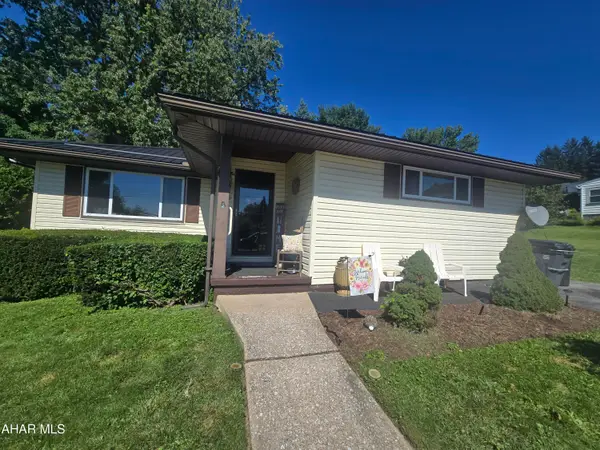 $229,000Active3 beds 2 baths1,203 sq. ft.
510 53rd Street, Altoona, PA 16602
MLS# 81175Listed by: RAIL CITY REALTY, LLC - New
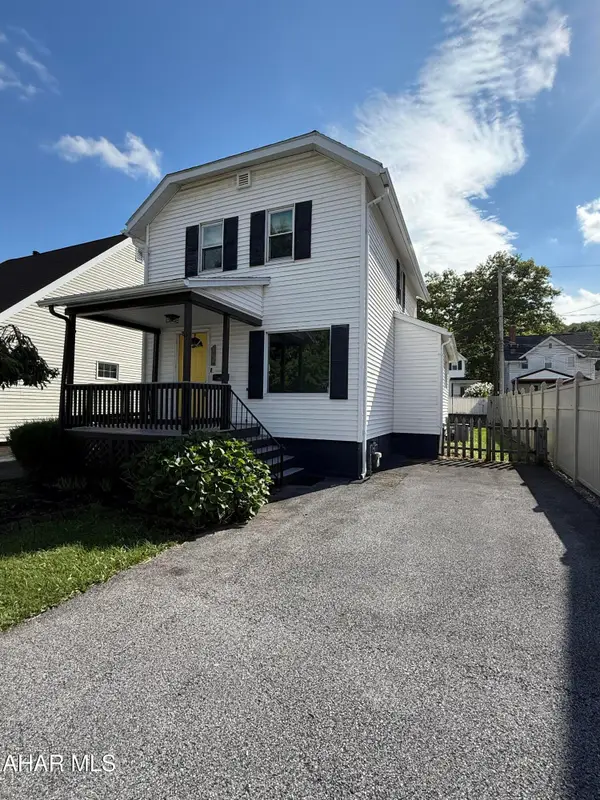 $155,000Active2 beds 1 baths1,032 sq. ft.
909 Millville Road, Altoona, PA 16601
MLS# 81183Listed by: 814 REALTY GROUP INC. - New
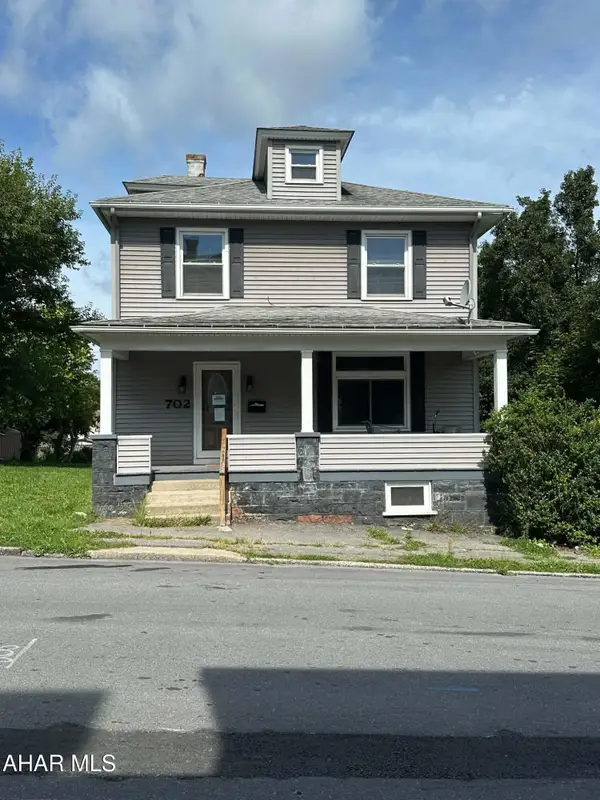 $149,000Active4 beds 2 baths1,612 sq. ft.
702 2nd Avenue, Altoona, PA 16602
MLS# 81182Listed by: CHARIS REALTY GROUP BEDFORD - New
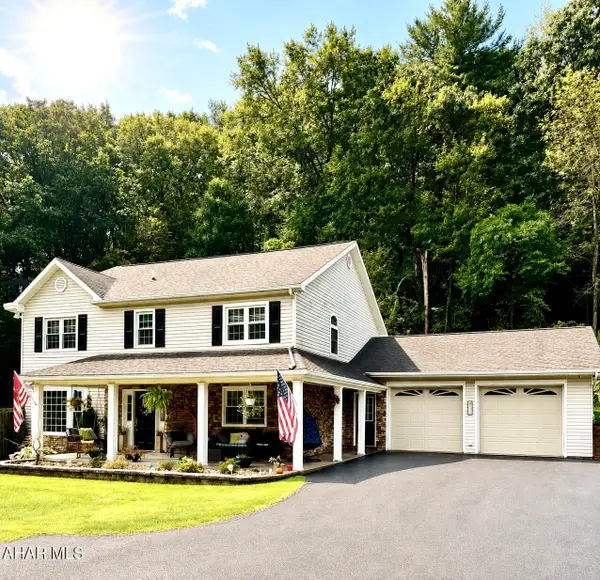 $425,000Active5 beds 3 baths2,670 sq. ft.
637 Hartwood Lane, Altoona, PA 16601
MLS# 81181Listed by: PERRY WELLINGTON REALTY, LLC - New
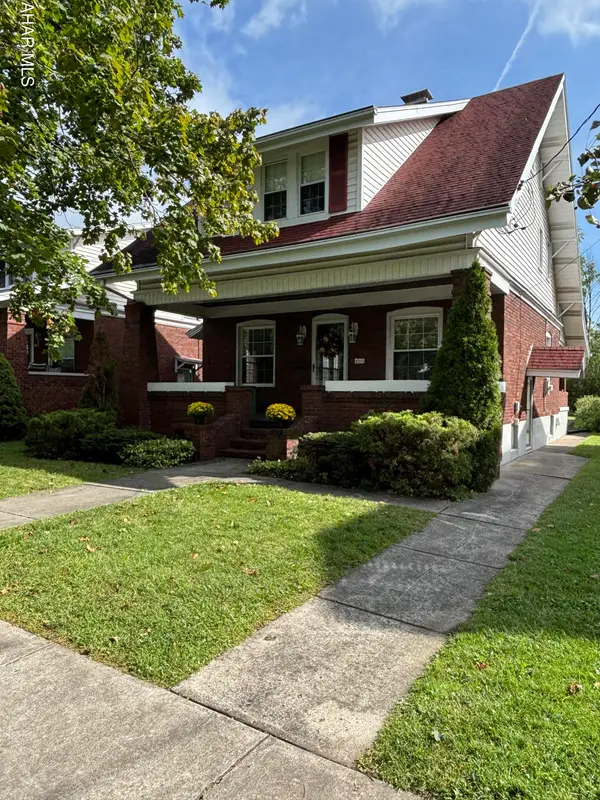 $279,900Active3 beds 2 baths3,938 sq. ft.
301 1/2 Coleridge Avenue, Altoona, PA 16602
MLS# 81180Listed by: RE/MAX RESULTS REALTY GROUP - New
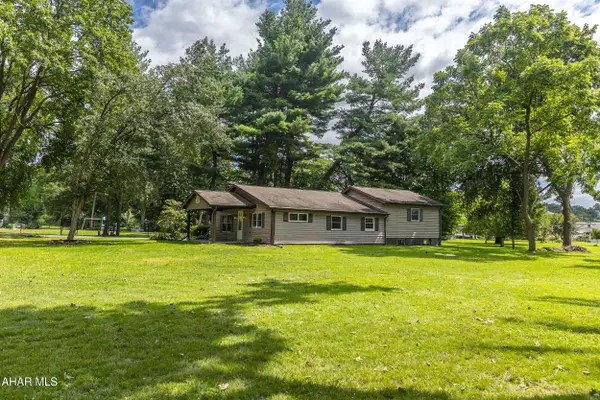 $289,900Active4 beds 1 baths1,764 sq. ft.
5133 Broad Avenue, Altoona, PA 16601
MLS# 81169Listed by: RE/MAX RESULTS REALTY GROUP - New
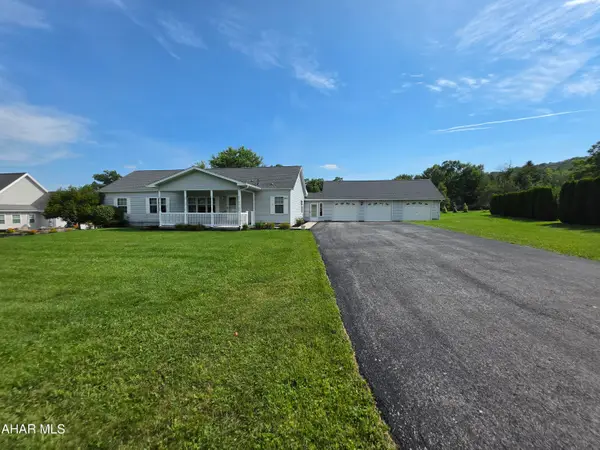 $270,000Active3 beds 2 baths1,566 sq. ft.
3551 Pierce Street, Altoona, PA 16601
MLS# 81171Listed by: 814 REALTY GROUP INC. - New
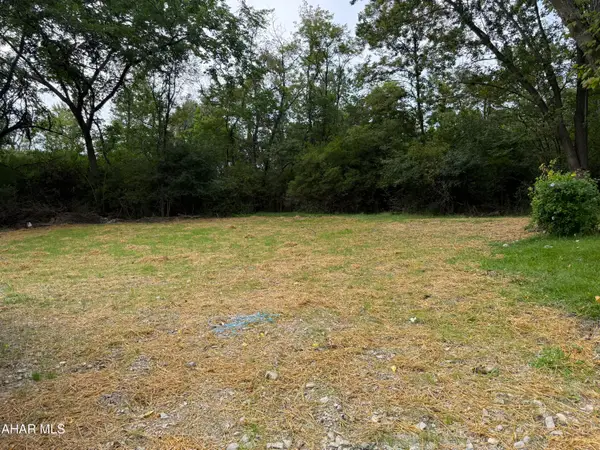 $55,000Active1.83 Acres
3887 39th Street, Altoona, PA 16601
MLS# 81166Listed by: 814 REALTY GROUP INC. - New
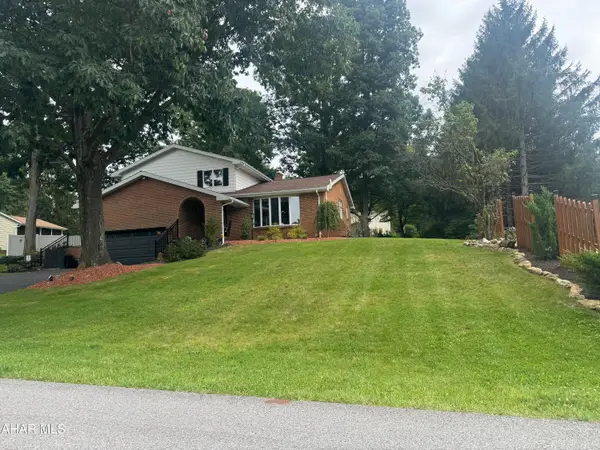 $434,900Active4 beds 3 baths3,140 sq. ft.
1871 Dixie Lane, Altoona, PA 16602
MLS# 81163Listed by: HOLTZ AND ASSOCIATES REAL ESTATE LLC - New
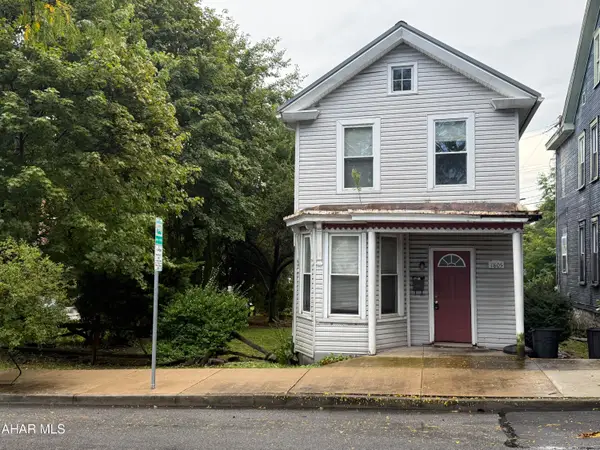 $92,500Active2 beds 1 baths1,044 sq. ft.
1805 13th Avenue, Altoona, PA 16601
MLS# 81164Listed by: COLDWELL BANKER TOWN & COUNTRY R.E.


Protect your home and budget from life's surprises with an Assurant Home Warranty, backed by a partner that supports you through every step of homeownership. Explore Plans.
©2026 Century 21 Real Estate LLC. All rights reserved. CENTURY 21®, the CENTURY 21 Logo and C21® are service marks owned by Century 21 Real Estate LLC. Century 21 Real Estate LLC fully supports the principles of the Fair Housing Act and the Equal Opportunity Act. Each office is independently owned and operated. Listing information is deemed reliable but not guaranteed accurate.