
5023 Broad Avenue, Altoona, PA 16601
Local realty services provided by:CENTURY 21 Strayer & Associates, Inc.
5023 Broad Avenue,Altoona, PA 16601
$219,000
- 3 Beds
- 2 Baths
- 1,861 sq. ft.
- Single family
- Pending
Listed by: tiffany settle
Office: perry wellington realty, llc.
MLS#:80926
Source:PA_AHAR
Price summary
- Price:$219,000
- Price per sq. ft.:$117.68
About this home
Welcome home to this 3 bedroom, 1.5 bath bi-level property offering a well-maintained, comfortable living space in a quiet yet convenient location! All of the bedrooms are a great size and there is plenty of closet space for clothing and storage. A spacious livingroom, dining room and kitchen provide great features. The lower level has a finished family room with a wood stove providing plenty of space for everyday living and entertaining. There are 2 decks in back leading to the flat back yard. Perfect for relaxing! The integral garage fits one car and even has a small workshop. With its functional layout, desirable outdoor space, and convenient location, this home is ready for its next owner! Matterport Virtual Tour available. Call today to schedule your private showing!
Contact an agent
Home facts
- Year built:1978
- Subdivision & Development:Eldorado
- Listing ID #:80926
- Added:69 day(s) ago
- Updated:October 20, 2026 at 08:44 AM
Rooms and interior
- Bedrooms:3
- Total bathrooms:2
- Full bathrooms:1
- Half bathrooms:1
- Rooms Total:10
- Flooring:Carpet, Linoleum
- Kitchen Description:Microwave, Oven, Range, Refrigerator
- Basement Description:Partially Finished, Walk-Out Access
- Living area:1,861 sq. ft.
Heating and cooling
- Cooling:Central Air
- Heating:Forced Air, Natural Gas
- Central air:Yes
Structure and exterior
- Year built:1978
- Building area:1,861 sq. ft.
- Lot area:0.16 Acres
- Lot Features:Level
- Architectural Style:Traditional
- Construction Materials:T111
- Exterior Features:Covered, Deck, Private Yard
- Foundation Description:Block
Utilities
- Water:Public
- Sewer:Public Sewer, Sewer Connected
Finances and disclosures
- Price:$219,000
- Price per sq. ft.:$117.68
- Tax amount:$2,860 (2026)
Features and amenities
- Appliances:Dryer, Microwave, Oven, Range, Refrigerator, Washer
- Laundry features:Dryer, Washer
- Amenities:Ceiling Fan(s)
Parking
- Garage:Yes
- Garage spaces:1
New listings near 5023 Broad Avenue
- New
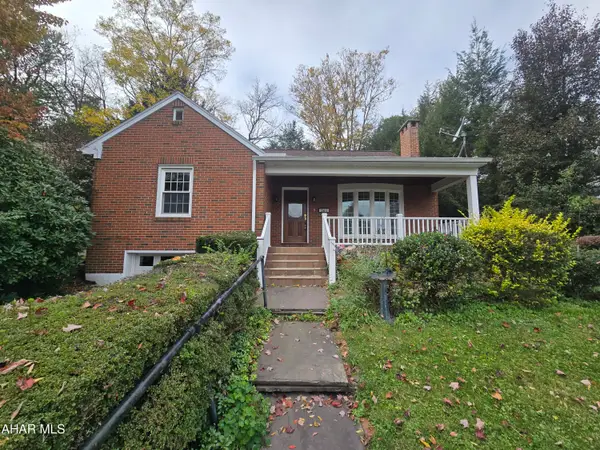 $223,000Active3 beds 2 baths1,924 sq. ft.
504 Ruskin Drive, Altoona, PA 16602
MLS# 81559Listed by: RAIL CITY REALTY, LLC - New
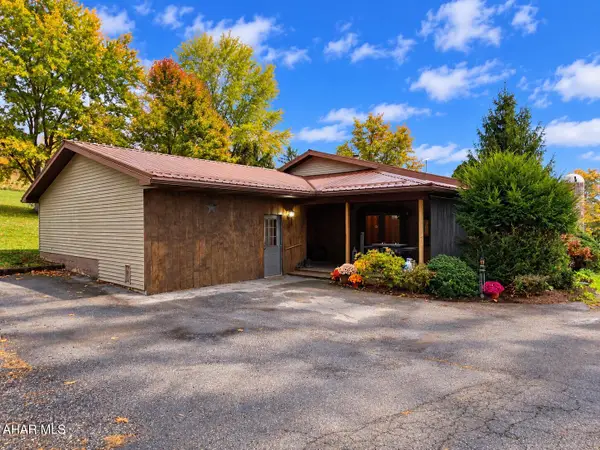 $289,900Active3 beds 3 baths1,912 sq. ft.
256 Loganbell Lane, Altoona, PA 16601
MLS# 81558Listed by: COLDWELL BANKER TOWN & COUNTRY R.E. - New
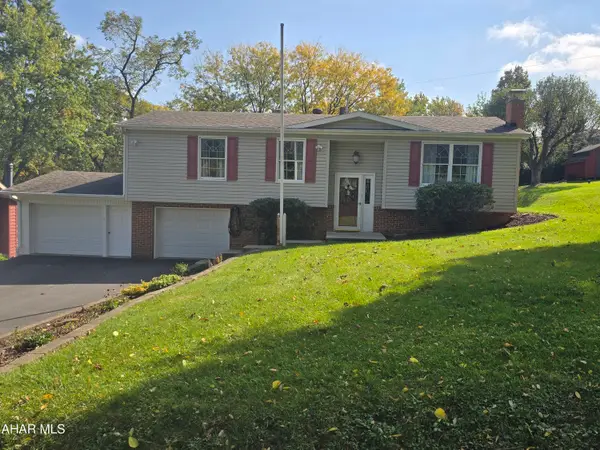 $255,000Active3 beds 2 baths1,630 sq. ft.
1413 29th Avenue, Altoona, PA 16601
MLS# 81554Listed by: RAIL CITY REALTY, LLC - New
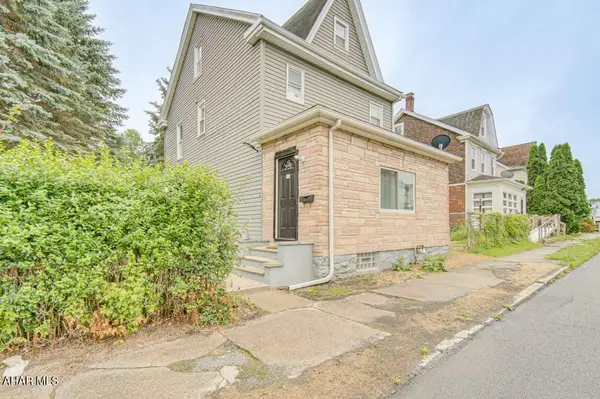 $179,900Active3 beds 2 baths1,788 sq. ft.
2807 Walnut Avenue, Altoona, PA 16601
MLS# 81544Listed by: COLDWELL BANKER TOWN & COUNTRY R.E. - New
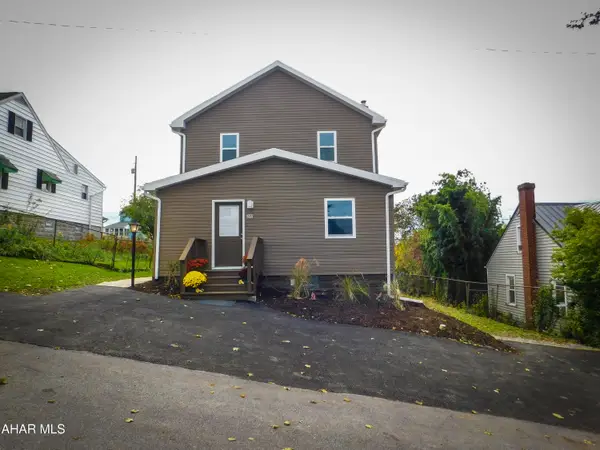 $250,000Active3 beds 3 baths1,632 sq. ft.
506 Ash Street, Altoona, PA 16602
MLS# 81541Listed by: RE/MAX RESULTS REALTY GROUP - New
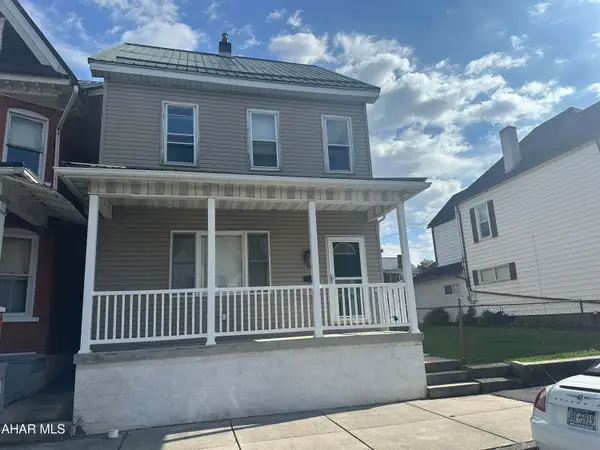 $75,000Active4 beds 1 baths1,838 sq. ft.
209 4th Avenue, Altoona, PA 16602
MLS# 81539Listed by: COLDWELL BANKER TOWN & COUNTRY R.E. 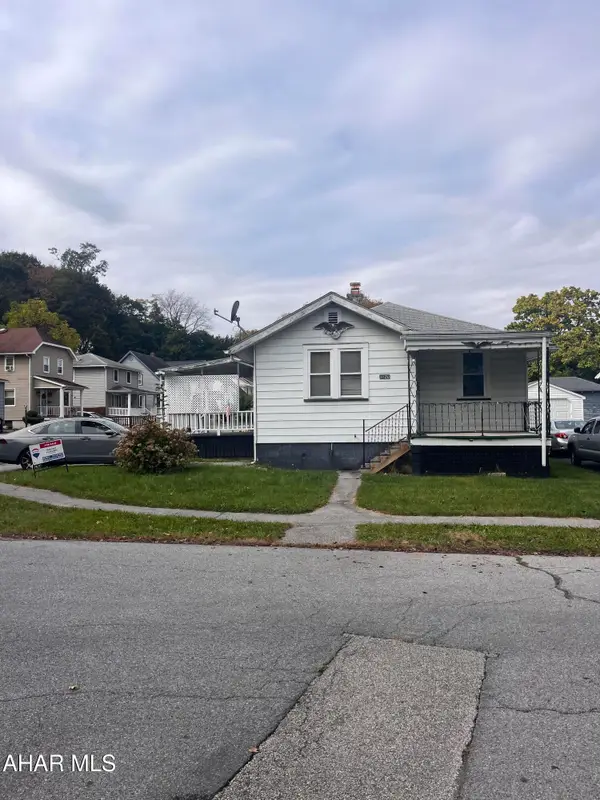 $50,000Pending2 beds 1 baths856 sq. ft.
3120 W Chestnut Avenue, Altoona, PA 16601
MLS# 81536Listed by: RE/MAX RESULTS REALTY GROUP- New
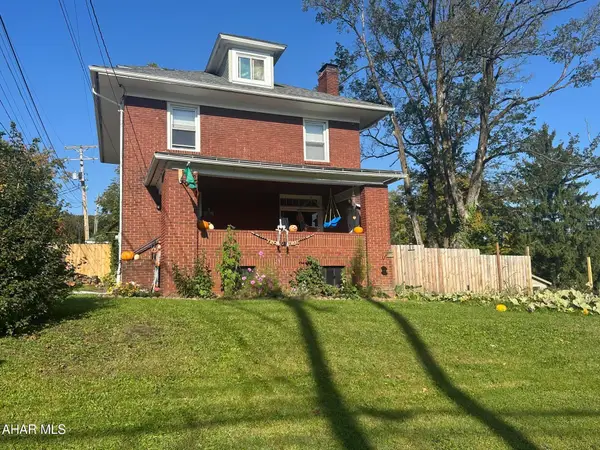 $170,000Active4 beds 1 baths1,820 sq. ft.
4126 Broad Avenue, Altoona, PA 16601
MLS# 81533Listed by: COLDWELL BANKER TOWN & COUNTRY R.E. - New
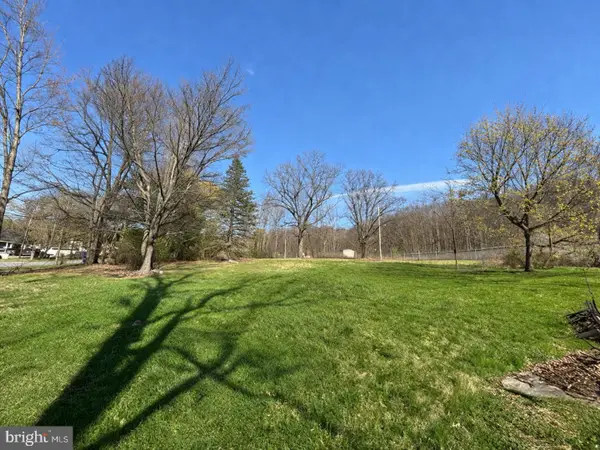 $79,900Active0 Acres
Sandy Run Rd, ALTOONA, PA 16601
MLS# PABR2016368Listed by: COLDWELL BANKER TOWN & COUNTRY REAL ESTATE - New
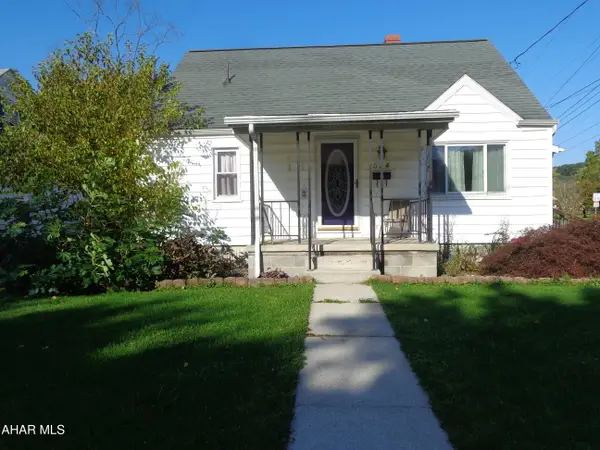 $149,900Active2 beds 1 baths1,040 sq. ft.
534 E Wopsononock Avenue, Altoona, PA 16601
MLS# 81523Listed by: RE/MAX RESULTS REALTY GROUP


Protect your home and budget from life's surprises with an Assurant Home Warranty, backed by a partner that supports you through every step of homeownership. Explore Plans.
©2026 Century 21 Real Estate LLC. All rights reserved. CENTURY 21®, the CENTURY 21 Logo and C21® are service marks owned by Century 21 Real Estate LLC. Century 21 Real Estate LLC fully supports the principles of the Fair Housing Act and the Equal Opportunity Act. Each office is independently owned and operated. Listing information is deemed reliable but not guaranteed accurate.