
517 5th Avenue, Altoona, PA 16602
Local realty services provided by:CENTURY 21 Strayer & Associates, Inc.
517 5th Avenue,Altoona, PA 16602
$75,000
- 2 Beds
- 1 Baths
- - sq. ft.
- Single family
- Sold
Listed by: denise young
Office: 814 realty group inc.
MLS#:80553
Source:PA_AHAR
Sorry, we are unable to map this address
Price summary
- Price:$75,000
About this home
BACK ON THE MARKET!!! Welcome home to this well-maintained property that has been lovingly cared for by the current owners for the past 60 years. Featuring two spacious bedrooms and one full bath, this home offers a comfortable and functional layout with an inviting eat-in kitchen perfect for everyday meals.
The clean basement provides ample storage space. Outside you'll find a detached two-car garage, a covered back porch ideal for relaxing and plenty of room to enjoy the outdoors.
Contact an agent
Home facts
- Year built:1900
- Subdivision & Development:None
- Listing ID #:80553
- Added:110 day(s) ago
- Updated:October 19, 2026 at 07:40 AM
Rooms and interior
- Bedrooms:2
- Total bathrooms:1
- Full bathrooms:1
- Rooms Total:9
- Flooring:Carpet, Ceramic Tile, Linoleum
- Kitchen Description:Range, Refrigerator
- Basement Description:Full, Walk-Out Access
Heating and cooling
- Cooling:Window Unit(s)
- Heating:Baseboard, Hot Water, Natural Gas
Structure and exterior
- Year built:1900
- Lot Features:Level
- Architectural Style:Traditional
- Construction Materials:Vinyl Siding
- Exterior Features:Covered, Porch
- Foundation Description:Stone
Utilities
- Water:Public
- Sewer:Public Sewer, Sewer Connected
Finances and disclosures
- Price:$75,000
- Tax amount:$860 (2025)
Features and amenities
- Appliances:Dryer, Range, Refrigerator, Washer
- Laundry features:Dryer, Washer
Parking
- Garage:Yes
- Garage spaces:2
New listings near 517 5th Avenue
- Coming Soon
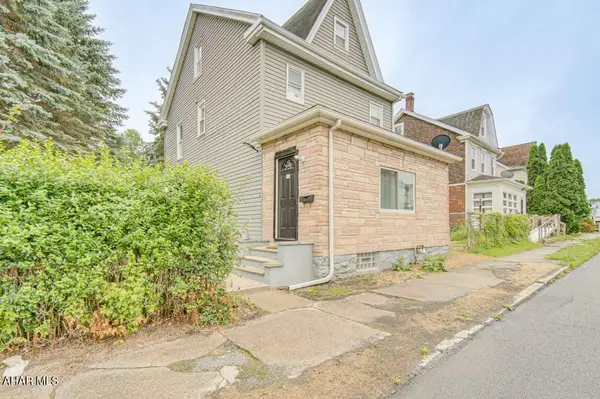 $179,900Coming Soon3 beds 2 baths1,788 sq. ft.
2807 Walnut Avenue, Altoona, PA 16601
MLS# 81544Listed by: COLDWELL BANKER TOWN & COUNTRY R.E. - New
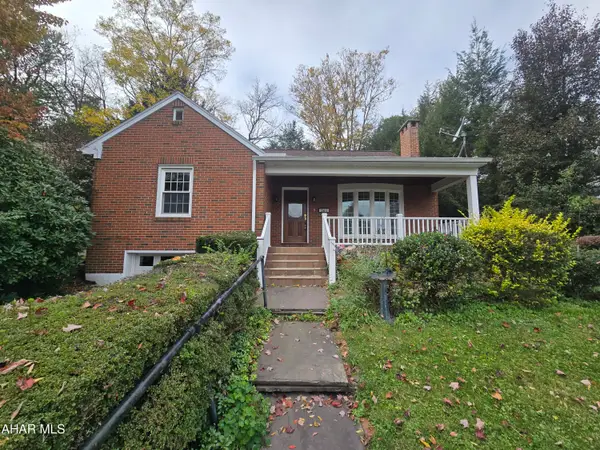 $223,000Active3 beds 2 baths1,924 sq. ft.
504 Ruskin Drive, Altoona, PA 16602
MLS# 81559Listed by: RAIL CITY REALTY, LLC - New
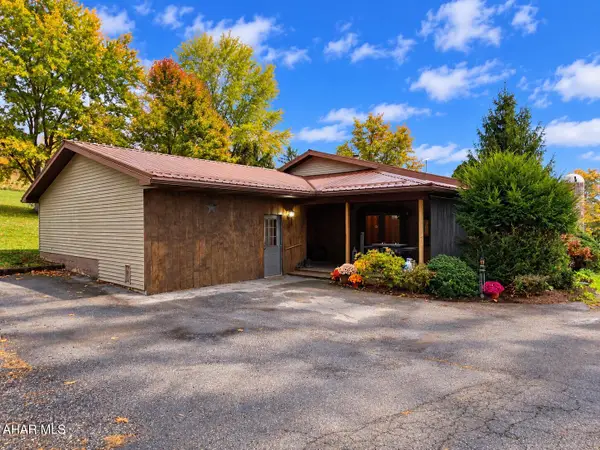 $289,900Active3 beds 3 baths1,912 sq. ft.
256 Loganbell Lane, Altoona, PA 16601
MLS# 81558Listed by: COLDWELL BANKER TOWN & COUNTRY R.E. - New
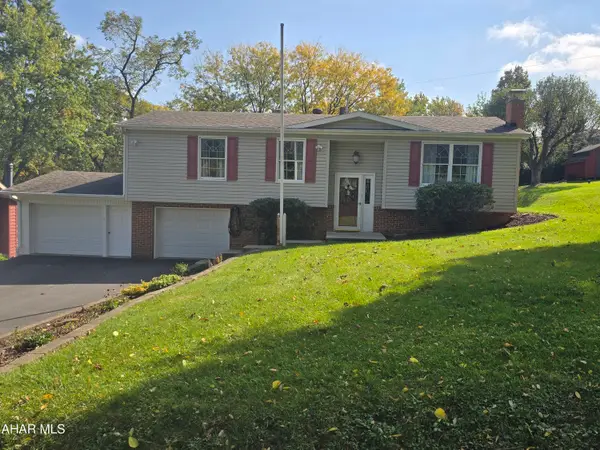 $255,000Active3 beds 2 baths1,630 sq. ft.
1413 29th Avenue, Altoona, PA 16601
MLS# 81554Listed by: RAIL CITY REALTY, LLC - New
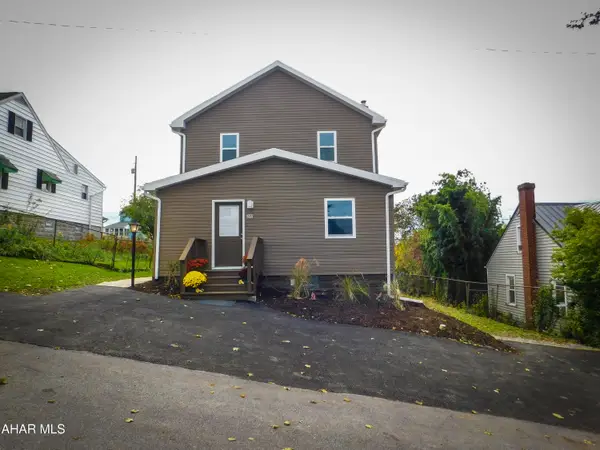 $250,000Active3 beds 3 baths1,632 sq. ft.
506 Ash Street, Altoona, PA 16602
MLS# 81541Listed by: RE/MAX RESULTS REALTY GROUP - New
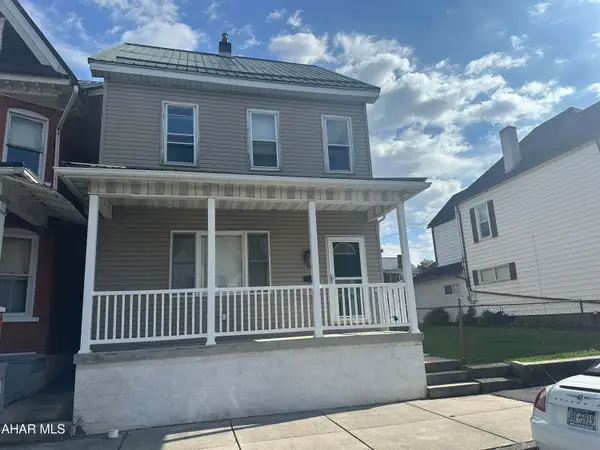 $75,000Active4 beds 1 baths1,838 sq. ft.
209 4th Avenue, Altoona, PA 16602
MLS# 81539Listed by: COLDWELL BANKER TOWN & COUNTRY R.E. 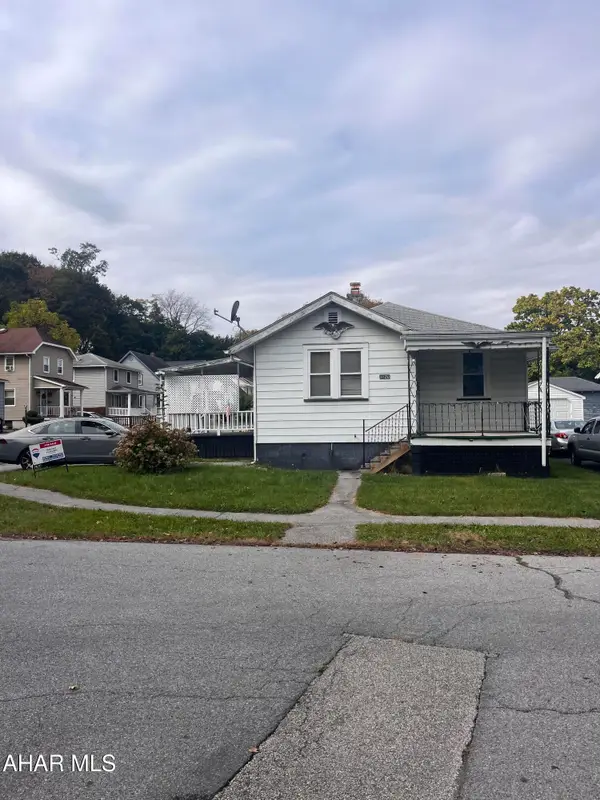 $50,000Pending2 beds 1 baths856 sq. ft.
3120 W Chestnut Avenue, Altoona, PA 16601
MLS# 81536Listed by: RE/MAX RESULTS REALTY GROUP- New
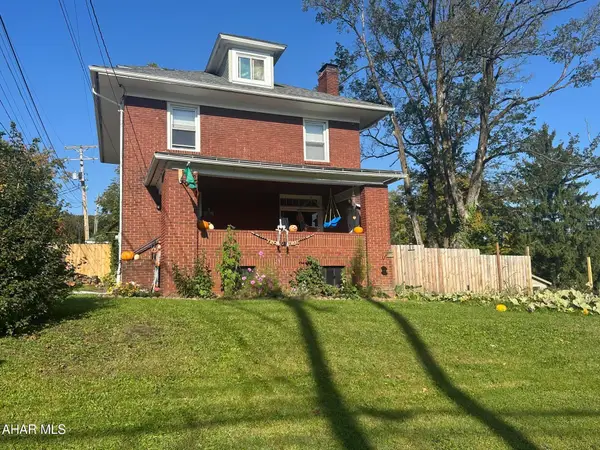 $170,000Active4 beds 1 baths1,820 sq. ft.
4126 Broad Avenue, Altoona, PA 16601
MLS# 81533Listed by: COLDWELL BANKER TOWN & COUNTRY R.E. - New
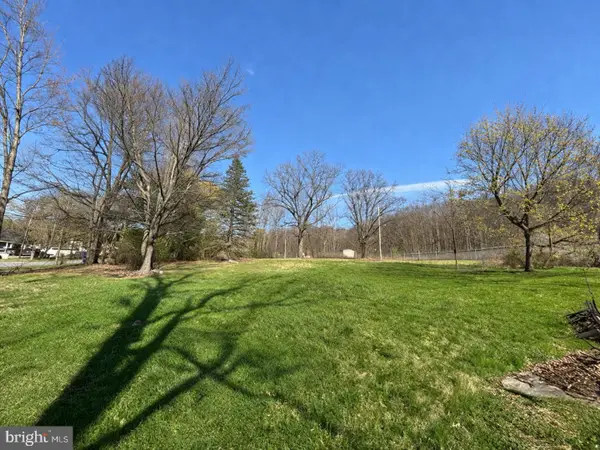 $79,900Active0 Acres
Sandy Run Rd, ALTOONA, PA 16601
MLS# PABR2016368Listed by: COLDWELL BANKER TOWN & COUNTRY REAL ESTATE - New
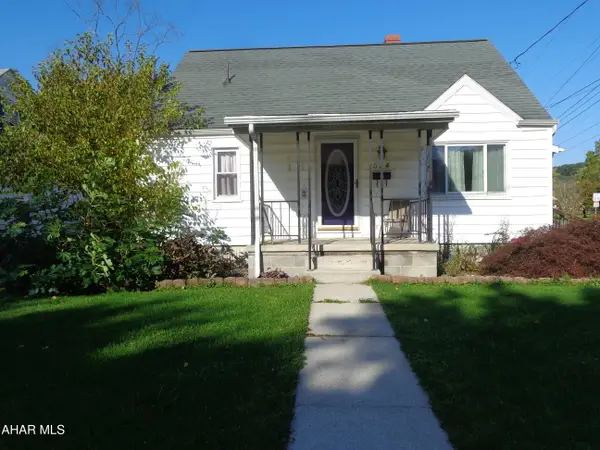 $149,900Active2 beds 1 baths1,040 sq. ft.
534 E Wopsononock Avenue, Altoona, PA 16601
MLS# 81523Listed by: RE/MAX RESULTS REALTY GROUP


Protect your home and budget from life's surprises with an Assurant Home Warranty, backed by a partner that supports you through every step of homeownership. Explore Plans.
©2026 Century 21 Real Estate LLC. All rights reserved. CENTURY 21®, the CENTURY 21 Logo and C21® are service marks owned by Century 21 Real Estate LLC. Century 21 Real Estate LLC fully supports the principles of the Fair Housing Act and the Equal Opportunity Act. Each office is independently owned and operated. Listing information is deemed reliable but not guaranteed accurate.