
622 Golf Course Road, Altoona, PA 16601
Local realty services provided by:CENTURY 21 Strayer & Associates, Inc.
622 Golf Course Road,Altoona, PA 16601
$1,100,000
- 3 Beds
- 4 Baths
- - sq. ft.
- Single family
- Sold
Listed by: scott h. weyer
Office: john hill real estate
MLS#:80728
Source:PA_AHAR
Sorry, we are unable to map this address
Price summary
- Price:$1,100,000
About this home
Sinking Valley area surrounded by mountain views, farms and wild life, follow the sweeping tree lined driveway where you will find this stunning Cedar and stone A frame style home. There are many recent updates like a new Hickory kitchen with professional style stainless appliances and Sub Zero refrigerator, granite counter tops, and a copper range hood. Double sided stone fireplace separates the living and dining area. The 2 story vaulted living room with a wall of floor to ceiling windows. The newly configured main floor Primary suite offers a large walk in closet with built-ins, the primary bath has a large walk in tile shower that over looks the private pool area, or relax in the modern tub. There is a loft area, 2 additional bedrooms with full baths. The front half of the lower level is finished and a walk out. The full bath is getting a refresh for the new owner. There is a large unfinished section that has tons of storage plus all your mechanicals. The relaxing outdoor area features garden landscaping with a waterfall pond, a stamped concrete patio, and a pool lounging area. Create meals at the outdoor kitchen while entertaining around the completely refurbished, heated, in-ground saltwater pool with sun deck. Enjoy soaking in the hot tub after a swim. The addition of an oversized two-car detached garage that has a finished interior, and the entire top floor is storage or could be finished for additional entertaining space. All this sits on a private 11.46 acres. Seller will consider selling furnished and also will negotiate lawn tractor....
Contact an agent
Home facts
- Year built:1983
- Subdivision & Development:None
- Listing ID #:80728
- Added:91 day(s) ago
- Updated:October 20, 2026 at 07:22 AM
Rooms and interior
- Bedrooms:3
- Total bathrooms:4
- Full bathrooms:4
- Flooring:Carpet, Ceramic Tile
- Kitchen Description:Dishwasher, Microwave, Oven, Range, Refrigerator
- Basement Description:Finished, Partial, Walk-Out Access
Heating and cooling
- Cooling:Central Air
- Heating:Baseboard, Hot Water
- Central air:Yes
Structure and exterior
- Year built:1983
- Lot Features:Gentle Sloping, Views, Wooded
- Architectural Style:A-Frame
- Construction Materials:Cedar, Stone
- Exterior Features:Covered, Patio, Porch, Private Yard
- Foundation Description:Block
Utilities
- Water:Private, Well
- Sewer:Private Sewer, Septic Tank
Finances and disclosures
- Price:$1,100,000
- Tax amount:$8,632
Features and amenities
- Appliances:Dryer, Microwave, Oven, Range, Refrigerator, Washer
- Laundry features:Dryer, Washer
- Amenities:Ceiling Fan(s)
- Pool features:In Ground
Parking
- Garage:Yes
- Garage spaces:4
New listings near 622 Golf Course Road
- New
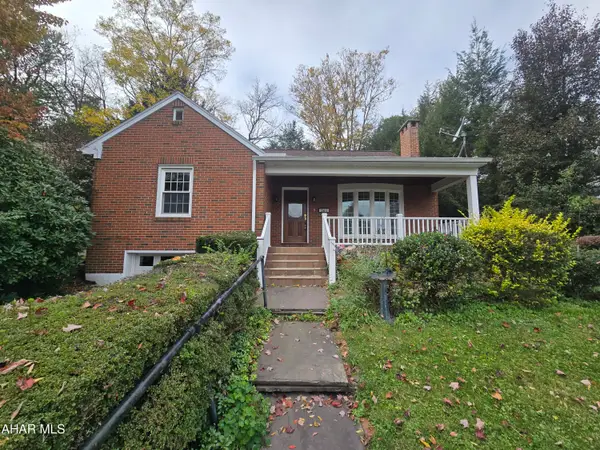 $223,000Active3 beds 2 baths1,924 sq. ft.
504 Ruskin Drive, Altoona, PA 16602
MLS# 81559Listed by: RAIL CITY REALTY, LLC - New
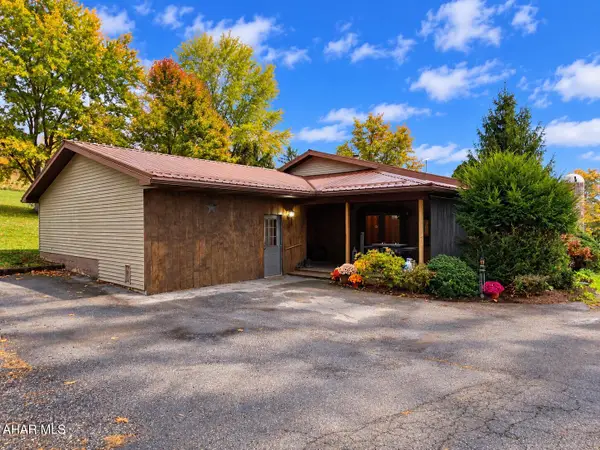 $289,900Active3 beds 3 baths1,912 sq. ft.
256 Loganbell Lane, Altoona, PA 16601
MLS# 81558Listed by: COLDWELL BANKER TOWN & COUNTRY R.E. - New
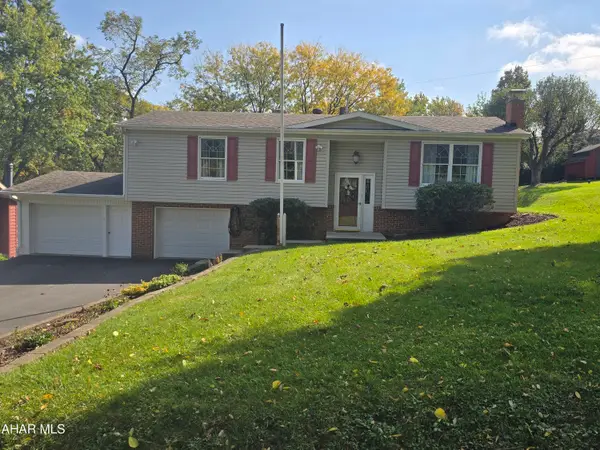 $255,000Active3 beds 2 baths1,630 sq. ft.
1413 29th Avenue, Altoona, PA 16601
MLS# 81554Listed by: RAIL CITY REALTY, LLC - New
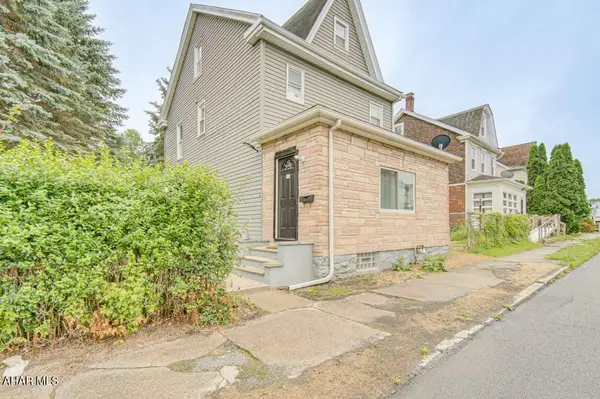 $179,900Active3 beds 2 baths1,788 sq. ft.
2807 Walnut Avenue, Altoona, PA 16601
MLS# 81544Listed by: COLDWELL BANKER TOWN & COUNTRY R.E. - New
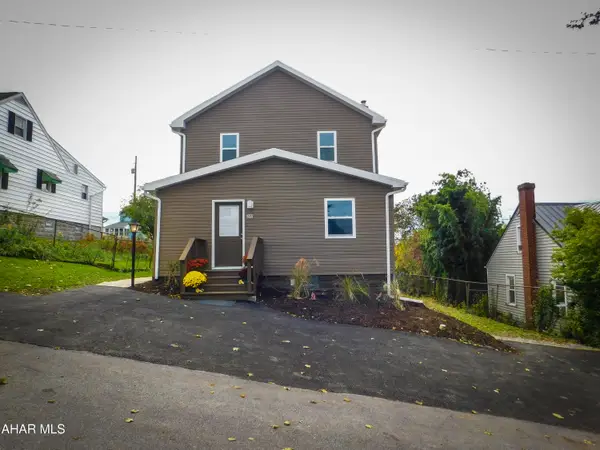 $250,000Active3 beds 3 baths1,632 sq. ft.
506 Ash Street, Altoona, PA 16602
MLS# 81541Listed by: RE/MAX RESULTS REALTY GROUP - New
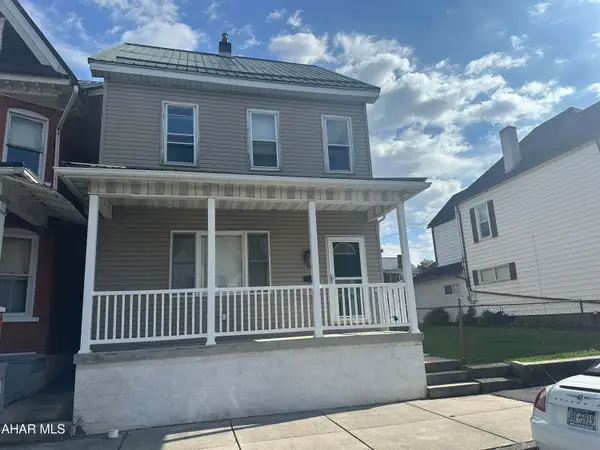 $75,000Active4 beds 1 baths1,838 sq. ft.
209 4th Avenue, Altoona, PA 16602
MLS# 81539Listed by: COLDWELL BANKER TOWN & COUNTRY R.E. 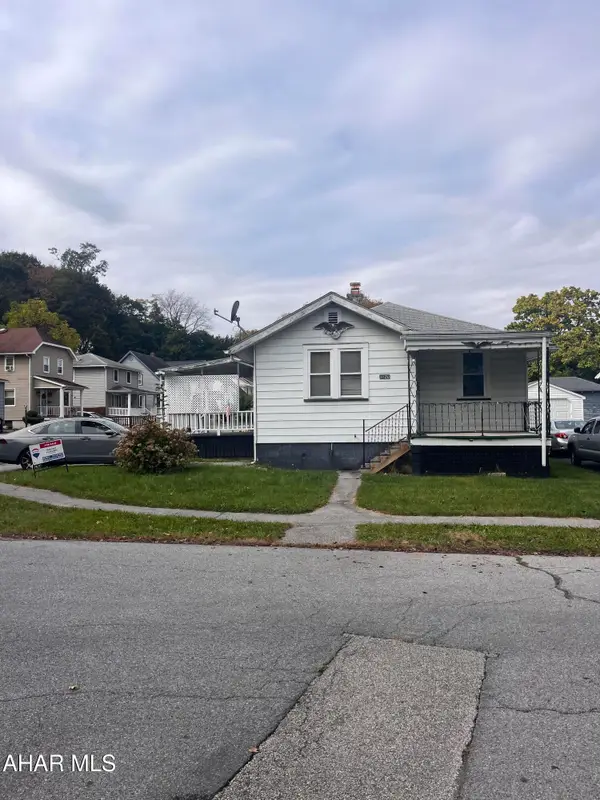 $50,000Pending2 beds 1 baths856 sq. ft.
3120 W Chestnut Avenue, Altoona, PA 16601
MLS# 81536Listed by: RE/MAX RESULTS REALTY GROUP- New
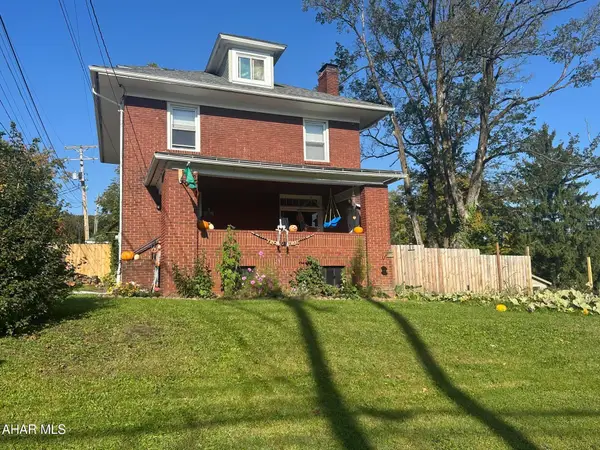 $170,000Active4 beds 1 baths1,820 sq. ft.
4126 Broad Avenue, Altoona, PA 16601
MLS# 81533Listed by: COLDWELL BANKER TOWN & COUNTRY R.E. - New
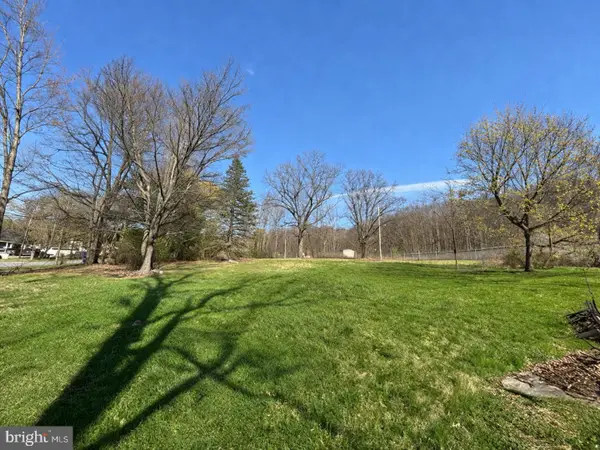 $79,900Active0 Acres
Sandy Run Rd, ALTOONA, PA 16601
MLS# PABR2016368Listed by: COLDWELL BANKER TOWN & COUNTRY REAL ESTATE - New
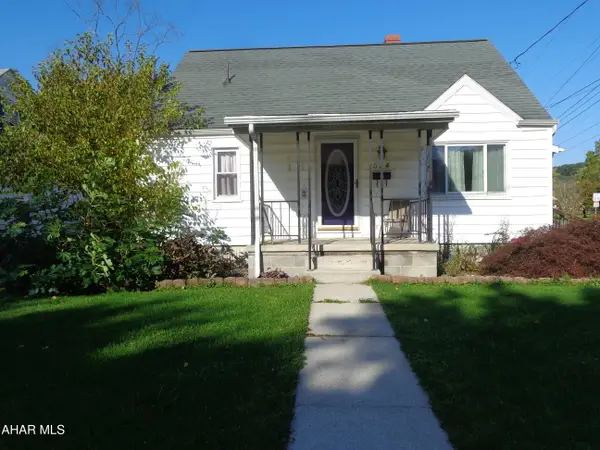 $149,900Active2 beds 1 baths1,040 sq. ft.
534 E Wopsononock Avenue, Altoona, PA 16601
MLS# 81523Listed by: RE/MAX RESULTS REALTY GROUP


Protect your home and budget from life's surprises with an Assurant Home Warranty, backed by a partner that supports you through every step of homeownership. Explore Plans.
©2026 Century 21 Real Estate LLC. All rights reserved. CENTURY 21®, the CENTURY 21 Logo and C21® are service marks owned by Century 21 Real Estate LLC. Century 21 Real Estate LLC fully supports the principles of the Fair Housing Act and the Equal Opportunity Act. Each office is independently owned and operated. Listing information is deemed reliable but not guaranteed accurate.