474 Wayne Boulevard, Alum Bank, PA 15521
Local realty services provided by:CENTURY 21 Strayer & Associates, Inc.
Listed by: cheryl mcinroy
Office: coldwell banker premier
MLS#:81540
Source:PA_AHAR
Price summary
- Price:$74,900
- Price per sq. ft.:$52.6
About this home
Nestled on a serene 1.13-acre lot, this charming cabin-style residence exudes warmth and comfort, inviting you to experience a lifestyle of tranquility. Built in 1940, the home seamlessly blends rustic charm with modern conveniences, featuring a cozy wood-burning fireplace that serves as the heart of the living space, perfect for intimate gatherings or quiet evenings. The kitchen boasts essential appliances, including a microwave, stove, and refrigerator, ensuring that culinary adventures are just a step away. The thoughtful layout includes two spacious bedrooms and a full bathroom, providing ample space for relaxation and rejuvenation. Step outside to discover the enchanting natural surroundings, where the gentle sounds of a nearby creek create a peaceful ambiance. This property offers water access, allowing for leisurely strolls along the water's edge, or simply enjoying the beauty of nature from your own backyard. Additional highlights include a detached garage for convenient parking and storage, enhancing the overall functionality of the home. The aluminum siding adds durability while maintaining the cabin's classic aesthetic. This residence is not just a home; it's a lifestyle choice, offering a unique blend of comfort, nature, and charm. Embrace the opportunity to create lasting memories in this idyllic retreat, where every day feels like a getaway....
Contact an agent
Home facts
- Year built:1940
- Subdivision & Development:None
- Listing ID #:81540
- Added:2 day(s) ago
- Updated:October 18, 2026 at 02:35 PM
Rooms and interior
- Bedrooms:2
- Total bathrooms:1
- Full bathrooms:1
- Rooms Total:7
- Flooring:Hardwood, Linoleum
- Kitchen Description:Microwave, Range, Refrigerator
- Living area:1,424 sq. ft.
Heating and cooling
- Cooling:Wall Unit(s)
- Heating:Baseboard, Electric, Forced Air, Oil
Structure and exterior
- Year built:1940
- Building area:1,424 sq. ft.
- Lot area:1.13 Acres
- Lot Features:Cleared
- Architectural Style:Ranch
- Construction Materials:Aluminum Siding
- Exterior Features:Porch
- Foundation Description:Slab
Utilities
- Water:Well
- Sewer:Public Sewer, Sewer Connected
Finances and disclosures
- Price:$74,900
- Price per sq. ft.:$52.6
- Tax amount:$1,023 (2026)
Features and amenities
- Appliances:Microwave, Range, Refrigerator
Parking
- Garage:Yes
- Garage spaces:1
New listings near 474 Wayne Boulevard
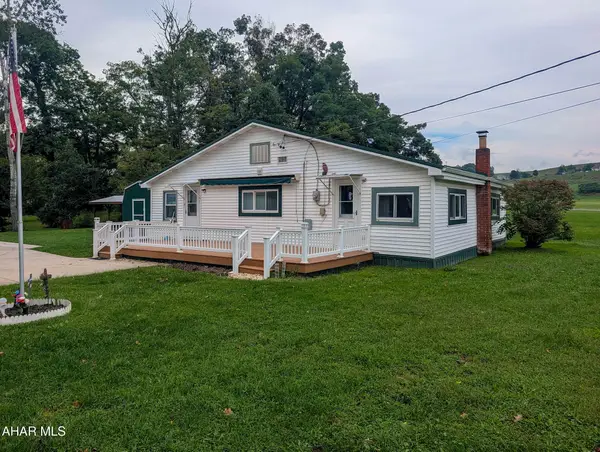 $140,000Pending1 beds 1 baths1,536 sq. ft.
170 Wayne Boulevard, Alum Bank, PA 15521
MLS# 81230Listed by: COLDWELL BANKER PREMIER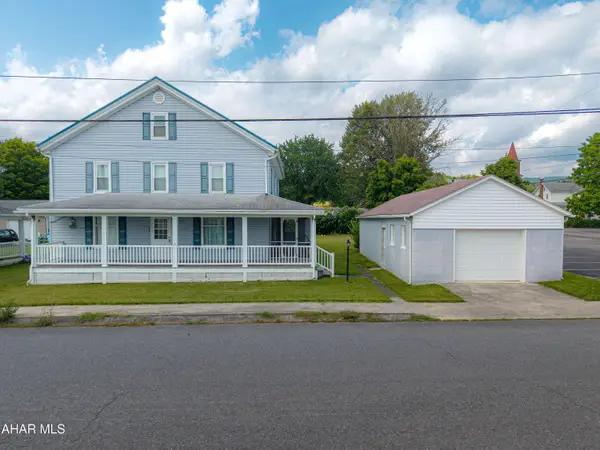 $220,000Pending4 beds 2 baths2,520 sq. ft.
179 Main Street, Alum Bank, PA 15521
MLS# 80987Listed by: HOWARD HANNA BARDELL REALTY $959,000Active4 beds 2 baths1,662 sq. ft.
930 Osman Rd, ALUM BANK, PA 15521
MLS# PABD2003356Listed by: BEILER-CAMPBELL REALTORS-QUARRYVILLE
 $75,000Pending2.19 Acres
Lot A Dunkard Hollow Road, Alum Bank, PA 15521
MLS# 96041788Listed by: CENTURY 21 ALL SERVICE, INC. $599,900Active3 beds 2 baths1,728 sq. ft.
258 Lovely Road, Alum Bank, PA 15521
MLS# 80061Listed by: COLDWELL BANKER PREMIER $475,000Pending188.12 Acres
Quaker Valley Road, Alum Bank, PA 15521
MLS# 96038951Listed by: CENTURY 21 ALL SERVICE, INC. $90,000Pending3 beds 2 baths1,350 sq. ft.
147 Pine Street, Alum Bank, PA 15521
MLS# 78671Listed by: CHARIS REALTY GROUP BEDFORD $49,500Active0.61 Acres
Lot 32 Fairway Drive, Alum Bank, PA 15521
MLS# 77181Listed by: HOWARD HANNA BARDELL REALTY


Protect your home and budget from life's surprises with an Assurant Home Warranty, backed by a partner that supports you through every step of homeownership. Explore Plans.
©2026 Century 21 Real Estate LLC. All rights reserved. CENTURY 21®, the CENTURY 21 Logo and C21® are service marks owned by Century 21 Real Estate LLC. Century 21 Real Estate LLC fully supports the principles of the Fair Housing Act and the Equal Opportunity Act. Each office is independently owned and operated. Listing information is deemed reliable but not guaranteed accurate.