
120 Bridle Ln, Ambler, PA 19002
Local realty services provided by:CENTURY 21 Alliance
120 Bridle Ln,Ambler, PA 19002
$759,000
- 3 Beds
- 4 Baths
- 2,434 sq. ft.
- Townhouse
- Active
Listed by: megan c cornely
Office: compass pennsylvania, llc.
MLS#:PAMC2196026
Source:BRIGHTMLS
Price summary
- Price:$759,000
- Price per sq. ft.:$311.83
- Monthly HOA dues:$286
About this home
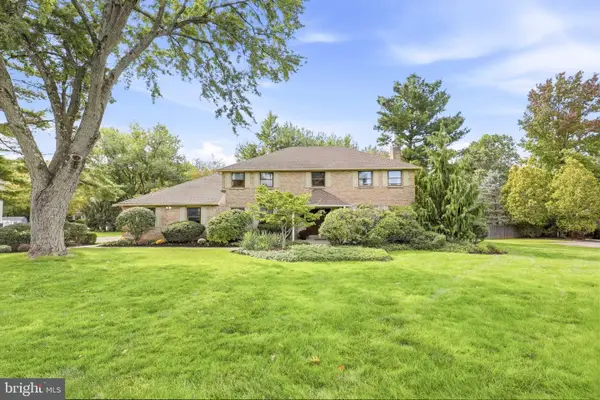
A rare offering in the sought-after Gwynedd Hunt community, this thoughtfully designed end-unit townhome truly offers the best of both worlds. The first-floor primary suite provides convenient, comfortable living, while two additional bedroom suites on the second floor offer privacy and flexibility for family, guests, or a home office.
Enter into a light-filled, open and airy living room featuring vaulted ceilings, skylights, gas fireplace, an open staircase, and access to the private back terrace. Just beyond the living room is a cozy and intimate dining room with a bay window and access to the spacious kitchen and den. The kitchen offers newer appliances, abundant cabinet space, and an open connection to the comfortable den/family area—perfect for everyday living and entertaining.
The first-floor primary suite is a wonderful retreat, featuring abundant closet space and a spacious, beautifully designed bathroom with a walk-in shower and linen closet. The bathroom connects directly to the first-floor laundry room, which is also accessible from the front foyer. A newly designed powder room completes the main level.
Upstairs, an open second-floor balcony hallway with beautiful built-in shelving leads to two generously sized bedroom suites. One features a large walk-in closet and a spacious bathroom with a soaking tub, walk-in shower, and double vanity. These private suites provide the perfect space for family or guests to spread out and enjoy their own comfortable retreat.
And there’s even more room to spread out in the finished basement, complete with a kitchenette. This versatile space is ideal for a guest retreat, extended family, entertaining, a home office, or your own private getaway.
Additional features include a two-car garage with interior access, newer garage doors, hardwood floors, a lovely front patio, and a private rear terrace.
Conveniently located near area shopping, Whole Foods, the shops and restaurants of Ambler, Montgomeryville, and with quick access to Route 309 and the Pennsylvania Turnpike. Enjoy nearby walking trails and the peaceful setting of this desirable community.
Downsize or upsize without sacrificing the space, comfort, and privacy you love. This exceptional home offers the flexibility to fit the way you live today—and the way you’ll live tomorrow....
Contact an agent
Home facts
- Year built:1988
- Subdivision & Development:GWYNEDD HUNT
- Listing ID #:PAMC2196026
- Added:1 day(s) ago
- Updated:October 01, 2026 at 02:41 AM
Rooms and interior
- Bedrooms:3
- Total bathrooms:4
- Full bathrooms:3
- Half bathrooms:1
- Rooms Total:7
- Flooring:Carpet, Engineered Wood, Hardwood
- Kitchen Description:2nd Kitchen, Built-Ins
- Bedroom Description:Entry Level Bedroom
- Basement:Yes
- Basement Description:Partially Finished
- Living area:2,434 sq. ft.
Heating and cooling
- Cooling:Central A/C
- Heating:Forced Air, Natural Gas
Structure and exterior
- Roof:Shingle
- Year built:1988
- Building area:2,434 sq. ft.
- Lot area:0.13 Acres
- Architectural Style:Colonial
- Construction Materials:Wood Siding
- Foundation Description:Block
- Levels:2 Stories
Utilities
- Water:Public
- Sewer:Public Sewer
Finances and disclosures
- Price:$759,000
- Price per sq. ft.:$311.83
- Tax amount:$8,747 (2026)
Features and amenities
- Amenities:Built-Ins, Natural Gas Available, Skylight(s)
Parking
- Parking description:Attached Garage, Garage - Side Entry, Garage Door Opener, Inside Access
- Garage:Yes
- Garage spaces:2
New listings near 120 Bridle Ln
- Coming SoonOpen Sat, 10:30am to 12:30pm
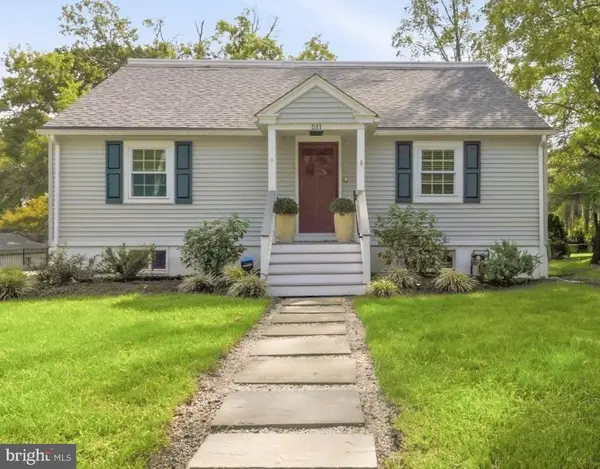 $749,999Coming Soon5 beds 3 baths3,106 sq. ft.
511 Highland Ave, AMBLER, PA 19002
MLS# PAMC2195368Listed by: BHHS FOX & ROACH-CHESTNUT HILL - Coming SoonOpen Thu, 4 to 6pm
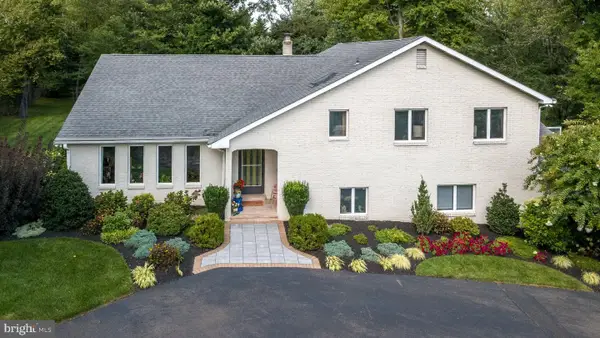 $860,000Coming Soon4 beds 3 baths2,876 sq. ft.
1216 Keisel Ln, AMBLER, PA 19002
MLS# PAMC2195358Listed by: COLDWELL BANKER HEARTHSIDE-DOYLESTOWN - Coming Soon
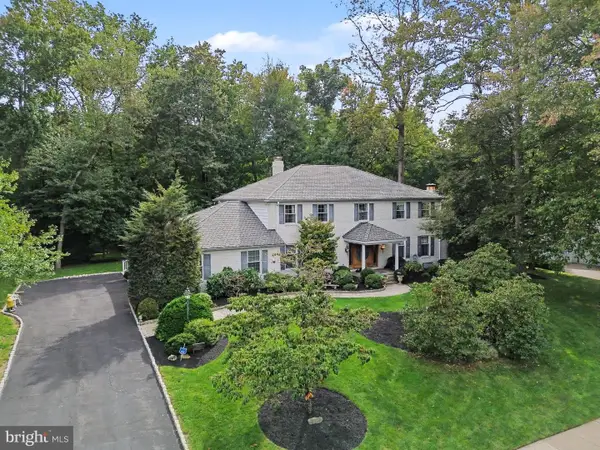 $900,000Coming Soon4 beds 4 baths4,049 sq. ft.
1611 Benjamin Dr, AMBLER, PA 19002
MLS# PAMC2195452Listed by: KELLER WILLIAMS REAL ESTATE-LANGHORNE - Open Sat, 12 to 2pmNew
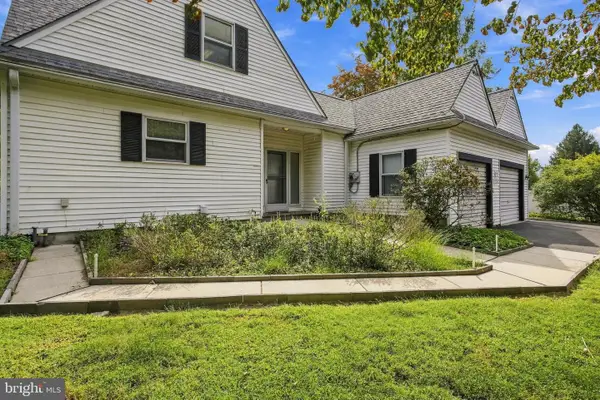 $739,000Active3 beds 3 baths2,600 sq. ft.
528 Montgomery Rd, AMBLER, PA 19002
MLS# PAMC2196054Listed by: KW EMPOWER - New
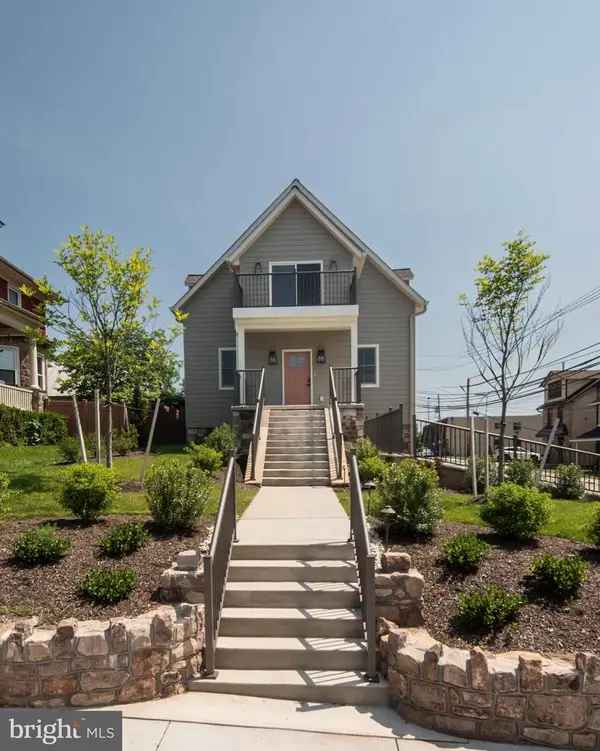 $949,000Active3 beds 3 baths2,816 sq. ft.
25-n Ridge Ave #a, AMBLER, PA 19002
MLS# PAMC2195698Listed by: HOWARD HANNA REAL ESTATE SERVICES 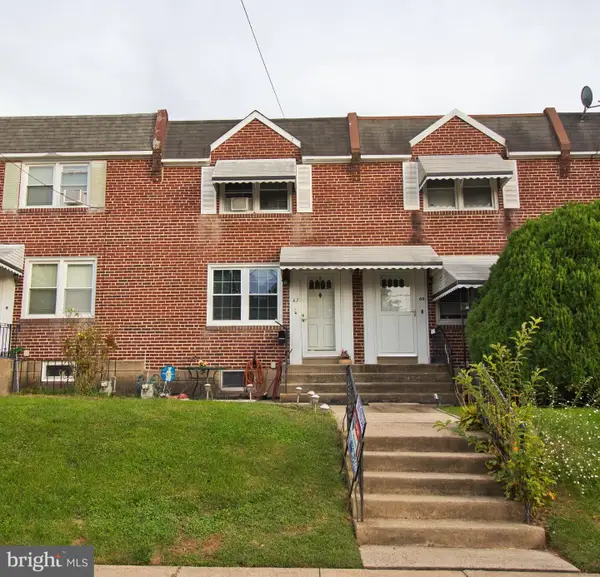 $340,000Pending3 beds 2 baths1,752 sq. ft.
62 Orange Ave, AMBLER, PA 19002
MLS# PAMC2195724Listed by: RE/MAX CENTRE REALTORS- New
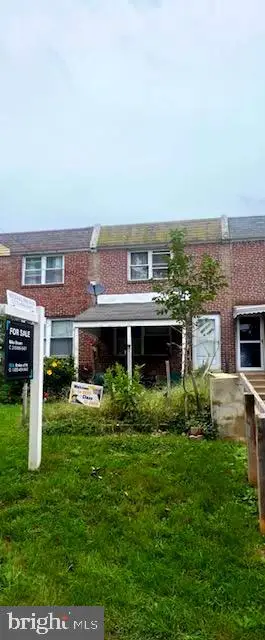 $299,000Active3 beds 1 baths1,120 sq. ft.
Address Withheld By Seller, AMBLER, PA 19002
MLS# PAMC2195702Listed by: REAL OF PENNSYLVANIA - Open Thu, 5:30 to 7:30pmNew
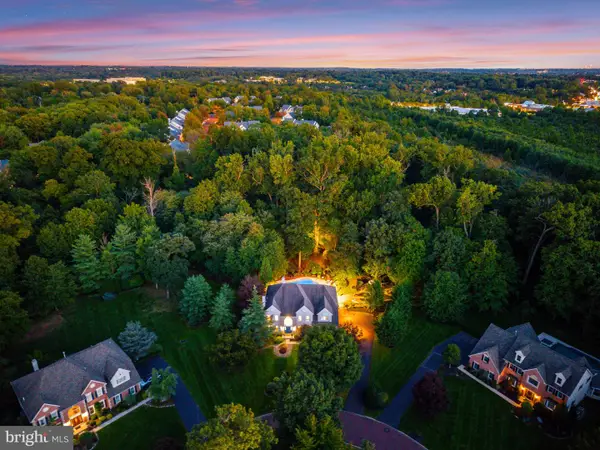 $1,497,000Active5 beds 5 baths4,775 sq. ft.
1210 Severen Ct #, AMBLER, PA 19002
MLS# PAMC2194892Listed by: BHHS FOX & ROACH THE HARPER AT RITTENHOUSE SQUARE - Open Thu, 5 to 7pmNew
 $949,000Active4 beds 3 baths2,999 sq. ft.
1711 Clinton Dr #, AMBLER, PA 19002
MLS# PAMC2195106Listed by: KELLER WILLIAMS REAL ESTATE-BLUE BELL


Protect your home and budget from life's surprises with an Assurant Home Warranty, backed by a partner that supports you through every step of homeownership. Explore Plans.
©2026 Century 21 Real Estate LLC. All rights reserved. CENTURY 21®, the CENTURY 21 Logo and C21® are service marks owned by Century 21 Real Estate LLC. Century 21 Real Estate LLC fully supports the principles of the Fair Housing Act and the Equal Opportunity Act. Each office is independently owned and operated. Listing information is deemed reliable but not guaranteed accurate.