
1212 Marietta Dr #, Ambler, PA 19002
Local realty services provided by:CENTURY 21 Harris Hawkins & Co.
1212 Marietta Dr #,Ambler, PA 19002
$950,000
- 5 Beds
- 4 Baths
- 4,307 sq. ft.
- Single family
- Pending
Listed by: ronald monroe ii
Office: innovate real estate
MLS#:PAMC2182952
Source:BRIGHTMLS
Price summary
- Price:$950,000
- Price per sq. ft.:$220.57
About this home
Hideaway Hills Colonial | 5 BD / 3.5 BA | 3,570 SF + Finished Basement
Back on the market through no fault of the home — prior buyers relocated their search to a different school district. This is your opportunity.
Beautifully renovated and move-in ready, this 5-bedroom, 3.5-bath Colonial in the sought-after Hideaway Hills enclave offers over 3,570 square feet of thoughtfully designed living space plus a finished basement — all on a private 0.8-acre lot backing directly to Squires Golf Course.
A standout feature at any price point: a main-level in-law suite with a private bedroom and full bath, completely separated from the rest of the home. Whether you're accommodating extended family, long-term guests, or an au pair, the flexibility here is hard to find.
Hardwood floors flow throughout the main level, anchored by a cozy fireplace in the living area and a well-appointed kitchen with high-end appliances and quality finishes. Upstairs, the primary suite delivers a true retreat with a spa-inspired en-suite bath — fully private from the in-law suite below.
Outside, the lot's golf course backdrop provides sweeping views and natural privacy that no fence or landscaping can replicate.
2-car garage, finished basement, no HOA, Hatboro-Horsham School District. Minutes to Welsh Road, Talamore Country Club, and the Ambler YMCA....
Contact an agent
Home facts
- Year built:2013
- Subdivision & Development:HIDEAWAY HILLS
- Listing ID #:PAMC2182952
- Added:54 day(s) ago
- Updated:August 02, 2026 at 08:37 AM
Rooms and interior
- Bedrooms:5
- Total bathrooms:4
- Full bathrooms:3
- Half bathrooms:1
- Flooring:Hardwood
- Basement:Yes
- Basement Description:Full
- Living area:4,307 sq. ft.
Heating and cooling
- Cooling:Central A/C
- Heating:Forced Air, Natural Gas
Structure and exterior
- Roof:Architectural Shingle
- Year built:2013
- Building area:4,307 sq. ft.
- Lot area:0.8 Acres
- Architectural Style:Colonial
- Construction Materials:Stucco, Vinyl Siding
- Foundation Description:Concrete Perimeter
- Levels:2 Stories
Schools
- High school:HAT-HORSH
- Middle school:KEITH VALLEY
Utilities
- Water:Public
- Sewer:Public Sewer
Finances and disclosures
- Price:$950,000
- Price per sq. ft.:$220.57
- Tax amount:$13,771 (2026)
Features and amenities
- Amenities:200+ Amp Service, Underground Utilities
Parking
- Parking description:Attached Garage, Garage - Side Entry, Inside Access, Off Street, On Street
- Garage:Yes
- Garage spaces:2
New listings near 1212 Marietta Dr #
- Open Sun, 1 to 3pmNew
 $774,900Active4 beds 3 baths3,051 sq. ft.
840 Wright Dr, AMBLER, PA 19002
MLS# PAMC2188014Listed by: HOWARD HANNA REAL ESTATE SERVICES - New
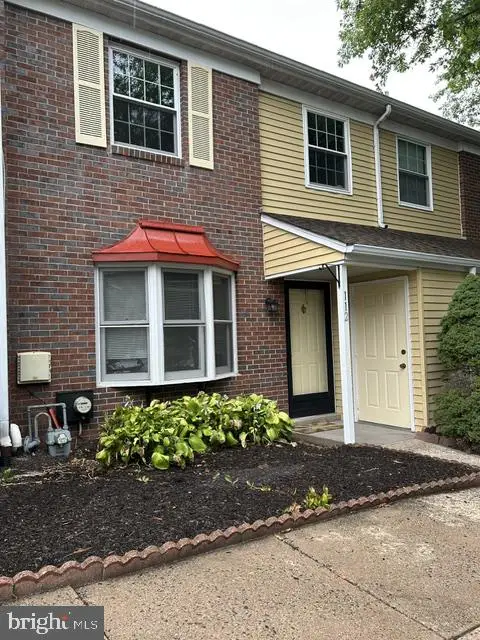 $355,000Active3 beds 3 baths1,466 sq. ft.
112 Brookwood Dr, AMBLER, PA 19002
MLS# PAMC2188992Listed by: WEICHERT, REALTORS - CORNERSTONE - New
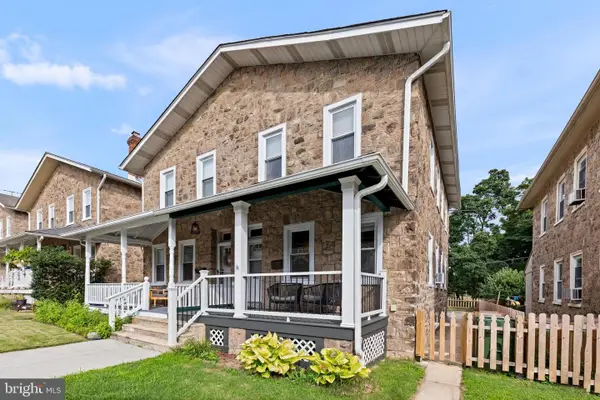 $350,000Active3 beds 1 baths1,224 sq. ft.
431 Renfrew Ave, AMBLER, PA 19002
MLS# PAMC2188246Listed by: RE/MAX SERVICES - Open Sun, 2 to 4pmNew
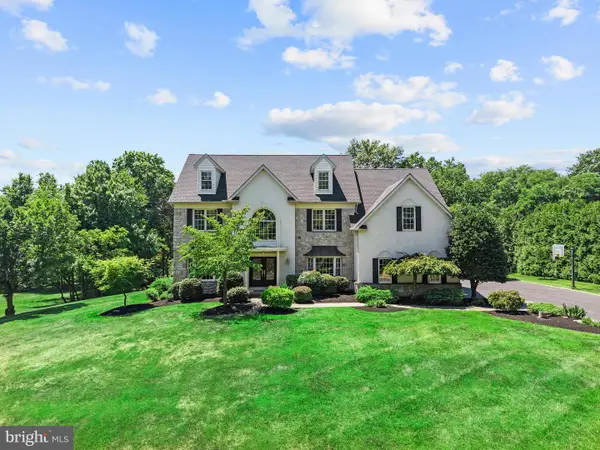 $1,474,900Active4 beds 5 baths5,110 sq. ft.
824 Warren Rd, AMBLER, PA 19002
MLS# PAMC2188960Listed by: EGAN REAL ESTATE - Open Sun, 1 to 3pmNew
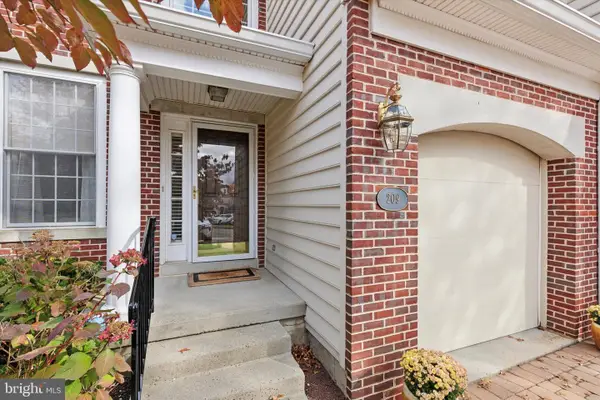 $649,999Active3 beds 3 baths3,330 sq. ft.
209 Westminster, AMBLER, PA 19002
MLS# PAMC2187708Listed by: HOWARD HANNA REAL ESTATE SERVICES  $600,000Pending5 beds 3 baths3,028 sq. ft.
506 Trinity, AMBLER, PA 19002
MLS# PAMC2187912Listed by: LONG & FOSTER REAL ESTATE, INC.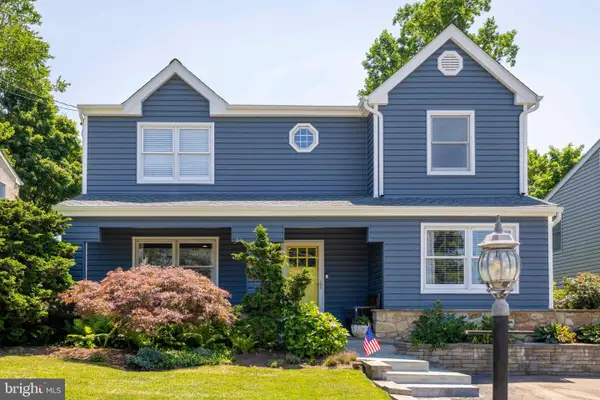 $664,900Pending4 beds 3 baths2,606 sq. ft.
134 E Mt Pleasant Ave, AMBLER, PA 19002
MLS# PAMC2188396Listed by: COLDWELL BANKER REALTY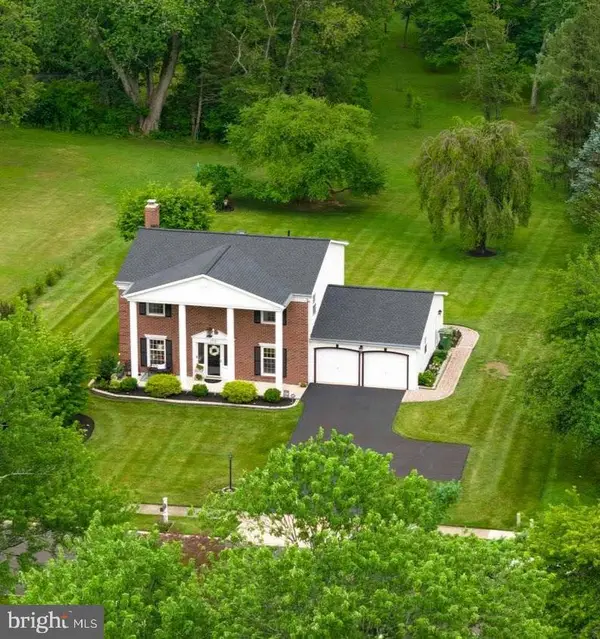 $874,900Pending4 beds 3 baths2,500 sq. ft.
1771 Terrace Dr, AMBLER, PA 19002
MLS# PAMC2188462Listed by: QUINN & WILSON, INC. $750,000Active4 beds 3 baths2,573 sq. ft.
1229 Hoffman Rd, AMBLER, PA 19002
MLS# PAMC2188266Listed by: KELLER WILLIAMS REAL ESTATE-BLUE BELL- Open Sun, 1 to 3pm
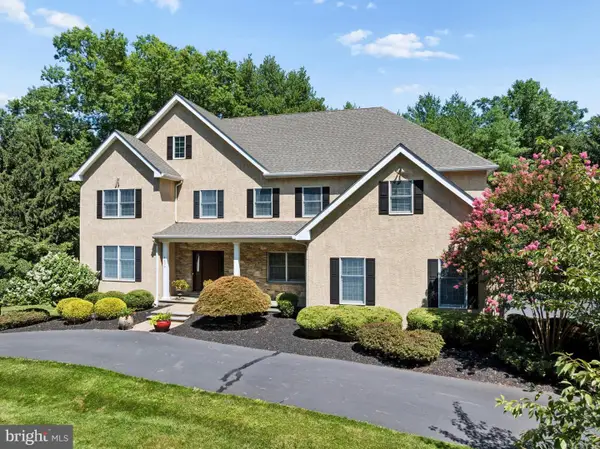 $1,300,000Active5 beds 6 baths6,331 sq. ft.
1600 Norristown Rd, AMBLER, PA 19002
MLS# PAMC2188280Listed by: LONG & FOSTER REAL ESTATE, INC.


Protect your home and budget from life's surprises with an Assurant Home Warranty, backed by a partner that supports you through every step of homeownership. Explore Plans.
©2026 Century 21 Real Estate LLC. All rights reserved. CENTURY 21®, the CENTURY 21 Logo and C21® are service marks owned by Century 21 Real Estate LLC. Century 21 Real Estate LLC fully supports the principles of the Fair Housing Act and the Equal Opportunity Act. Each office is independently owned and operated. Listing information is deemed reliable but not guaranteed accurate.