
501 N Bethlehem Pike #14a, Ambler, PA 19002
Local realty services provided by:CENTURY 21 New Millennium
501 N Bethlehem Pike #14a,Ambler, PA 19002
$369,000
- 3 Beds
- 2 Baths
- 1,335 sq. ft.
- Condominium
- Coming Soon
Listed by: allison b wolf
Office: bhhs fox & roach-blue bell
MLS#:PAMC2198760
Source:BRIGHTMLS
Price summary
- Price:$369,000
- Price per sq. ft.:$276.4
About this home
Are you looking to downsize, ideally to one floor living, but want to stay in the Ambler/Lower Gwynedd area? If so, you know the options are few and far between. Finding a beautiful, turnkey home that meets this criteria is almost impossible, until now… This lovely Meadows at Lower Gwynedd condo presents a very rare opportunity that you do not want to miss. First floor living, with zero stairs from the moment you step out of your car, to the front door, and into your home.
The photos detail the thoughtful renovation and selections that were made, what the photos don’t show is what lies behind the beauty; all new infrastructure and everything that surrounds it. The entire condo was taken down to the studs in 2021 and renovated top to bottom including new plumbing, electric, insulation, dry wall, HVAC, windows, doors, flooring, and more. There is absolutely nothing that needs to be done in this home now and into the distant future. 14A is the definition of turnkey.
Upon arrival, you are greeted by tasteful landscaping and a sweet covered patio. Inside, you will find a bright and inviting layout with a beautifully updated kitchen, comfortable dining area, and spacious living room. All of the details were covered; crown moulding, easy care LVP flooring, recessed lighting, you name it.
The kitchen is the star of this show, featuring beautiful soft-close cabinetry, allowing for an abundance of storage, quartz countertops, stainless steel appliances, gas cooking, recessed lighting, under cabinet lighting, and pendant lights over the fantastic four seat island. The dining area boasts additional built-in cabinetry, offering the perfect spot for a bar, coffee or otherwise. This lovely dining space is open to both the kitchen and the living room, making it ideal for entertaining. The living room is very nicely sized and features an oversized sliding glass door, offering access to a charming patio.
Down the hall, the primary bedroom suite is quite spacious, featuring a beautiful ensuite bath with a gorgeous walk-in shower and dual vanity. A huge walk-in closet and secondary/linen closet complete this retreat.
Two additional bedrooms boast great natural light and share a tasteful hall bathroom. The laundry is conveniently located and you will be pleased to see a large storage closet and very deep coat closet.
Not only is everything new, the decor is neutral throughout—making this home truly move-in ready. In addition, you reap the benefits of living in an association that takes care of the outdoor work, so you can spend your time walking down to the nearby trail, instead of raking leaves and weeding. The community is well-kept and plays host to beautiful mature trees and verdant open space. The association also takes care of/includes, snow removal, trash service, water, sewer, and exterior building maintenance; talk about easy living!
The location is yet another incredibly desirable aspect of this home. Nestled in Lower Gwynedd, with easy access to scenic walking paths, a short drive (or a sidewalk lined walk) into downtown Ambler, minutes away from shopping, dining, and major routes of transportation (including the train line), the location of this stunning condo cannot be beat. Celebrated Wissahickon schools are the cherry on top!
Enjoy the best of easy, maintenance-free living in this beautifully curated and cared-for home, where comfort and convenience meet in perfect harmony....
Contact an agent
Home facts
- Year built:1971
- Subdivision & Development:MEADOWS AT LOWER GWYNNED
- Listing ID #:PAMC2198760
- Updated:October 28, 2026 at 03:44 AM
Rooms and interior
- Bedrooms:3
- Total bathrooms:2
- Full bathrooms:2
- Dining Description:Dining Room
- Bathrooms Description:Primary Bath(s)
- Kitchen Description:Built-Ins, Crown Moldings, Kitchen - Island, Recessed Lighting, Stainless Steel Appliances
- Bedroom Description:Walk In Closet(s)
- Living area:1,335 sq. ft.
Heating and cooling
- Cooling:Central A/C
- Heating:Forced Air, Natural Gas
Structure and exterior
- Year built:1971
- Building area:1,335 sq. ft.
- Architectural Style:Ranch/Rambler
- Construction Materials:Brick
- Levels:1 Story
Schools
- High school:WISSAHICKON SENIOR
- Middle school:WISSAHICKON
- Elementary school:LOWER GWYNEDD
Utilities
- Water:Public
- Sewer:Public Sewer
Finances and disclosures
- Price:$369,000
- Price per sq. ft.:$276.4
- Tax amount:$3,418 (2026)
Features and amenities
- Laundry features:Laundry
- Amenities:Built-Ins, Ceiling Fan(s), Crown Moldings, Recessed Lighting, Replacement Windows
Parking
- Parking description:Parking Lot
New listings near 501 N Bethlehem Pike #14a
- Coming Soon
 $500,000Coming Soon3 beds 3 baths2,042 sq. ft.
17 Center St, AMBLER, PA 19002
MLS# PAMC2198388Listed by: EXP REALTY, LLC - Coming Soon
 $4,000,000Coming Soon6 beds 8 baths7,260 sq. ft.
Address Withheld By Seller, AMBLER, PA 19002
MLS# PAMC2197568Listed by: SERHANT PENNSYLVANIA LLC - New
 $1,150,000Active3 beds 3 baths4,686 sq. ft.
500 Kane Dr, AMBLER, PA 19002
MLS# PAMC2197724Listed by: LONG & FOSTER REAL ESTATE, INC.  $850,000Active3 beds 4 baths2,821 sq. ft.
1535 Kellogg Dr, AMBLER, PA 19002
MLS# PAMC2196824Listed by: KELLER WILLIAMS REAL ESTATE-BLUE BELL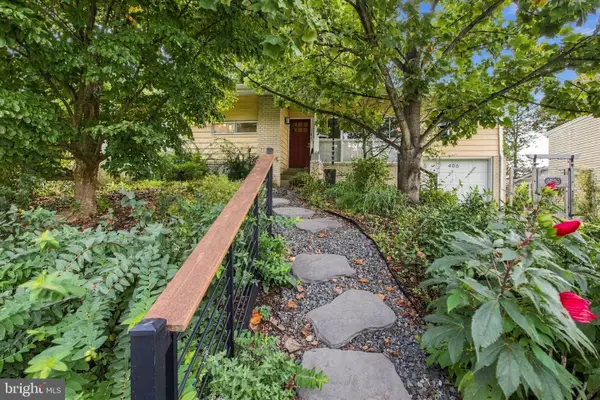 $490,000Pending3 beds 2 baths1,279 sq. ft.
406 E Mount Pleasant Ave, AMBLER, PA 19002
MLS# PAMC2198010Listed by: EXP REALTY, LLC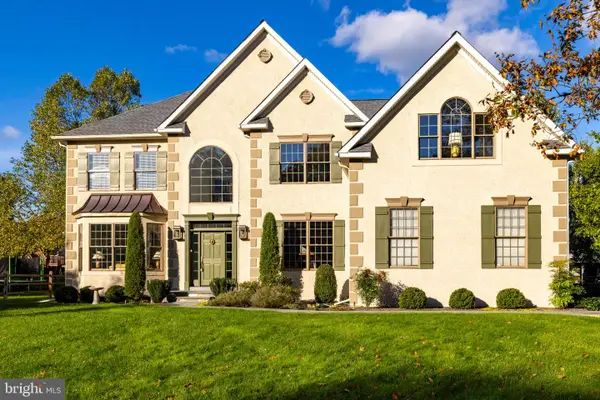 $1,100,000Active4 beds 3 baths3,500 sq. ft.
1315 Stoney River Riv, AMBLER, PA 19002
MLS# PAMC2195352Listed by: COLDWELL BANKER REALTY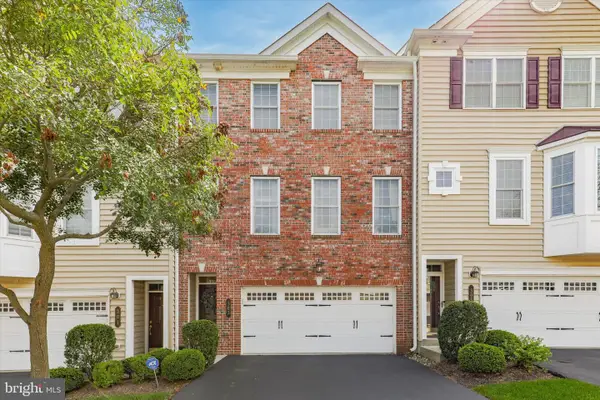 $619,000Active3 beds 3 baths2,150 sq. ft.
303 Ebony Ct, AMBLER, PA 19002
MLS# PAMC2196382Listed by: KW EMPOWER $660,000Pending5 beds 4 baths2,767 sq. ft.
147 Walnut Ln, AMBLER, PA 19002
MLS# PAMC2197250Listed by: COMPASS PENNSYLVANIA, LLC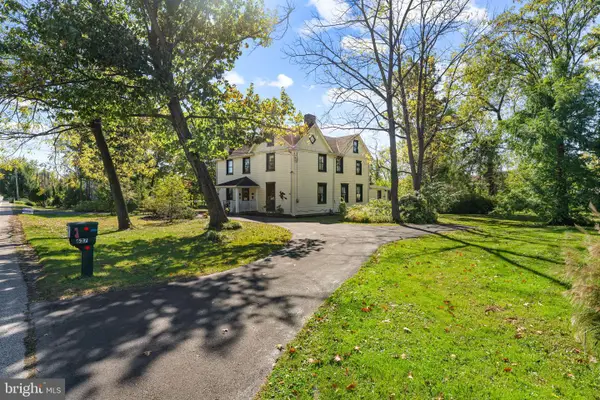 $850,000Active4 beds 2 baths3,526 sq. ft.
637 Susquehanna Rd, AMBLER, PA 19002
MLS# PAMC2197260Listed by: KELLER WILLIAMS REAL ESTATE-MONTGOMERYVILLE


Protect your home and budget from life's surprises with an Assurant Home Warranty, backed by a partner that supports you through every step of homeownership. Explore Plans.
©2026 Century 21 Real Estate LLC. All rights reserved. CENTURY 21®, the CENTURY 21 Logo and C21® are service marks owned by Century 21 Real Estate LLC. Century 21 Real Estate LLC fully supports the principles of the Fair Housing Act and the Equal Opportunity Act. Each office is independently owned and operated. Listing information is deemed reliable but not guaranteed accurate.