
770 Lewis Ln, Ambler, PA 19002
Local realty services provided by:CENTURY 21 Sylvia Geist Agency
770 Lewis Ln,Ambler, PA 19002
$1,977,000
- 4 Beds
- 3 Baths
- 3,475 sq. ft.
- Single family
- Active
Listed by: john spognardi
Office: re/max signature
MLS#:PAMC2189640
Source:BRIGHTMLS
Price summary
- Price:$1,977,000
- Price per sq. ft.:$568.92
About this home
4 Bedroom, 3 Full bath Federal Colonial situated on over 2.5 acres in desirable Wissahickon School District! Covered from entry with fluted columns leads to the double front door formal, center hall entry with hardwood floors, crown & picture molding. First floor office off of the foyer offers crown molding, chair rail & wall-to-wall carpet. The Formal Living room offers crown molding, chair rail & hardwood floors that continue into the formal Dining room with arched entry with columns, crown molding, chair rail & French doors that lead to the rear patio. Media Room with chair rail, crown molding, wall-to-wall carpet, recessed lighting & custom wall sconces. The cozy Den offers wall-to-wall carpet, crown molding & brick fireplace with brock hearth & wood mantle. The updated Kitchen offers solid cherry cabinetry with under cabinet lighting, granite countertops, ceramic tile backsplash, recessed lighting, large center island with breakfast bar seating for 5, triple stainless steel sink & stainless steel appliances including a Wolf cooktop with range hood, Wolf double wall oven built-in dishwashers, built-in Refrigerator, built-in KitchenAid microwave, Beverage cooler/ice maker, & built-in Wolf food steamer. The Kitchen is open to the Sun room with crown molding, chair rail & loads of windows welcoming in the sunshine. Large Mudroom with tile floor, loads of built-on cabinetry, crown molding, recessed lighting & Laundry closet with full sized washer & dryer with built-in shelving. Full bath on first floor with tile floor, vanity with granite countertop & walk-in shower with glass door. The gorgeous curved staircase in the Foyer leads to the second level featuring a Primary Bedroom with wall-to-wall carpet, brick fireplace, walk-in closet & full bath with dressing area. Three additional bedrooms all offer wall-to-wall carpet. Full Hall bath with double vanity & tub/shower combination. The full Basement offers a large finished area with plenty of space for entertainment plus an unfinished storage area. 2-car attached Garage plus a 3 car detached Garage 6 car deep with full attic above. The rear patio overlooks the gorgeous private rear yard. Don't miss this lovely property steeped in revolutionary history!...
Contact an agent
Home facts
- Year built:1984
- Subdivision & Development:VALENTINE ESTS
- Listing ID #:PAMC2189640
- Added:80 day(s) ago
- Updated:October 23, 2026 at 02:00 PM
Rooms and interior
- Bedrooms:4
- Total bathrooms:3
- Full bathrooms:3
- Flooring:Carpet, Ceramic Tile, Hardwood, Vinyl
- Dining Description:Dining Room, Formal/Separate Dining Room
- Bathrooms Description:Full Bath, Primary Bath(s), Primary Bathroom
- Kitchen Description:Breakfast Area, Carpet, Cooktop, Crown Moldings, Dishwasher, Kitchen - Eat-In, Kitchen - Gourmet, Kitchen - Island, Oven - Double, Oven - Wall, Oven/Range - Gas, Pantry, Range Hood, Recessed Lighting, Refrigerator, Stainless Steel Appliances, Upgraded Countertops
- Bedroom Description:Carpet, Primary Bedroom, Walk In Closet(s)
- Basement:Yes
- Basement Description:Full, Fully Finished
- Living area:3,475 sq. ft.
Heating and cooling
- Cooling:Central A/C
- Heating:Central, Electric
Structure and exterior
- Year built:1984
- Building area:3,475 sq. ft.
- Lot area:2.8 Acres
- Architectural Style:Colonial, Federal
- Construction Materials:Brick
- Exterior Features:Patio(s)
- Levels:2 Stories
Schools
- High school:WISSAHICKON SENIOR
- Middle school:WISSAHICKON
- Elementary school:SHADY GROVE
Utilities
- Water:Public
- Sewer:On Site Septic
Finances and disclosures
- Price:$1,977,000
- Price per sq. ft.:$568.92
- Tax amount:$14,878 (2026)
Features and amenities
- Amenities:Carpet, Chair Railings, Crown Moldings, Recessed Lighting
Parking
- Parking description:Attached Garage, Detached Garage, Garage - Front Entry, Garage - Side Entry
- Garage:Yes
- Garage spaces:8
New listings near 770 Lewis Ln
- New
 $1,150,000Active3 beds 3 baths4,686 sq. ft.
500 Kane Dr, AMBLER, PA 19002
MLS# PAMC2197724Listed by: LONG & FOSTER REAL ESTATE, INC.  $850,000Active3 beds 4 baths2,821 sq. ft.
1535 Kellogg Dr, AMBLER, PA 19002
MLS# PAMC2196824Listed by: KELLER WILLIAMS REAL ESTATE-BLUE BELL- Open Sun, 12 to 2pmNew
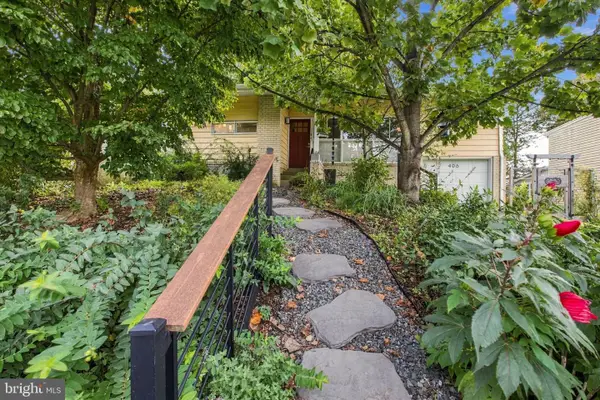 $490,000Active3 beds 2 baths1,279 sq. ft.
406 E Mount Pleasant Ave, AMBLER, PA 19002
MLS# PAMC2198010Listed by: EXP REALTY, LLC - New
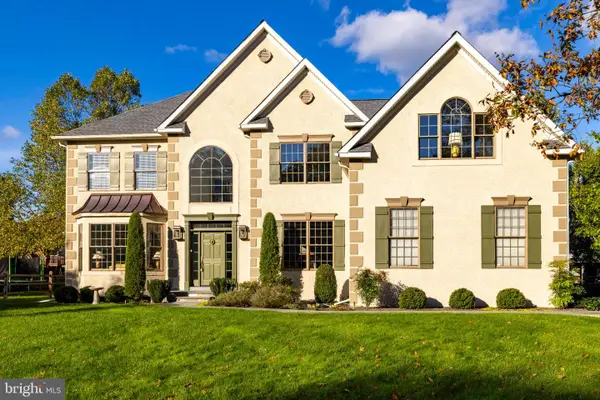 $1,100,000Active4 beds 3 baths3,500 sq. ft.
1315 Stoney River Riv, AMBLER, PA 19002
MLS# PAMC2195352Listed by: COLDWELL BANKER REALTY - New
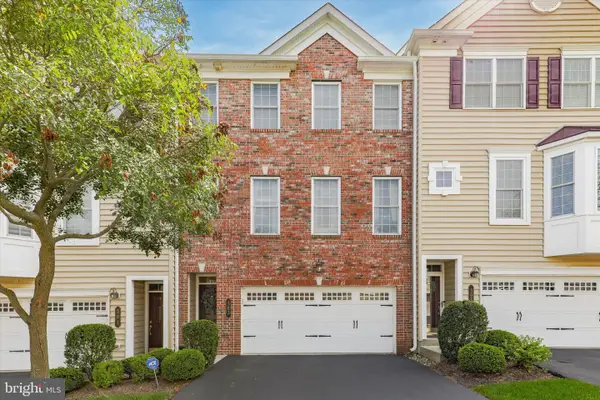 $619,000Active3 beds 3 baths2,150 sq. ft.
303 Ebony Ct, AMBLER, PA 19002
MLS# PAMC2196382Listed by: KW EMPOWER  $660,000Pending5 beds 4 baths2,767 sq. ft.
147 Walnut Ln, AMBLER, PA 19002
MLS# PAMC2197250Listed by: COMPASS PENNSYLVANIA, LLC- New
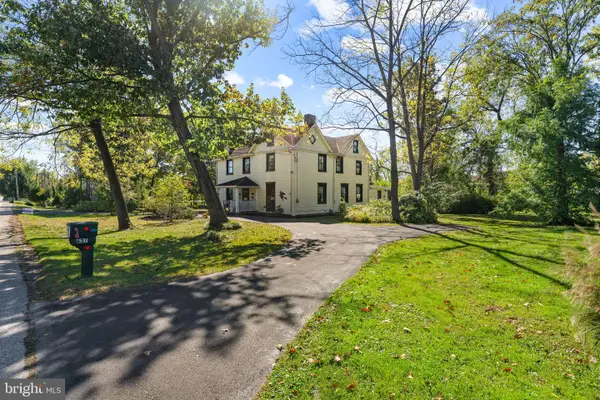 $850,000Active4 beds 2 baths3,526 sq. ft.
637 Susquehanna Rd, AMBLER, PA 19002
MLS# PAMC2197260Listed by: KELLER WILLIAMS REAL ESTATE-MONTGOMERYVILLE 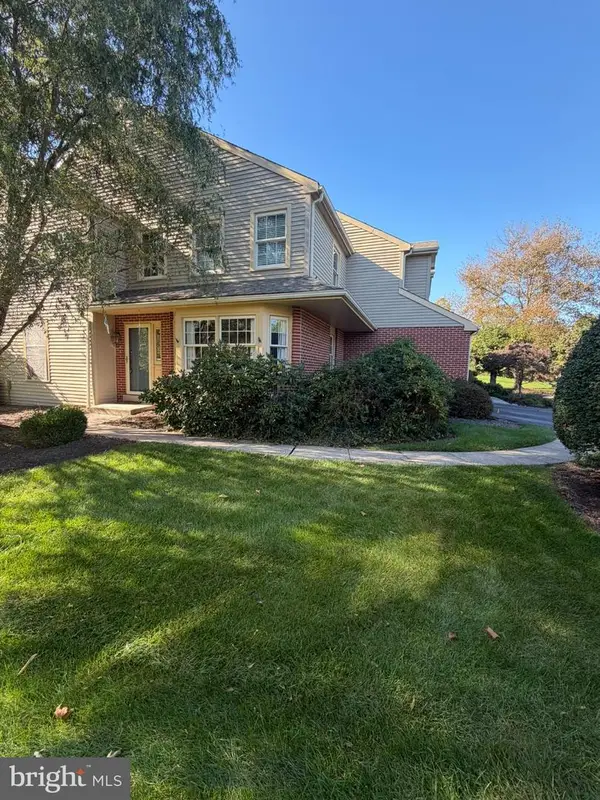 $750,000Active3 beds 3 baths2,824 sq. ft.
212 Nevin Ln #, AMBLER, PA 19002
MLS# PAMC2196272Listed by: HOMESTARR REALTY $625,000Active3 beds 3 baths2,360 sq. ft.
524 Tennis Ave, AMBLER, PA 19002
MLS# PAMC2196922Listed by: COMPASS PENNSYLVANIA, LLC $895,000Pending3 beds 3 baths1,825 sq. ft.
831 Plymouth Rd, AMBLER, PA 19002
MLS# PAMC2196618Listed by: KELLER WILLIAMS REAL ESTATE-BLUE BELL


Protect your home and budget from life's surprises with an Assurant Home Warranty, backed by a partner that supports you through every step of homeownership. Explore Plans.
©2026 Century 21 Real Estate LLC. All rights reserved. CENTURY 21®, the CENTURY 21 Logo and C21® are service marks owned by Century 21 Real Estate LLC. Century 21 Real Estate LLC fully supports the principles of the Fair Housing Act and the Equal Opportunity Act. Each office is independently owned and operated. Listing information is deemed reliable but not guaranteed accurate.