
144 Glenwood Dr, Ambridge, PA 15003
Local realty services provided by:CENTURY 21 Rise Realty
Listed by: kelly raitano
Office: re/max select realty
MLS#:1780402
Source:PA_WPN
Price summary
- Price:$242,000
- Price per sq. ft.:$101.89
About this home
Discover the perfect blend of timeless character and modern updates in this spacious 4-bedroom brick home! Beautiful original woodwork, rich hardwood flooring, and distinctive architectural details create warmth and charm throughout. The formal dining room is a true showstopper, featuring an ornate decorative ceiling, elegant chandelier, and beautiful bay window that fill the space with natural light. The inviting living room offers hardwood floors, a unique stained-glass window, built-in shelving, and a fireplace, creating a wonderful space to relax or entertain. The updated kitchen features rich wood cabinetry, granite countertops, tile backsplash, and recessed lighting as well as under and over cabinet lights. Two large bathrooms offer stylish finishes, including attractive vanities and tile flooring. Four spacious bedrooms with new carpet and fresh paint provide plenty of flexibility, while the expansive upper-level bedroom with vaulted ceilings and a built-in desk area offers endless possibilities for a home office, study area, playroom, or additional living space. Outside, enjoy a generous yard surrounded by mature trees, offering plenty of room for outdoor activities, gardening, or entertaining. A covered rear porch and detached 2-car garage with workshop space add to the home's appeal. Many new mechanics as well as a new roof! With its combination of classic craftsmanship, updated amenities, versatile living spaces, and outdoor space, this home is truly a special find!...
Contact an agent
Home facts
- Year built:1912
- Listing ID #:1780402
- Added:1 day(s) ago
- Updated:October 24, 2026 at 10:03 AM
Rooms and interior
- Bedrooms:4
- Total bathrooms:2
- Full bathrooms:2
- Rooms Total:10
- Flooring:Carpet, Hardwood
- Kitchen Description:Dishwasher, Microwave, Pantry
- Basement:Yes
- Basement Description:Full
- Living area:2,375 sq. ft.
Heating and cooling
- Cooling:Central Air
- Heating:Gas
- Central air:Yes
Structure and exterior
- Roof:Asphalt
- Year built:1912
- Building area:2,375 sq. ft.
- Lot area:0.4 Acres
- Architectural Style:Colonial
- Construction Materials:Brick
Utilities
- Water:Public
Finances and disclosures
- Price:$242,000
- Price per sq. ft.:$101.89
- Tax amount:$3,684
Features and amenities
- Amenities:Screens
Parking
- Total parking spaces:2
- Garage:Yes
 Last Updated October 24, 2026. Information deemed reliable but not guaranteed. Information is provided exclusively for consumers' personal, non-commercial use and may not be used for any purpose other than to identify prospective properties consumers may be interested in purchasing.
New listings near 144 Glenwood Dr
- New
 $229,000Active3 beds 2 baths1,380 sq. ft.
1427 Duss Ave, Ambridge, PA 15003
MLS# 1780369Listed by: COMPASS PENNSYLVANIA, LLC - New
 $225,000Active3 beds 3 baths2,195 sq. ft.
1855 Droz Ave, Ambridge, PA 15003
MLS# 1779656Listed by: REALTY ONE GROUP ULTIMATE - New
 $69,900Active1 beds 1 baths
899 9th St, Ambridge, PA 15003
MLS# 1779539Listed by: RIVER POINT REALTY, LLC - New
 $399,000Active-- beds -- baths
1219 Merchant St, Ambridge, PA 15003
MLS# 1779648Listed by: PIATT SOTHEBY'S INTERNATIONAL REALTY - New
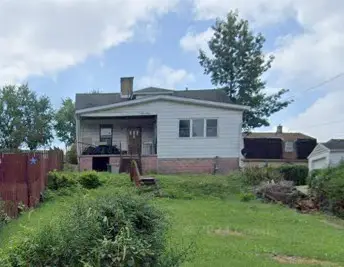 $89,900Active2 beds 1 baths1,232 sq. ft.
916 Hazel Ave, Ambridge, PA 15003
MLS# 1779502Listed by: KELLER WILLIAMS STEEL CITY - New
 $200,000Active-- beds -- baths
898 Beaver Road, Ambridge, PA 15003
MLS# 1779409Listed by: HOWARD HANNA REAL ESTATE SERVICES - New
 $255,000Active4 beds 2 baths1,872 sq. ft.
808 10th St, Ambridge, PA 15003
MLS# 1779164Listed by: COLDWELL BANKER REALTY  $235,000Active-- beds -- baths
601 Pine St., Ambridge, PA 15003
MLS# 1778291Listed by: DEACON & HOOVER REAL ESTATE ADVISORS LLC $125,000Active4 beds 2 baths1,533 sq. ft.
1999 Duss Avenue, Ambridge, PA 15003
MLS# 1777969Listed by: ELEVATED REALTY, LLC


Protect your home and budget from life's surprises with an Assurant Home Warranty, backed by a partner that supports you through every step of homeownership. Explore Plans.
©2026 Century 21 Real Estate LLC. All rights reserved. CENTURY 21®, the CENTURY 21 Logo and C21® are service marks owned by Century 21 Real Estate LLC. Century 21 Real Estate LLC fully supports the principles of the Fair Housing Act and the Equal Opportunity Act. Each office is independently owned and operated. Listing information is deemed reliable but not guaranteed accurate.