
6608 Mine Drive, Ancient Oaks, PA 18062
Local realty services provided by:CENTURY 21 Gold
6608 Mine Drive,Macungie Boro, PA 18062
$375,000
- 3 Beds
- 3 Baths
- 1,931 sq. ft.
- Townhouse
- Active
Listed by: bob susko jr.
Office: re/max real estate
MLS#:782531
Source:PA_LVAR
Price summary
- Price:$375,000
- Price per sq. ft.:$194.2
About this home
Stunning 3-bedroom, 2.5-bath townhome in the highly sought-after East Penn School District! Beautifully maintained and thoughtfully designed, this inviting home offers a comfortable open-concept layout with quality finishes and plenty of natural living space. The main level features a gourmet eat-in kitchen equipped with recessed lighting, a center island, Corian countertops, tile backsplash, and a convenient pantry—perfect for both everyday meals and entertaining. Ceramic tile flooring flows through the foyer, kitchen, and all bathrooms, while gleaming hardwood floors enhance the spacious living and dining areas. A cozy gas fireplace creates a warm and welcoming focal point for relaxing or gathering with family and friends. Upstairs, the spacious primary suite provides a peaceful retreat with a large walk-in closet and luxurious en-suite bathroom featuring a double vanity and soaking tub. Two additional bedrooms offer comfortable accommodations for family, guests, or a home office. The convenience of second-floor laundry makes everyday living even easier. Step outside onto the spacious deck, where you can enjoy your morning coffee, dine outdoors, or entertain while overlooking the private, tree-lined backyard. The peaceful setting provides a wonderful sense of privacy while still being conveniently located near schools, shopping, dining, and major routes. Additional highlights include a one-car attached garage, economical gas utilities, and a desirable private setting. With its combination of spacious living areas, attractive finishes, convenient amenities, and an excellent location within the East Penn School District, this townhome is ready to welcome its next owner!...
Contact an agent
Home facts
- Year built:2003
- Subdivision & Development:Spring Creek Estates
- Listing ID #:782531
- Added:1 day(s) ago
- Updated:August 11, 2026 at 09:48 PM
Rooms and interior
- Bedrooms:3
- Total bathrooms:3
- Full bathrooms:2
- Half bathrooms:1
- Rooms Total:7
- Flooring:Carpet, Ceramic Tile, Hardwood
- Dining Description:Dining Area, Entrance Foyer, Separate Formal Dining Room
- Kitchen Description:Dishwasher, Disposal, Electric Oven, Microwave, Refrigerator
- Basement:Yes
- Basement Description:Full
- Living area:1,931 sq. ft.
Heating and cooling
- Cooling:Central Air
- Heating:Forced Air, Gas
- Central air:Yes
Structure and exterior
- Roof:Asphalt, Fiberglass
- Year built:2003
- Building area:1,931 sq. ft.
- Lot area:0.08 Acres
- Lot Features:Flat
- Architectural Style:Colonial
- Construction Materials:Aluminum Siding, Brick, Vinyl Siding
- Exterior Features:Deck, Porch
- Levels:2 Story
Utilities
- Water:Public
- Sewer:Public Sewer
Finances and disclosures
- Price:$375,000
- Price per sq. ft.:$194.2
- Tax amount:$5,052
Features and amenities
- Appliances:Dishwasher, Disposal, Electric Oven, Gas Water Heater, Microwave, Refrigerator, Washer
- Laundry features:Electric Dryer Hookup, Washer, Washer Hookup
Parking
- Parking description:Garage, Garage Door Opener
- Garage:Yes
- Garage spaces:1
New listings near 6608 Mine Drive
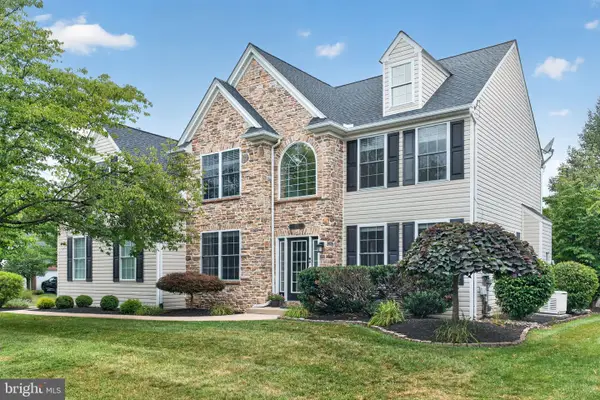 $675,000Pending4 beds 3 baths872 sq. ft.
6719 Mink Rd, MACUNGIE, PA 18062
MLS# PALH2016336Listed by: BHHS FOX & ROACH-MACUNGIE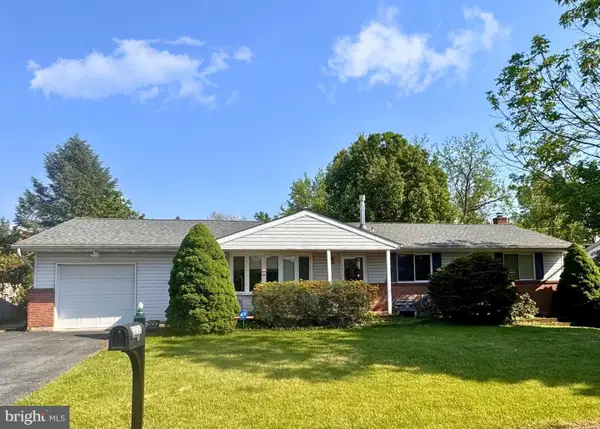 $365,000Pending3 beds 2 baths1,858 sq. ft.
2233 Aster Rd, MACUNGIE, PA 18062
MLS# PALH2015952Listed by: RICHARD A ZUBER REALTY-BOYERTOWN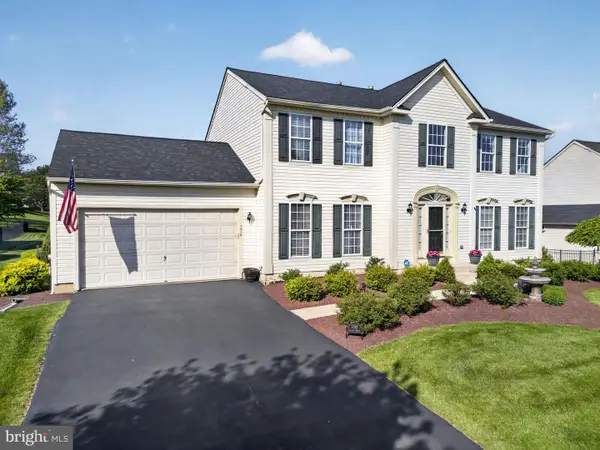 $679,000Pending4 beds 3 baths2,674 sq. ft.
7018 Tuscany Dr, MACUNGIE, PA 18062
MLS# PALH2015672Listed by: BHHS FOX & ROACH-MACUNGIE


Protect your home and budget from life's surprises with an Assurant Home Warranty, backed by a partner that supports you through every step of homeownership. Explore Plans.
©2026 Century 21 Real Estate LLC. All rights reserved. CENTURY 21®, the CENTURY 21 Logo and C21® are service marks owned by Century 21 Real Estate LLC. Century 21 Real Estate LLC fully supports the principles of the Fair Housing Act and the Equal Opportunity Act. Each office is independently owned and operated. Listing information is deemed reliable but not guaranteed accurate.