
816 Lizard Creek Road, Andreas, PA 18211
Local realty services provided by:CENTURY 21 Keim Realtors
816 Lizard Creek Road,West Penn Twp, PA 18211
$234,900
- 3 Beds
- 3 Baths
- 2,492 sq. ft.
- Single family
- Active
Listed by: cheryl carter
Office: tammy sword realty llc.
MLS#:781640
Source:PA_LVAR
Price summary
- Price:$234,900
- Price per sq. ft.:$94.26
About this home
Conveniently located in Andreas, this property provides quick access to Tamaqua, Lehighton, Palmerton, and the Lehigh Valley area! First floor hosts a family room, dining room, living room and kitchen. An ample amount of windows provide an abundance of natural light. Located in the family room, and backed by a natural stone wall, keep warm on those cold winter days in front of the pellet stove. The generous kitchen has plenty of room for preparing meals to compliment the formal dining room. The first floor laundry and powder rooms are very appealing for the busy lifestyle. Upstairs, the owner's suite includes a dressing/sitting room, bathroom, and comfortably sized bedroom. Enjoy the sounds of the nearby creek while relaxing or entertaining on the covered front porch, or abundant back yard. Make this creekside home, yours today!
Contact an agent
Home facts
- Year built:1900
- Subdivision & Development:Not in Development
- Listing ID #:781640
- Added:44 day(s) ago
- Updated:September 11, 2026 at 03:19 PM
Rooms and interior
- Bedrooms:3
- Total bathrooms:3
- Full bathrooms:2
- Half bathrooms:1
- Rooms Total:8
- Dining Description:Dining Area, Separate Formal Dining Room
- Living area:2,492 sq. ft.
Heating and cooling
- Heating:Hot Water, Oil, Pellet Stove, Radiators
Structure and exterior
- Roof:Asphalt, Fiberglass
- Year built:1900
- Building area:2,492 sq. ft.
- Lot area:0.3 Acres
- Construction Materials:Aluminum Siding
- Exterior Features:Porch
- Levels:2 Story
Schools
- High school:Tamaqua
- Middle school:Tamaqua
- Elementary school:West Penn
Utilities
- Water:Well
- Sewer:Septic Tank
Finances and disclosures
- Price:$234,900
- Price per sq. ft.:$94.26
- Tax amount:$2,512
Features and amenities
- Appliances:Oil Water Heater
- Laundry features:Main Level
- Amenities:Storm Windows
Parking
- Parking description:Driveway
New listings near 816 Lizard Creek Road
 $420,000Active2 beds 1 baths1,800 sq. ft.
696 Pine Hill Rd, ANDREAS, PA 18211
MLS# PASK2028878Listed by: SAUNDERS REAL ESTATE $441,000Pending3 beds 2 baths2,083 sq. ft.
522 Green Ln, ANDREAS, PA 18211
MLS# PASK2028818Listed by: IRON VALLEY REAL ESTATE NORTHEAST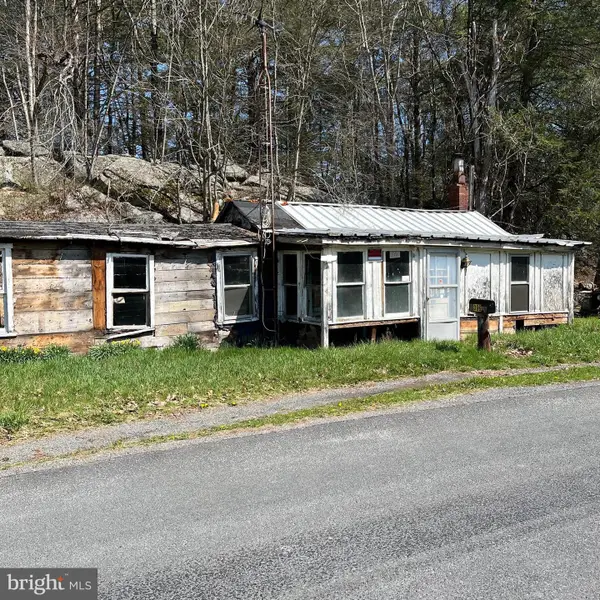 $49,900Active0.29 Acres
395 Lime Kiln Dr, ANDREAS, PA 18211
MLS# PASK2026658Listed by: MULLEN REALTY ASSOCIATES


Protect your home and budget from life's surprises with an Assurant Home Warranty, backed by a partner that supports you through every step of homeownership. Explore Plans.
©2026 Century 21 Real Estate LLC. All rights reserved. CENTURY 21®, the CENTURY 21 Logo and C21® are service marks owned by Century 21 Real Estate LLC. Century 21 Real Estate LLC fully supports the principles of the Fair Housing Act and the Equal Opportunity Act. Each office is independently owned and operated. Listing information is deemed reliable but not guaranteed accurate.