
108 Candler Way, Annville, PA 17003
Local realty services provided by:CENTURY 21 Downtown
108 Candler Way,Annville, PA 17003
$372,990
- 3 Beds
- 3 Baths
- 1,699 sq. ft.
- Townhouse
- Active
Listed by: sophia g randall
Office: new home star pennsylvania llc.
MLS#:PALN2027924
Source:BRIGHTMLS
Price summary
- Price:$372,990
- Price per sq. ft.:$219.54
- Monthly HOA dues:$125
About this home
Move-in ready this fall! Welcome to 108 Candler Way, a beautifully upgraded Flynn townhome in Candler’s Pointe. This home features luxury vinyl plank flooring throughout the main living areas, a built-in bench and peg drop zone with shiplap, extra laundry shelving, and a 12' x 8' rear deck.
The kitchen offers a Heritage layout with gray cabinetry, upgraded countertops, a single-bowl quartz sink, stainless steel appliances, a gas range, and pendant lighting over the island.
Upstairs, the owner’s suite includes a comfort-height double-bowl vanity and a clear glass shower door. This home offers a beautiful mix of style, function, and new construction convenience, all ready for you to enjoy this fall.
Contact an agent
Home facts
- Year built:2026
- Subdivision & Development:NONE AVAILABLE
- Listing ID #:PALN2027924
- Added:75 day(s) ago
- Updated:October 23, 2026 at 02:00 PM
Rooms and interior
- Bedrooms:3
- Total bathrooms:3
- Full bathrooms:2
- Half bathrooms:1
- Kitchen Description:Built-In Microwave, Dishwasher, Oven/Range - Gas
- Basement:Yes
- Basement Description:Unfinished
- Living area:1,699 sq. ft.
Heating and cooling
- Cooling:Central A/C
- Heating:Forced Air, Natural Gas
Structure and exterior
- Year built:2026
- Building area:1,699 sq. ft.
- Architectural Style:Contemporary
- Construction Materials:Stone, Vinyl Siding
- Foundation Description:Passive Radon Mitigation
- Levels:2 Stories
Schools
- High school:ANNVILLE CLEONA
- Middle school:ANNVILLE CLEONA
- Elementary school:ANNVILLE
Utilities
- Water:Public
- Sewer:Public Septic, Public Sewer
Finances and disclosures
- Price:$372,990
- Price per sq. ft.:$219.54
- Tax amount:$5,200 (2026)
Parking
- Parking description:Attached Garage, Garage - Front Entry, Off Street
- Garage:Yes
- Garage spaces:1
New listings near 108 Candler Way
- New
 $78,900Active2 beds 2 baths1,072 sq. ft.
317 Lewis Rd, ANNVILLE, PA 17003
MLS# PALN2029272Listed by: GACONO REAL ESTATE LLC - New
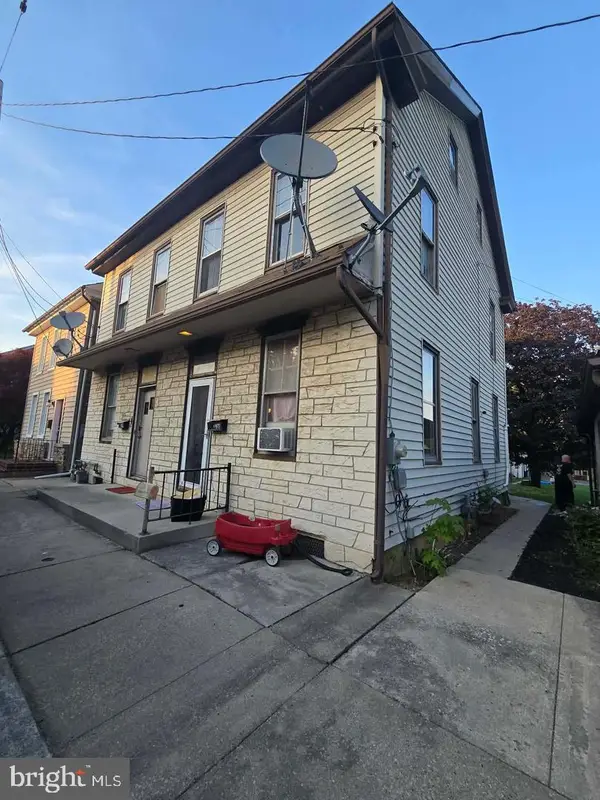 $314,900Active4 beds -- baths2,627 sq. ft.
36 N Railroad St, ANNVILLE, PA 17003
MLS# PALN2029106Listed by: NEXTHOME CAPITAL REALTY - New
 $370,000Active3 beds 3 baths2,784 sq. ft.
233 Highland Ct, ANNVILLE, PA 17003
MLS# PALN2029208Listed by: GACONO REAL ESTATE LLC - New
 $229,900Active3 beds 2 baths1,534 sq. ft.
135 W Sheridan Ave, ANNVILLE, PA 17003
MLS# PALN2028838Listed by: EXP REALTY, LLC 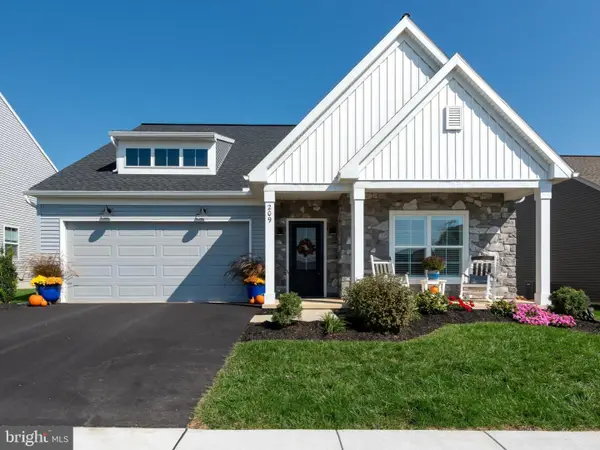 $605,000Pending3 beds 2 baths2,272 sq. ft.
209 Pinnacle Ridge Dr, ANNVILLE, PA 17003
MLS# PALN2029182Listed by: COLDWELL BANKER REALTY- New
 $75,000Active3 beds 1 baths894 sq. ft.
147 S Cherry St, ANNVILLE, PA 17003
MLS# PALN2029158Listed by: BERING REAL ESTATE CO. - New
 $524,900Active2 beds 2 baths2,286 sq. ft.
456 Stone Gate Blvd L-0154, ANNVILLE, PA 17003
MLS# PALN2029126Listed by: RE/MAX CORNERSTONE  $230,000Pending4 beds 2 baths1,377 sq. ft.
717 W Main St, ANNVILLE, PA 17003
MLS# PALN2029034Listed by: KINGSWAY REALTY - EPHRATA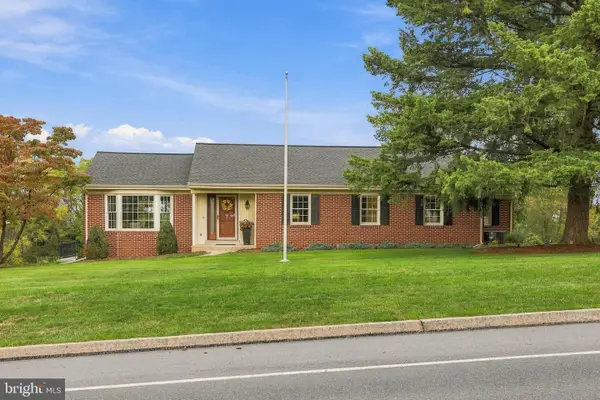 $514,900Pending4 beds 2 baths2,585 sq. ft.
1412 Old Forge Rd, ANNVILLE, PA 17003
MLS# PALN2029018Listed by: COLDWELL BANKER REALTY $295,000Active4 beds 2 baths2,676 sq. ft.
41 W Church St, ANNVILLE, PA 17003
MLS# PALN2029092Listed by: IRON VALLEY REAL ESTATE OF CENTRAL PA


Protect your home and budget from life's surprises with an Assurant Home Warranty, backed by a partner that supports you through every step of homeownership. Explore Plans.
©2026 Century 21 Real Estate LLC. All rights reserved. CENTURY 21®, the CENTURY 21 Logo and C21® are service marks owned by Century 21 Real Estate LLC. Century 21 Real Estate LLC fully supports the principles of the Fair Housing Act and the Equal Opportunity Act. Each office is independently owned and operated. Listing information is deemed reliable but not guaranteed accurate.