
309 Quittie Park Dr #u-0050, Annville, PA 17003
Local realty services provided by:CENTURY 21 Reilly Realtors
309 Quittie Park Dr #u-0050,Annville, PA 17003
$380,000
- 3 Beds
- 3 Baths
- 2,380 sq. ft.
- Townhouse
- Active
Listed by: ginny lewis-mclaughlin
Office: berkshire hathaway homeservices homesale realty
MLS#:PALN2027764
Source:BRIGHTMLS
Price summary
- Price:$380,000
- Price per sq. ft.:$159.66
- Monthly HOA dues:$110
About this home
NO NEED TO DOWNSIZE TO ENJOY YOUR FREE TIME! This 2380 sq ft. much improved end unit townhouse will allow you to do that. Monthly HOA fee,( owner pays $110.monthly), includes lawn care, mulch, shrubbery maintenance, and snow shoveling to your door.
Garman built, Archer model with many upgrades.
First floor offers a primary owner's suite with full bath and walk in closet. Open floor plan, in addition offers a private den/office for quiet space when needed. Kitchen with granite countertops, island, recessed lighting, stainless steel appliances. vaulted ceiling, sprinkler system, stone gas fireplace, laundry area and half bath. Access to rear deck.
2 car garage and basement floors have epoxy finish.
2nd floor has a loft that can be utilized in so many ways . 2 bedrooms and 1 full bath complete the 2nd floor.
Full basement with outside entrance . Pictures indicate how the owner's creativity turned this area into an extra , enjoyable space . The wall coverings elicit the illusion of the outdoors . Patio access from basement offers seating area with steps to the upper deck....
Contact an agent
Home facts
- Year built:2018
- Subdivision & Development:MAYAPPLE WOODS
- Listing ID #:PALN2027764
- Added:1 day(s) ago
- Updated:August 02, 2026 at 05:40 AM
Rooms and interior
- Bedrooms:3
- Total bathrooms:3
- Full bathrooms:2
- Half bathrooms:1
- Bathrooms Description:Primary Bath(s)
- Kitchen Description:Breakfast Area, Built-In Microwave, Carpet, Dishwasher, Disposal, Kitchen - Island, Oven/Range - Gas
- Bedroom Description:Carpet, Entry Level Bedroom, Walk In Closet(s)
- Basement:Yes
- Basement Description:Daylight, Full, Outside Entrance, Poured Concrete
- Living area:2,380 sq. ft.
Heating and cooling
- Cooling:Central A/C
- Heating:Forced Air, Natural Gas
Structure and exterior
- Year built:2018
- Building area:2,380 sq. ft.
- Architectural Style:Traditional
- Construction Materials:Stone, Vinyl Siding
- Foundation Description:Active Radon Mitigation
- Levels:2 Stories
Utilities
- Water:Public
- Sewer:Public Sewer
Finances and disclosures
- Price:$380,000
- Price per sq. ft.:$159.66
- Tax amount:$6,014 (2026)
Features and amenities
- Laundry features:Dryer, Washer
- Amenities:Cable TV Available, Carpet, Electric Available, Natural Gas Available, Sprinkler System, Window Treatments
Parking
- Parking description:Attached Garage, Garage - Front Entry, Garage Door Opener, Inside Access, Off Street
- Garage:Yes
- Garage spaces:2
New listings near 309 Quittie Park Dr #u-0050
- New
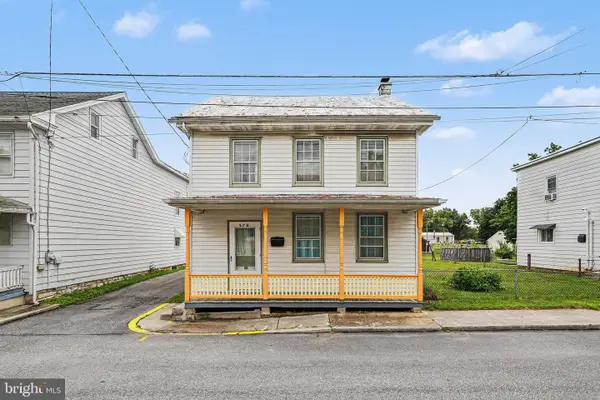 $200,000Active3 beds 1 baths1,144 sq. ft.
428 W Queen St, ANNVILLE, PA 17003
MLS# PALN2027730Listed by: KELLER WILLIAMS ELITE 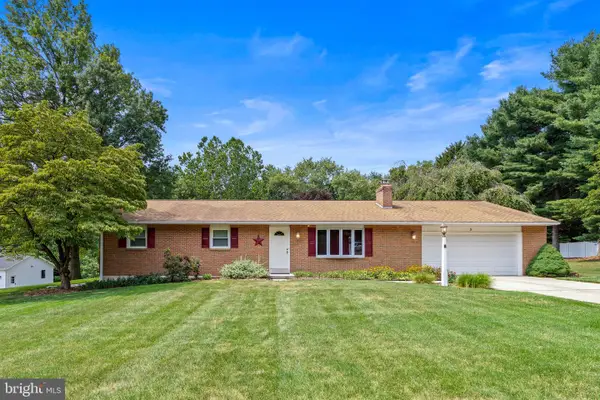 $364,900Pending3 beds 2 baths1,904 sq. ft.
5 Dianna Dr, ANNVILLE, PA 17003
MLS# PALN2027668Listed by: REALTY ONE GROUP UNLIMITED- New
 $539,900Active3 beds 2 baths2,180 sq. ft.
709 Jeffsu Ln, ANNVILLE, PA 17003
MLS# PALN2027578Listed by: BERKSHIRE HATHAWAY HOMESERVICES HOMESALE REALTY - New
 $610,000Active5 beds 3 baths3,042 sq. ft.
613 Meadowview Dr, ANNVILLE, PA 17003
MLS# PALN2027602Listed by: GACONO REAL ESTATE LLC - New
 $714,200Active3 beds 3 baths2,573 sq. ft.
600 Sunset Blvd, ANNVILLE, PA 17003
MLS# PALN2027598Listed by: TODAY'S REALTY - New
 $653,900Active3 beds 3 baths2,614 sq. ft.
528 Winding Creek Blvd, ANNVILLE, PA 17003
MLS# PALN2027600Listed by: TODAY'S REALTY - Open Sun, 1 to 3pm
 $284,900Active4 beds 2 baths1,520 sq. ft.
1331 E Walnut St, ANNVILLE, PA 17003
MLS# PALN2027574Listed by: KELLER WILLIAMS REALTY  $239,900Active3 beds -- baths1,204 sq. ft.
-245 Lancaster, ANNVILLE, PA 17003
MLS# PALN2027572Listed by: IRON VALLEY REAL ESTATE- Open Sat, 11am to 1pm
 $695,000Active5 beds 2 baths2,411 sq. ft.
401 N State Route 934 #934, ANNVILLE, PA 17003
MLS# PALN2027344Listed by: HOWARD HANNA KRALL REAL ESTATE


Protect your home and budget from life's surprises with an Assurant Home Warranty, backed by a partner that supports you through every step of homeownership. Explore Plans.
©2026 Century 21 Real Estate LLC. All rights reserved. CENTURY 21®, the CENTURY 21 Logo and C21® are service marks owned by Century 21 Real Estate LLC. Century 21 Real Estate LLC fully supports the principles of the Fair Housing Act and the Equal Opportunity Act. Each office is independently owned and operated. Listing information is deemed reliable but not guaranteed accurate.