
610 E Walnut St, Annville, PA 17003
Local realty services provided by:CENTURY 21 Gold
610 E Walnut St,Annville, PA 17003
$424,900
- 4 Beds
- 3 Baths
- 2,013 sq. ft.
- Single family
- Pending
Listed by: audrey wentling
Office: coldwell banker realty
MLS#:PALN2027140
Source:BRIGHTMLS
Price summary
- Price:$424,900
- Price per sq. ft.:$211.08
About this home
Rare Nature-Backed Setting on a Quiet Dead-End Street
Welcome home to a truly special property offering privacy, peaceful surroundings, and a lifestyle that is difficult to duplicate. Located beside protected Quittie Creek Nature Park, this beautifully maintained home provides the perfect blend of nature, comfort convenience. Enjoy your morning coffee, outdoor gatherings or peaceful evenings on the large covered patio while taking in the views of the protected natural landscape. This spacious home offers 4 bedrooms plus a large bonus room, providing flexible living space for todays needs. Use the bonus room as a home office, guest room, media room, hobby space, playroom or home gym, the possibilities are endless. The home features a comfortable and functional layout with multiple living areas, including a bright living room, dining room, eat-in kitchen, and a cozy family room with wood-burning fireplace. Extensive updates include a new roof and new flooring throughout much of the home, creating a fresh and move-in ready feel. Storage is one of this home's standout features and includes large storage area beneath the covered patio, walk-in storage off the bonus room, additional storage above the garage with a convenient pull-down ladder for easy access, walk-out basement with additional storage opportunities, attached two-car garage, & shed. Located just steps from Quittie Creek Nature Park & trails, short walk to schools including LVC, restaurants, coffee shops, theater, & shopping. Only mins from Indiantown Gap, Hershey & Lebanon VA! This home offers the rare combination of a peaceful natural setting and everyday convenience. If you have been searching for a move-in ready home with flexible living space, exceptional storage, and a backyard setting you can truly enjoy, this is an opportunity you won't want to miss...
Contact an agent
Home facts
- Year built:1980
- Subdivision & Development:NONE AVAILABLE
- Listing ID #:PALN2027140
- Added:74 day(s) ago
- Updated:September 12, 2026 at 08:11 AM
Rooms and interior
- Bedrooms:4
- Total bathrooms:3
- Full bathrooms:2
- Half bathrooms:1
- Dining Description:Dining Room
- Bathrooms Description:Full Bath, Half Bath, Primary Bathroom
- Bedroom Description:Primary Bedroom
- Basement:Yes
- Basement Description:Full, Interior Access, Outside Entrance, Walkout Level
- Living area:2,013 sq. ft.
Heating and cooling
- Cooling:Central A/C
- Heating:Heat Pump(s)
Structure and exterior
- Year built:1980
- Building area:2,013 sq. ft.
- Lot area:0.29 Acres
- Architectural Style:Traditional
- Construction Materials:Vinyl Siding
- Exterior Features:Porch(es)
- Foundation Description:Permanent
- Levels:2 Stories
Schools
- High school:ANNVILLE CLEONA
- Middle school:ANNVILLE CLEONA
Utilities
- Water:Public
- Sewer:Public Sewer
Finances and disclosures
- Price:$424,900
- Price per sq. ft.:$211.08
- Tax amount:$5,379 (2025)
Features and amenities
- Laundry features:Laundry
Parking
- Parking description:Additional Storage Area, Attached Garage
- Garage:Yes
- Garage spaces:2
New listings near 610 E Walnut St
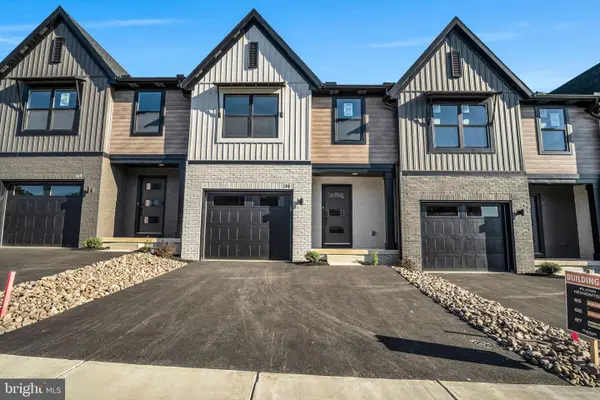 $349,990Active3 beds 3 baths1,699 sq. ft.
106 Candler Way, ANNVILLE, PA 17003
MLS# PALN2022526Listed by: NEW HOME STAR PENNSYLVANIA LLC- New
 $615,000Active5 beds 5 baths3,526 sq. ft.
25 Lexington Dr, ANNVILLE, PA 17003
MLS# PALN2027856Listed by: RE/MAX SMARTHUB REALTY - New
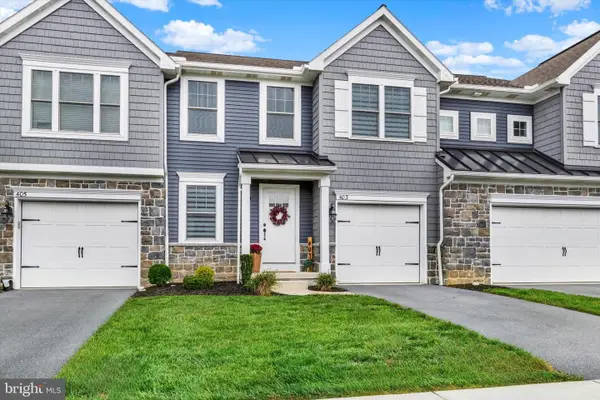 $349,900Active3 beds 3 baths1,984 sq. ft.
403 Mayapple Dr, ANNVILLE, PA 17003
MLS# PALN2028470Listed by: BHHS HOMESALE REALTY- READING BERKS 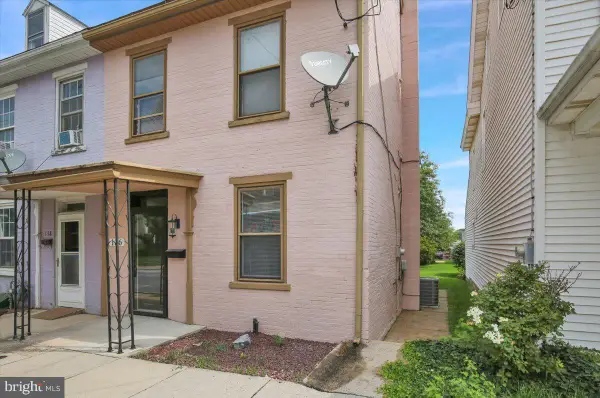 $179,900Pending2 beds 1 baths1,144 sq. ft.
136 N Railroad St, ANNVILLE, PA 17003
MLS# PALN2028378Listed by: KELLER WILLIAMS PLATINUM REALTY - WYOMISSING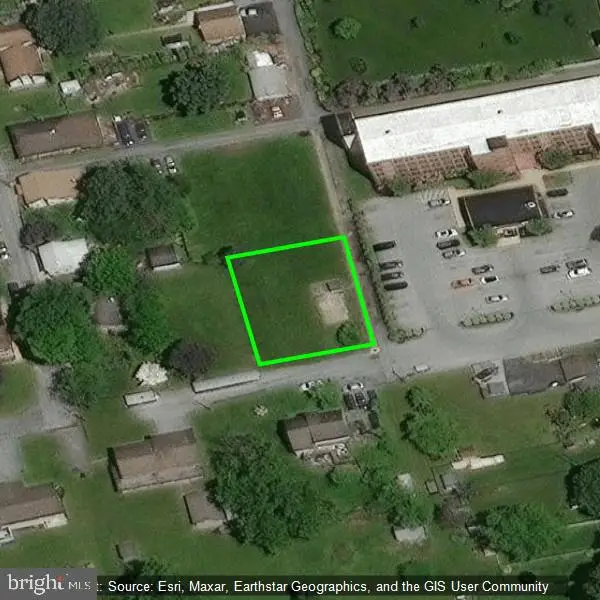 $50,000Active0.15 Acres
145 W Water St, ANNVILLE, PA 17003
MLS# PALN2028392Listed by: IRON VALLEY REAL ESTATE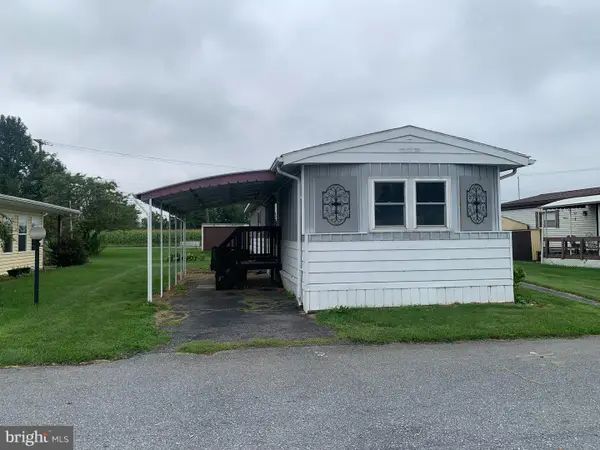 $65,000Active2 beds 1 baths910 sq. ft.
103 Palm City Park, ANNVILLE, PA 17003
MLS# PALN2028408Listed by: GACONO REAL ESTATE LLC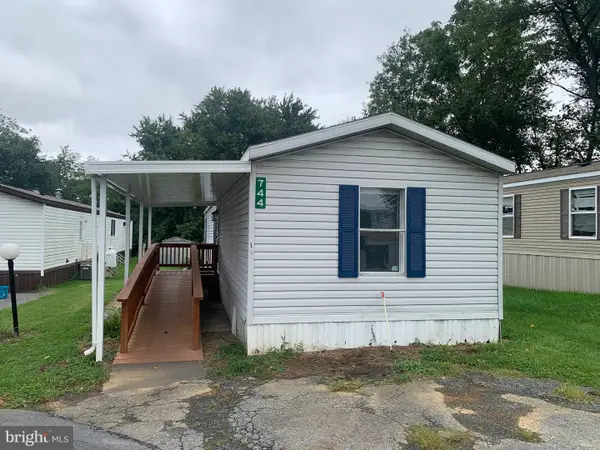 $65,000Active3 beds 2 baths938 sq. ft.
744 Palm City Park, ANNVILLE, PA 17003
MLS# PALN2028410Listed by: GACONO REAL ESTATE LLC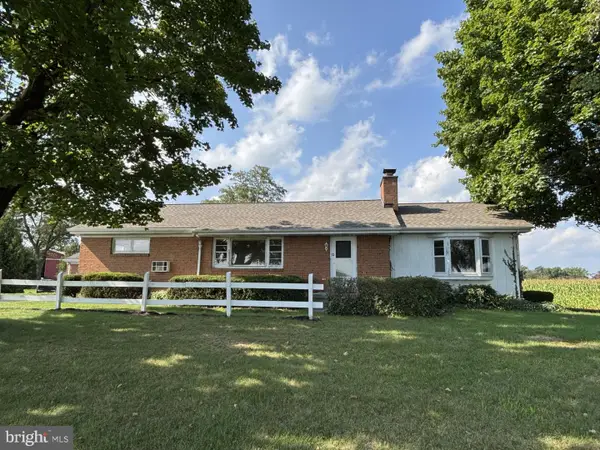 $189,000Active3 beds 2 baths2,006 sq. ft.
1762 Blacks Bridge Rd, ANNVILLE, PA 17003
MLS# PALN2028394Listed by: SUBURBAN REALTY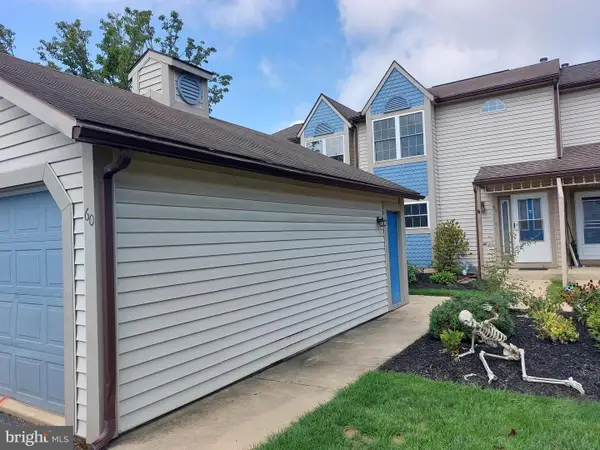 $254,900Active2 beds 2 baths1,352 sq. ft.
60 Shady Ln, ANNVILLE, PA 17003
MLS# PALN2028398Listed by: HOWARD HANNA KRALL REAL ESTATE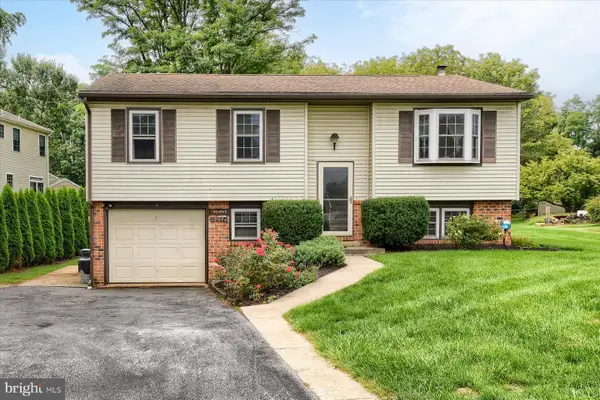 $300,000Active3 beds 1 baths1,853 sq. ft.
205 S Long St, ANNVILLE, PA 17003
MLS# PALN2028360Listed by: BERKSHIRE HATHAWAY HOMESERVICES HOMESALE REALTY


Protect your home and budget from life's surprises with an Assurant Home Warranty, backed by a partner that supports you through every step of homeownership. Explore Plans.
©2026 Century 21 Real Estate LLC. All rights reserved. CENTURY 21®, the CENTURY 21 Logo and C21® are service marks owned by Century 21 Real Estate LLC. Century 21 Real Estate LLC fully supports the principles of the Fair Housing Act and the Equal Opportunity Act. Each office is independently owned and operated. Listing information is deemed reliable but not guaranteed accurate.