
765 S. Lancaster St, Annville, PA 17003
Local realty services provided by:CENTURY 21 Advantage Gold
765 S. Lancaster St,Annville, PA 17003
$565,000
- 3 Beds
- 3 Baths
- 3,491 sq. ft.
- Single family
- Active
Listed by: audrey wentling
Office: coldwell banker realty
MLS#:PALN2029362
Source:BRIGHTMLS
Price summary
- Price:$565,000
- Price per sq. ft.:$161.84
- Monthly HOA dues:$50
About this home
Fabulous Home for the Holidays in highly sought after Landmark Homes Community of Olde South Crossing! Numerous upgrades & sure to please any chef with gourmet kitchen featuring large island with breakfast bar, Kitchenaid Appliances including vented gas cooktop/double ovens/microwave speed oven/dishwasher/refrigerator, walk-in pantry, & granite counters. You will love the dining space for large table which opens to expansive patio areas overlooking the private rear yard! Inside you will find 2-story family room with cozy floor to ceiling stone hearth with gas fireplace, stone pillars, 2-story foyer, private office space, 1st floor primary suite with tray ceiling & adjoining en-suite with large tile shower/double sinks & a large closet with his/hers areas & built-ins! A half bath & mudroom/laundry area with coat closet & built in cabinets leading to oversized 2 car garage with epoxy flooring finishes the main level. Upstairs you will find a loft which overlooks main floor, & 2 additional bedrooms & full bath! The lower level is partially finished & walks out to back yard! Great location within walking distance to schools, eateries, LVC & short drive to Lebanon VA, Hershey Med, Indiantown Gap & turnpike! Owner had job transfer out-of-state. This community has a Lebanon mailing address only.... everything about it is Annville!...
Contact an agent
Home facts
- Year built:2019
- Subdivision & Development:OLDE SOUTH CROSSING
- Listing ID #:PALN2029362
- Added:1 day(s) ago
- Updated:October 25, 2026 at 03:23 PM
Rooms and interior
- Bedrooms:3
- Total bathrooms:3
- Full bathrooms:2
- Half bathrooms:1
- Flooring:Luxury Vinyl Plank
- Dining Description:Dining Room
- Bathrooms Description:Bathroom 2, Half Bath, Primary Bathroom
- Kitchen Description:Built-In Microwave, Cooktop, Dishwasher, Exhaust Fan, Kitchen - Gourmet, Kitchen - Island, Oven - Double, Oven/Range - Gas, Pantry, Range Hood, Recessed Lighting, Refrigerator, Upgraded Countertops
- Bedroom Description:Primary Bedroom
- Basement:Yes
- Basement Description:Daylight, Full, Partially Finished, Walkout Level
- Living area:3,491 sq. ft.
Heating and cooling
- Cooling:Central A/C
- Heating:Forced Air, Natural Gas
Structure and exterior
- Year built:2019
- Building area:3,491 sq. ft.
- Lot area:0.2 Acres
- Architectural Style:Craftsman
- Construction Materials:Stone, Vinyl Siding
- Exterior Features:Patio(s), Porch(es), Sidewalks, Street Lights
- Foundation Description:Permanent
- Levels:1 1/2 Story
Schools
- High school:ANNVILLE CLEONA
- Middle school:ANNVILLE CLEONA
- Elementary school:ANNVILLE
Utilities
- Water:Public
- Sewer:Public Sewer
Finances and disclosures
- Price:$565,000
- Price per sq. ft.:$161.84
- Tax amount:$7,344 (2026)
Features and amenities
- Laundry features:Dryer - Front Loading, Laundry, Washer - Front Loading
- Amenities:Recessed Lighting, Security System, Window Treatments
Parking
- Parking description:Attached Garage, Garage Door Opener, Oversized
- Garage:Yes
- Garage spaces:2
New listings near 765 S. Lancaster St
- New
 $78,900Active2 beds 2 baths1,072 sq. ft.
317 Lewis Rd, ANNVILLE, PA 17003
MLS# PALN2029272Listed by: GACONO REAL ESTATE LLC - New
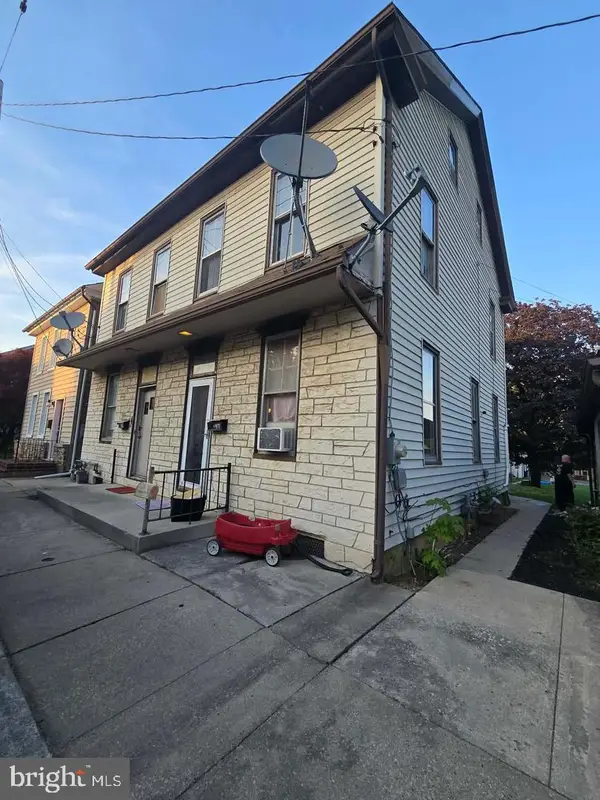 $314,900Active4 beds -- baths2,627 sq. ft.
36 N Railroad St, ANNVILLE, PA 17003
MLS# PALN2029106Listed by: NEXTHOME CAPITAL REALTY - New
 $370,000Active3 beds 3 baths2,784 sq. ft.
233 Highland Ct, ANNVILLE, PA 17003
MLS# PALN2029208Listed by: GACONO REAL ESTATE LLC - New
 $229,900Active3 beds 2 baths1,534 sq. ft.
135 W Sheridan Ave, ANNVILLE, PA 17003
MLS# PALN2028838Listed by: EXP REALTY, LLC 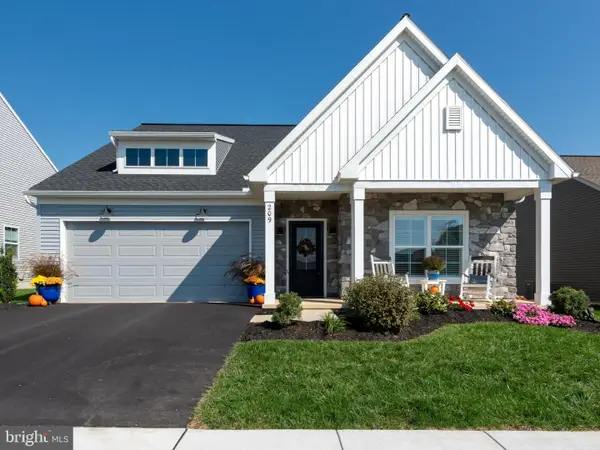 $605,000Pending3 beds 2 baths2,272 sq. ft.
209 Pinnacle Ridge Dr, ANNVILLE, PA 17003
MLS# PALN2029182Listed by: COLDWELL BANKER REALTY- Open Sun, 2 to 3pm
 $75,000Active3 beds 1 baths894 sq. ft.
147 S Cherry St, ANNVILLE, PA 17003
MLS# PALN2029158Listed by: BERING REAL ESTATE CO.  $524,900Active2 beds 2 baths2,286 sq. ft.
456 Stone Gate Blvd L-0154, ANNVILLE, PA 17003
MLS# PALN2029126Listed by: RE/MAX CORNERSTONE $230,000Pending4 beds 2 baths1,377 sq. ft.
717 W Main St, ANNVILLE, PA 17003
MLS# PALN2029034Listed by: KINGSWAY REALTY - EPHRATA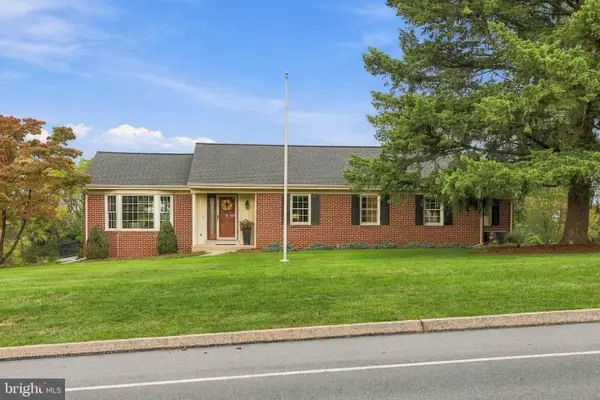 $514,900Pending4 beds 2 baths2,585 sq. ft.
1412 Old Forge Rd, ANNVILLE, PA 17003
MLS# PALN2029018Listed by: COLDWELL BANKER REALTY


Protect your home and budget from life's surprises with an Assurant Home Warranty, backed by a partner that supports you through every step of homeownership. Explore Plans.
©2026 Century 21 Real Estate LLC. All rights reserved. CENTURY 21®, the CENTURY 21 Logo and C21® are service marks owned by Century 21 Real Estate LLC. Century 21 Real Estate LLC fully supports the principles of the Fair Housing Act and the Equal Opportunity Act. Each office is independently owned and operated. Listing information is deemed reliable but not guaranteed accurate.