
132 S Cougar Drive, Archbald, PA 18403
Local realty services provided by:CENTURY 21 Jackson Real Estate
132 S Cougar Drive,Archbald, PA 18403
$569,000
- 4 Beds
- 4 Baths
- 2,918 sq. ft.
- Single family
- Active
Upcoming open houses
- Sat, Oct 2401:00 pm - 02:30 pm
Listed by: hollie hunter suraci
Office: era one source realty
MLS#:SC265144
Source:PA_GSBR
Price summary
- Price:$569,000
- Price per sq. ft.:$195
About this home
Discover this 4-bedroom, 3.5-bath home for sale in the Valley View School District, featuring a first-floor primary suite, private home office, and in-ground pool. Located in a newer neighborhood close to schools, restaurants, and shopping, this home combines everyday convenience with inviting spaces for relaxing and entertaining. The open floor plan connects the living areas with an eat-in kitchen featuring stainless steel appliances, while the first-floor primary bedroom with ensuite bath offers comfort and convenience. A separate home office provides a private space for working from home. Enjoy summer days in your own backyard retreat, complete with a flat yard and in-ground swimming pool. An attached garage and private driveway round out this appealing home.
Contact an agent
Home facts
- Year built:2011
- Listing ID #:SC265144
- Added:6 day(s) ago
- Updated:October 19, 2026 at 04:48 PM
Rooms and interior
- Bedrooms:4
- Total bathrooms:4
- Full bathrooms:3
- Half bathrooms:1
- Rooms Total:8
- Flooring:Combination
- Kitchen Description:Cooktop, Dishwasher, Free-Standing Refrigerator, Microwave, Stainless Steel Appliance(s)
- Basement:Yes
- Basement Description:Unfinished
- Living area:2,918 sq. ft.
Heating and cooling
- Cooling:Central Air
- Heating:Forced Air
- Central air:Yes
Structure and exterior
- Roof:Composition
- Year built:2011
- Building area:2,918 sq. ft.
- Lot area:0.36 Acres
- Lot Features:Level
- Architectural Style:Traditional
- Construction Materials:Vinyl Siding
- Exterior Features:Covered, Deck, Front Porch, Private Yard
Utilities
- Water:Public, Water Connected
- Sewer:Public Sewer, Sewer Connected
Finances and disclosures
- Price:$569,000
- Price per sq. ft.:$195
- Tax amount:$10,426 (2026)
Features and amenities
- Appliances:Cooktop, Dishwasher, Free-Standing Refrigerator, Microwave
- Laundry features:Laundry Room
- Amenities:Eat-in Kitchen, Kitchen Island
- Pool features:In Ground
Parking
- Parking description:Attached, Driveway, Garage
- Garage:Yes
- Garage spaces:2
New listings near 132 S Cougar Drive
- New
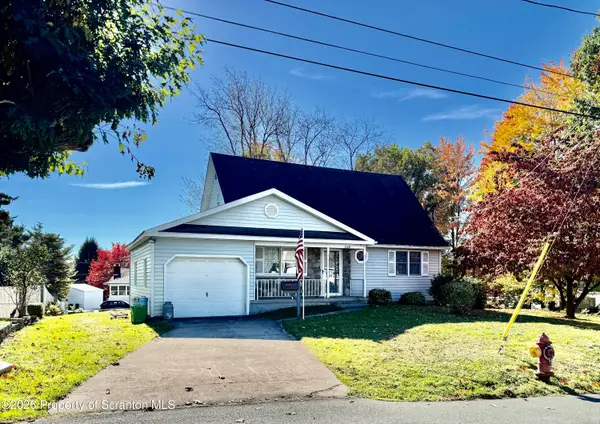 $325,000Active4 beds 3 baths2,226 sq. ft.
1140 E State Street, Archbald, PA 18403
MLS# SC265248Listed by: REALTY NETWORK GROUP - New
 $49,000Active0.33 Acres
Scranton Carbondale Highway, Archbald, PA 18403
MLS# SC265226Listed by: COBBLESTONE REAL ESTATE LLC 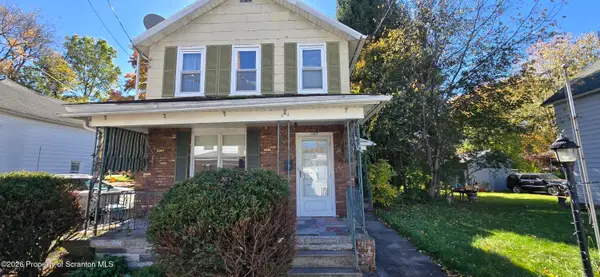 $75,000Pending4 beds 2 baths1,181 sq. ft.
147 Monroe Street, Archbald, PA 18403
MLS# SC265212Listed by: ERA ONE SOURCE REALTY, PECKVILLE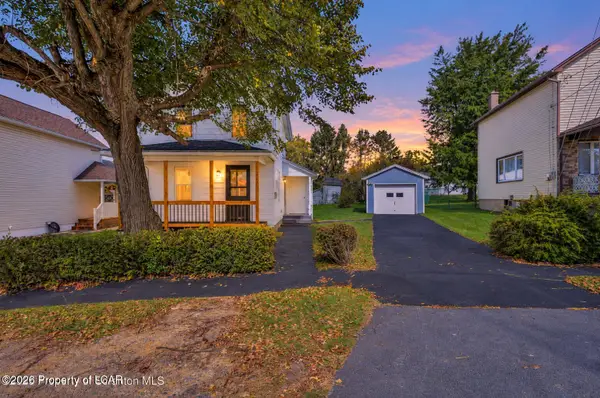 $214,000Active2 beds 1 baths780 sq. ft.
439 Hudson Street, Jermyn, PA 18433
MLS# 26-5208Listed by: LUXE HOMES REAL ESTATE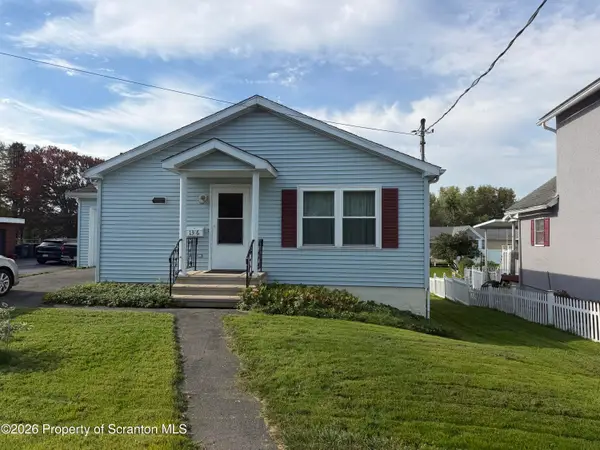 $235,000Pending3 beds 2 baths1,385 sq. ft.
1316 Winton Street, Archbald, PA 18403
MLS# SC264970Listed by: CHRISTIAN SAUNDERS REAL ESTATE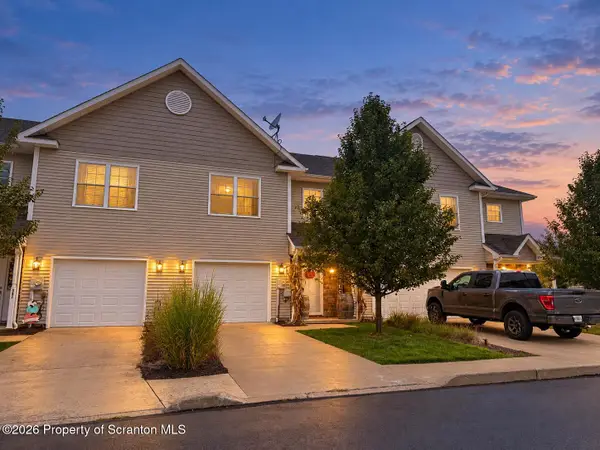 $317,900Active2 beds 3 baths2,200 sq. ft.
324 Shadow Wood Circle, Archbald, PA 18403
MLS# SC264931Listed by: COLDWELL BANKER TOWN & COUNTRY PROPERTIES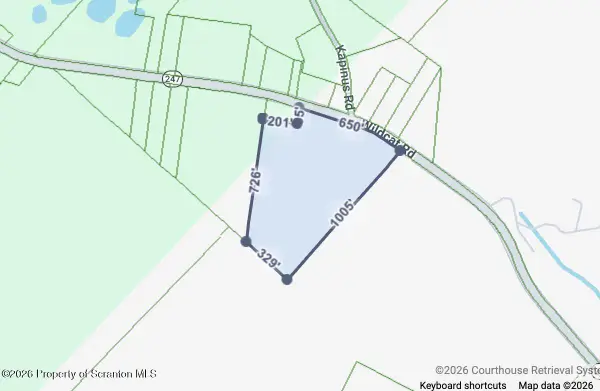 $175,000Active12 Acres
247 Sr 247 Wildcat Road, Olyphant, PA 18447
MLS# SC264905Listed by: KELLER WILLIAMS REAL ESTATE-CLARKS SUMMIT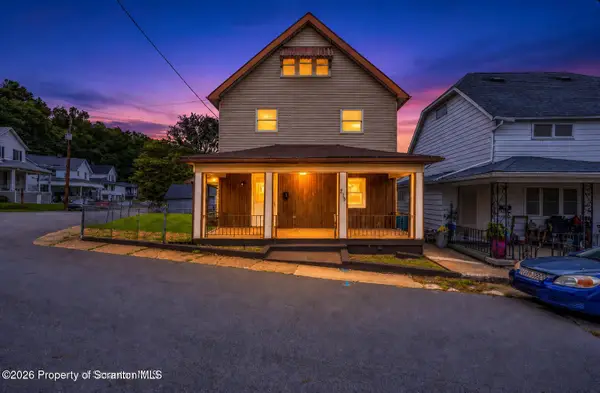 $229,000Active3 beds 2 baths1,228 sq. ft.
216 Lawrence Street, Archbald, PA 18403
MLS# SC264869Listed by: LUXE HOMES REAL ESTATE LLC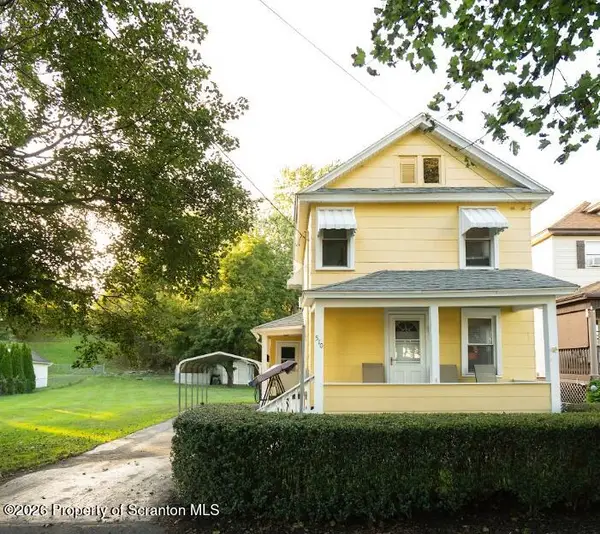 $187,000Pending2 beds 1 baths1,008 sq. ft.
510 Gaughan Court, Archbald, PA 18403
MLS# SC264803Listed by: PIKE/WAYNE ASSOCIATION


Protect your home and budget from life's surprises with an Assurant Home Warranty, backed by a partner that supports you through every step of homeownership. Explore Plans.
©2026 Century 21 Real Estate LLC. All rights reserved. CENTURY 21®, the CENTURY 21 Logo and C21® are service marks owned by Century 21 Real Estate LLC. Century 21 Real Estate LLC fully supports the principles of the Fair Housing Act and the Equal Opportunity Act. Each office is independently owned and operated. Listing information is deemed reliable but not guaranteed accurate.