1528 Victoria Ave, Arnold, PA 15068
Local realty services provided by:CENTURY 21 Rise Realty
Listed by: jen pritchard
Office: realty one group gold standard
MLS#:1773824
Source:PA_WPN
Price summary
- Price:$199,900
- Price per sq. ft.:$115.95
About this home
Welcome to 1528 Victoria Ave, offering generous living space, extensive updates, and a flexible floor plan! The main level features beautiful bamboo flooring, a spacious living room, dining room, fully remodeled kitchen, updated full bath, and a versatile den that could serve as an additional bedroom, home office, or flex space.
Upstairs you'll find three rooms suitable for bedrooms and another beautifully remodeled full bath. One of the bedrooms is especially spacious, while another is currently configured as a second kitchen.
Need even more space? The unfinished third floor offers exciting future potential and could potentially accommodate two additional bedrooms or bonus rooms. The third-floor floor space is currently used for attic storage.
Improvements extend well beyond the finishes and include a newer furnace, brand-new central A/C, approximately 3-year-old hot water tank, newer water supply plumbing, updated 200-amp electrical service, roof improvements, and a trench drain installed around three sides of the home.
Outside, enjoy a backyard, 1-car garage, plus an additional off-street parking space. With substantial updates already completed and plenty of room to adapt the home to your needs, this property offers a lot of possibilities!...
Contact an agent
Home facts
- Year built:1922
- Subdivision & Development:New Kensington Companies Plan
- Listing ID #:1773824
- Added:2 day(s) ago
- Updated:September 13, 2026 at 10:06 AM
Rooms and interior
- Bedrooms:3
- Total bathrooms:2
- Full bathrooms:2
- Rooms Total:8
- Flooring:Carpet, Hardwood, Tile
- Kitchen Description:Dishwasher, Disposal, Microwave, Refrigerator, Stove
- Basement:Yes
- Basement Description:Walk Up Access
- Living area:1,724 sq. ft.
Heating and cooling
- Cooling:Central Air
- Heating:Gas
- Central air:Yes
Structure and exterior
- Roof:Asphalt
- Year built:1922
- Building area:1,724 sq. ft.
- Lot area:0.08 Acres
- Architectural Style:Colonial
- Construction Materials:Frame
Utilities
- Water:Public
Finances and disclosures
- Price:$199,900
- Price per sq. ft.:$115.95
- Tax amount:$539
Features and amenities
- Laundry features:Dryer, Washer
- Amenities:Multi Pane Windows, Some Gas Appliances
Parking
- Total parking spaces:2
- Garage:Yes
 Last Updated September 13, 2026. Information deemed reliable but not guaranteed. Information is provided exclusively for consumers' personal, non-commercial use and may not be used for any purpose other than to identify prospective properties consumers may be interested in purchasing.
New listings near 1528 Victoria Ave
- New

 $159,900Active4 beds 2 baths
1508 4th Ave, New Kensington, PA 15068
MLS# 1773992Listed by: CENTURY 21 AMERICAN HERITAGE - New
 $125,000Active2 beds 1 baths
1000 Ewing St, New Kensington, PA 15068
MLS# 1773518Listed by: CENTURY 21 AMERICAN HERITAGE REALTY - New
 $127,000Active4 beds -- baths
1909 Woodmont Avenue, New Kensington, PA 15068
MLS# 1773766Listed by: REALTY ONE GROUP LANDMARK - New
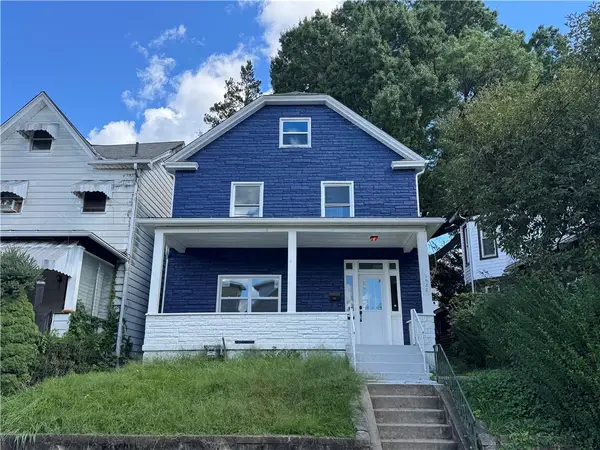 $179,000Active5 beds 2 baths1,824 sq. ft.
1922 Kenneth Ave, New Kensington, PA 15068
MLS# 1773351Listed by: COLDWELL BANKER REALTY - New
 $167,500Active4 beds 1 baths
1422 Orchard Ave, Arnold, PA 15068
MLS# 1772394Listed by: YOUR TOWN REALTY LLC - Open Sun, 11am to 1pm
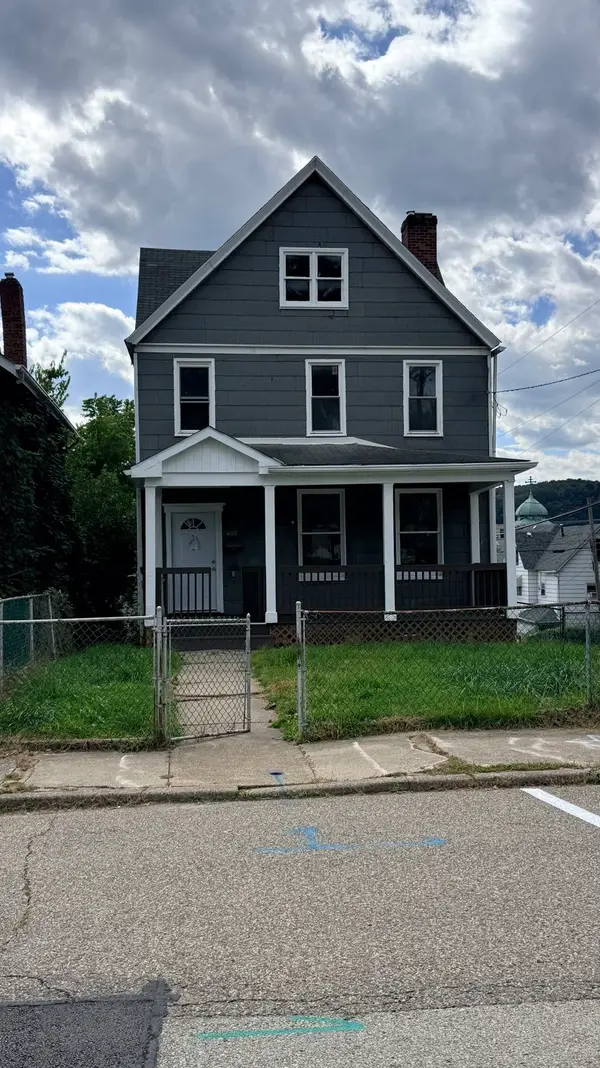 $99,900Active5 beds 3 baths
1633 Leishman Avenue, New Kensington, PA 15068
MLS# 1772480Listed by: HOWARD HANNA REAL ESTATE SERVICES 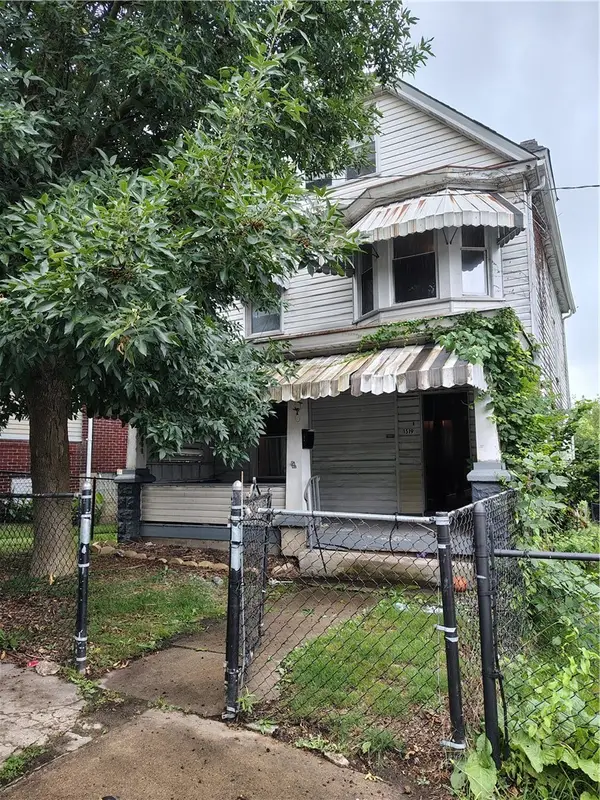 $79,000Active5 beds 2 baths
1519 Victoria Ave, New Kensington, PA 15068
MLS# 1772417Listed by: YOUR TOWN REALTY LLC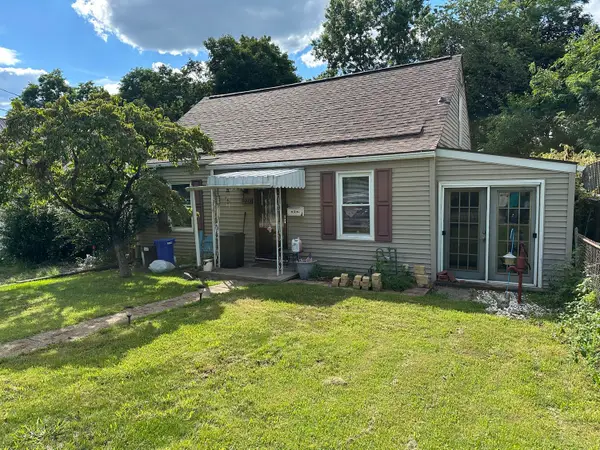 $125,000Active3 beds 2 baths1,180 sq. ft.
221 Seneca Drive, New Kensington, PA 15068
MLS# 1772387Listed by: HOWARD HANNA REAL ESTATE SERVICES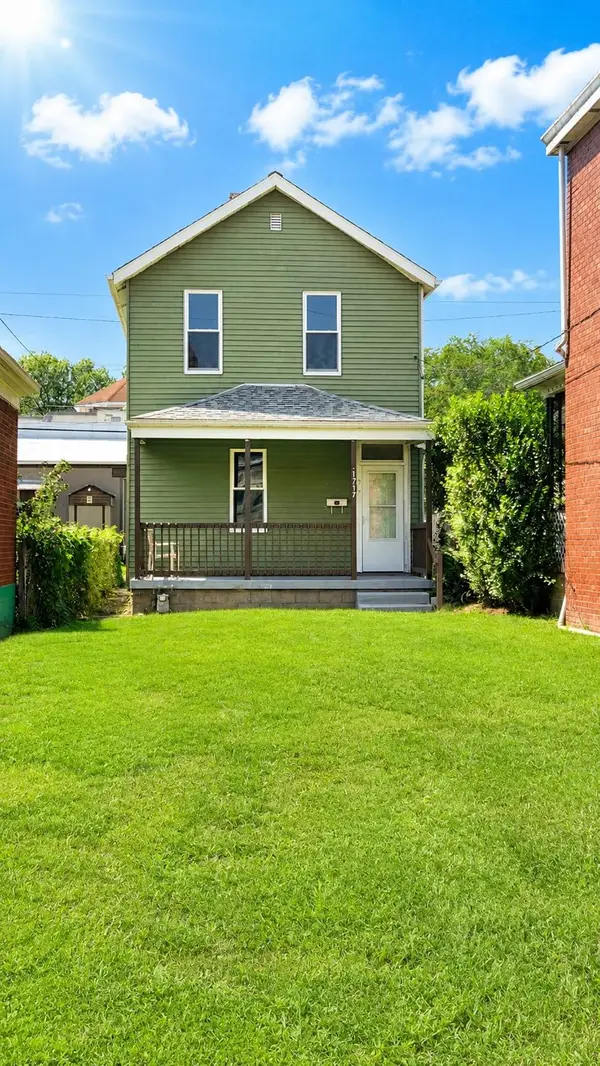 $69,900Active2 beds 1 baths1,080 sq. ft.
1717 4th Avenue, New Kensington, PA 15068
MLS# 1771139Listed by: HOWARD HANNA REAL ESTATE SERVICES


Protect your home and budget from life's surprises with an Assurant Home Warranty, backed by a partner that supports you through every step of homeownership. Explore Plans.
©2026 Century 21 Real Estate LLC. All rights reserved. CENTURY 21®, the CENTURY 21 Logo and C21® are service marks owned by Century 21 Real Estate LLC. Century 21 Real Estate LLC fully supports the principles of the Fair Housing Act and the Equal Opportunity Act. Each office is independently owned and operated. Listing information is deemed reliable but not guaranteed accurate.