
2255 Hillside Ln, Aston, PA 19014
Local realty services provided by:CENTURY 21 Harris Hawkins & Co.
2255 Hillside Ln,Aston, PA 19014
$470,000
- 4 Beds
- 2 Baths
- - sq. ft.
- Single family
- Sold
Listed by: kimberly chadwick
Office: keller williams realty group
MLS#:PADE2119620
Source:BRIGHTMLS
Sorry, we are unable to map this address
Price summary
- Price:$470,000
About this home
Welcome home to this charming four-bedroom, 1.5-bath split-level home in desirable Aston Township! Situated on over a quarter-acre, this lovingly maintained property offers the perfect blend of modern updates and timeless character. Located within the highly regarded Penn-Delco School District, this home is ready for its next owners.
Step inside to the inviting main level, where you’ll find an updated kitchen featuring a center island with seating, newer flooring, and a spacious dining area that’s perfect for everyday living and entertaining. New lighting throughout the home adds a bright, fresh feel. Three comfortable bedrooms and an updated full bathroom complete the main level.
The lower level features a cozy family room with brand-new luxury vinyl plank flooring and a wood-burning fireplace, perfect for relaxing on chilly evenings. A new chimney liner has been installed for added peace of mind. This level also includes a convenient half bath, laundry area, garage access, and a versatile bonus room that can serve as a fourth bedroom, home office, gym, or playroom. Additional upgrades on lower level - new washer and dryer; new laundry room sink; new vanity / sink/mirror and lighting in half bath!
Recent improvements include a new electrical panel, new oil tank and oil line, a beautiful new front door (approximately a $4,000 upgrade), new toilets, new pull-down attic stairs, and refreshed landscaping, making this home truly move-in ready.
Ideally located with quick access to I-95, Route 452, and Route 322, commuting to Philadelphia, Wilmington, and surrounding areas is a breeze. You’ll also enjoy being just minutes from shopping, dining, parks, and Philadelphia International Airport, while still appreciating the peaceful charm of this established community.
Don’t miss your opportunity to make this wonderful Aston Township home your own!...
Contact an agent
Home facts
- Year built:1966
- Subdivision & Development:VILLAGE GREEN
- Listing ID #:PADE2119620
- Added:41 day(s) ago
- Updated:August 30, 2026 at 05:59 AM
Rooms and interior
- Bedrooms:4
- Total bathrooms:2
- Full bathrooms:1
- Half bathrooms:1
- Flooring:Ceramic Tile, Laminate Plank, Wood
- Dining Description:Combination Dining/Living, Dining Room
- Bathrooms Description:Bathroom 1, Bathroom 2
- Kitchen Description:Built-In Microwave, Dishwasher, Kitchen - Island, Oven - Single, Refrigerator, Stove, Water Heater
Heating and cooling
- Cooling:Central A/C
- Heating:Hot Water, Oil
Structure and exterior
- Roof:Pitched
- Year built:1966
- Architectural Style:Colonial
- Construction Materials:Aluminum Siding, Vinyl Siding
- Foundation Description:Block
- Levels:1 1/2 Story
Schools
- High school:SUN VALLEY
Utilities
- Water:Public
- Sewer:Public Sewer
Finances and disclosures
- Price:$470,000
- Tax amount:$7,852 (2025)
Features and amenities
- Laundry features:Dryer, Laundry, Washer
- Amenities:Ceiling Fan(s)
Parking
- Parking description:Attached Garage, Garage - Front Entry, Garage Door Opener, Inside Access
- Garage:Yes
- Garage spaces:1
New listings near 2255 Hillside Ln
- Coming Soon
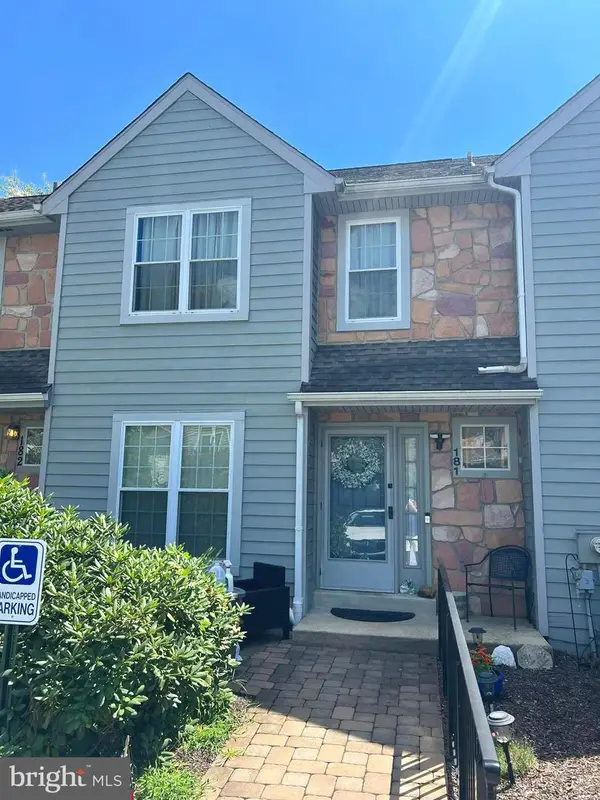 $375,000Coming Soon2 beds 3 baths1,432 sq. ft.
181 Nottingham Ct, ASTON, PA 19014
MLS# PADE2122132Listed by: KW GREATER WEST CHESTER - New
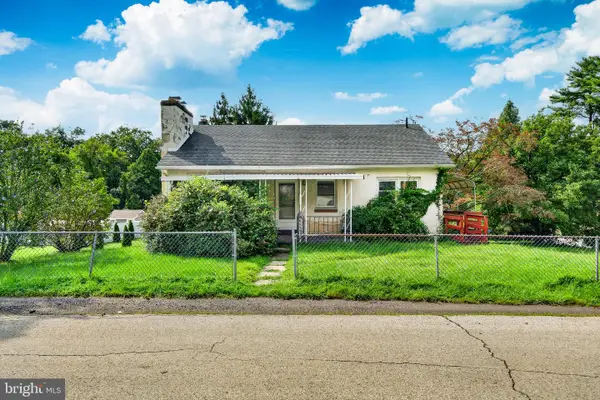 $245,900Active3 beds 1 baths1,080 sq. ft.
3700 Mount Rd, ASTON, PA 19014
MLS# PADE2122766Listed by: RE/MAX MAIN LINE-WEST CHESTER - Open Sun, 12 to 2pmNew
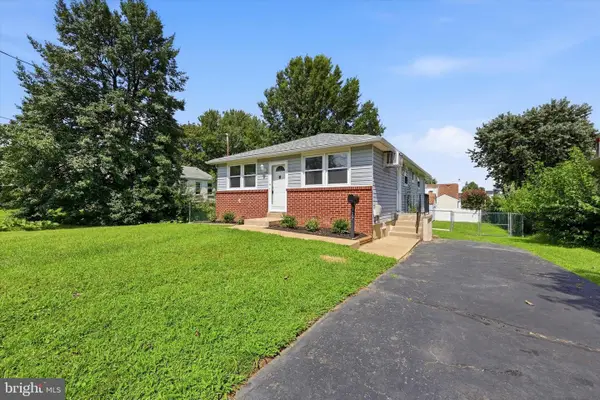 $329,900Active3 beds 2 baths1,590 sq. ft.
107 Wellington Rd, ASTON, PA 19014
MLS# PADE2122494Listed by: REAL OF PENNSYLVANIA - Open Sun, 12 to 2pmNew
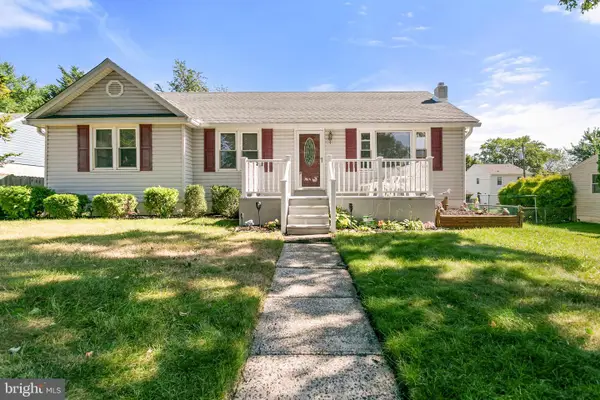 $385,000Active3 beds 2 baths1,198 sq. ft.
7 Pierce Rd, ASTON, PA 19014
MLS# PADE2122414Listed by: KW GREATER WEST CHESTER - New
 $279,900Active3 beds 3 baths1,360 sq. ft.
14 Kingston Ter, ASTON, PA 19014
MLS# PADE2122350Listed by: LONG & FOSTER REAL ESTATE, INC. - New
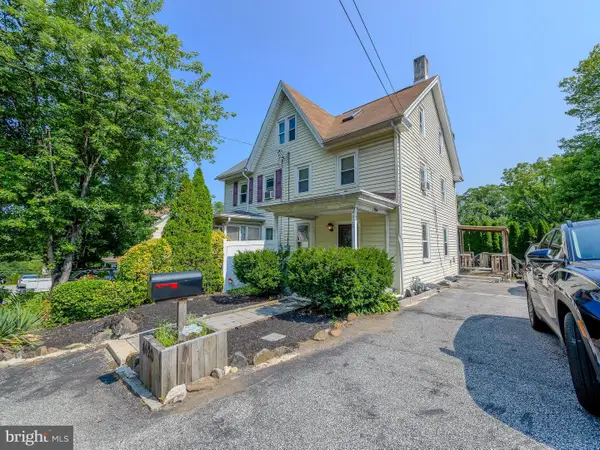 $299,000Active3 beds 2 baths1,251 sq. ft.
4420 Aston Mills Rd, ASTON, PA 19014
MLS# PADE2122292Listed by: KW EMPOWER 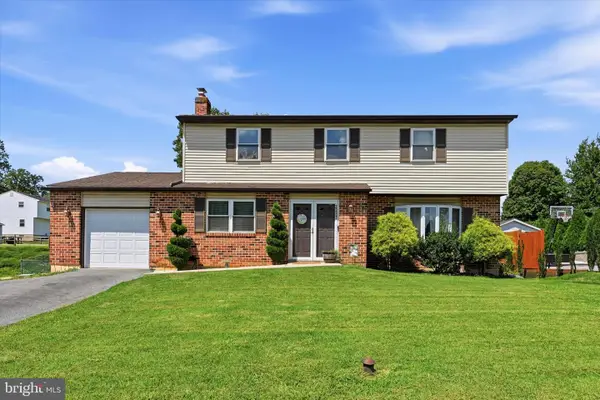 $554,900Pending4 beds 3 baths2,140 sq. ft.
2237 Gettysburg Dr, ASTON, PA 19014
MLS# PADE2122176Listed by: KELLER WILLIAMS MAIN LINE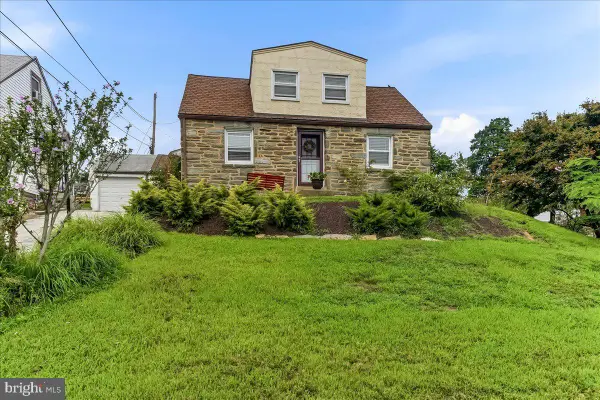 $290,000Pending2 beds 2 baths1,116 sq. ft.
2 Sheridan Ln, ASTON, PA 19014
MLS# PADE2121952Listed by: SCOTT REALTY GROUP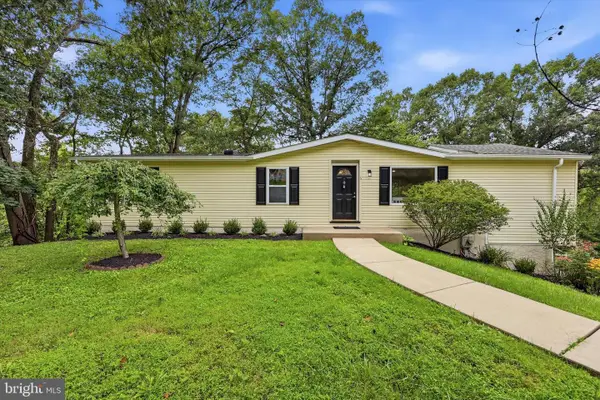 $474,900Pending4 beds 3 baths2,000 sq. ft.
6 Red Hill Rd, ASTON, PA 19014
MLS# PADE2121866Listed by: COMPASS PENNSYLVANIA, LLC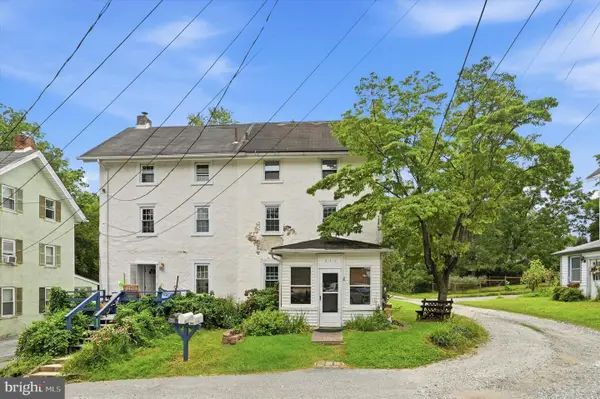 $189,000Pending3 beds 3 baths1,788 sq. ft.
845 Upton Rd, ASTON, PA 19014
MLS# PADE2121718Listed by: KELLER WILLIAMS REAL ESTATE - MEDIA


Protect your home and budget from life's surprises with an Assurant Home Warranty, backed by a partner that supports you through every step of homeownership. Explore Plans.
©2026 Century 21 Real Estate LLC. All rights reserved. CENTURY 21®, the CENTURY 21 Logo and C21® are service marks owned by Century 21 Real Estate LLC. Century 21 Real Estate LLC fully supports the principles of the Fair Housing Act and the Equal Opportunity Act. Each office is independently owned and operated. Listing information is deemed reliable but not guaranteed accurate.