
49 Weathervane Rd, Aston, PA 19014
Local realty services provided by:CENTURY 21 A Better Way
49 Weathervane Rd,Aston, PA 19014
$549,000
- 5 Beds
- 3 Baths
- 2,756 sq. ft.
- Single family
- Pending
Listed by: elizabeth skivo
Office: keller williams realty devon-wayne
MLS#:PADE2122838
Source:BRIGHTMLS
Price summary
- Price:$549,000
- Price per sq. ft.:$199.2
About this home
Welcome to 49 Weathervane Road, a 5-bedroom, 2.5-bath home in Penn-Delco School District where beautifully appointed interiors meet a backyard setting that feels more like a private resort than the suburbs. From the moment you step inside, there is a sense of polish and intention that is difficult to replicate. Rich finishes, beautiful flooring, a sophisticated palette and an unmistakable designer point of view carry throughout the home, creating spaces that feel elevated yet wonderfully comfortable. And while the interiors set an exceptionally high bar, the outdoor spaces somehow manage to raise it.
The main level unfolds through a series of beautifully connected living spaces, each with its own personality while sharing the same highly refined aesthetic. The kitchen is a true centerpiece, stylish and luxurious, with an open outlook toward the deck, pool and backyard beyond. The living and dining rooms feel equally suited to a beautiful dinner party or a quiet evening at home, while the family room offers a more relaxed place to settle in and cozy up by the fire. A sunroom adds another layer entirely, wrapped in natural light and offering a lovely transition between indoors and out. Thoughtful flooring, fresh paint and carefully-selected finishes tie these spaces together with the kind of cohesion that makes a home feel designed rather than simply decorated. A finished laundry space and powder room complete this level.
Upstairs, five bedrooms on two levels offer remarkable flexibility for family, guests, work and everything life may ask of the space over time. The largest bedroom is generous enough to create a true retreat or reimagine into yet another living space, playroom, music space, art studio or guest room, while the additional four bedrooms and hall bath allow the home to adapt beautifully to changing needs. One of these bedrooms has its own bathroom ensuite and walk in closet which functions as a wonderful primary space.
Then there is the backyard.
Step outside and the entire experience of the home blooms. The expansive deck becomes an outdoor living room overlooking a private setting shaped around the in-ground pool, beautiful hardscaping and generous spaces for gathering, dining, lounging and simply disappearing from the rest of the world for a while. It is lush, layered and remarkably serene, with the feeling of a destination you would normally have to pack a suitcase to find. Summer afternoons drift easily into evenings by the pool, dinners stretch longer on the deck, and home becomes the place everyone wants to be.
Perhaps most surprising is how connected this home is based on its true serenity: Philadelphia International Airport, downtown Philadelphia and the I-95 corridor are remarkably accessible, with easy movement north toward the city or south into Delaware. Its location also creates a natural crossroads between Delaware and Chester Counties and the state of Delaware, putting an extraordinary range of employment centers, dining, shopping and destinations within easy reach. It is the rare combination of feeling wonderfully removed when you are home while remaining exceptionally connected when you are not.
49 Weathervane Road brings together a designer-caliber interior, a backyard that feels like an escape and a location that makes the wider region remarkably accessible. Beautifully composed inside, unforgettable outside, and entirely its own....
Contact an agent
Home facts
- Year built:1960
- Subdivision & Development:WOODBROOK
- Listing ID #:PADE2122838
- Added:4 day(s) ago
- Updated:October 24, 2026 at 04:44 AM
Rooms and interior
- Bedrooms:5
- Total bathrooms:3
- Full bathrooms:2
- Half bathrooms:1
- Living area:2,756 sq. ft.
Heating and cooling
- Cooling:Central A/C
- Heating:Forced Air, Natural Gas
Structure and exterior
- Roof:Flat, Shingle
- Year built:1960
- Building area:2,756 sq. ft.
- Lot area:0.29 Acres
- Architectural Style:Split Level
- Construction Materials:Aluminum Siding, Vinyl Siding
- Foundation Description:Slab
- Levels:4 Story
Schools
- High school:SUN VALLEY
- Middle school:NORTHLEY
Utilities
- Water:Public
- Sewer:Public Sewer
Finances and disclosures
- Price:$549,000
- Price per sq. ft.:$199.2
- Tax amount:$9,897 (2026)
Features and amenities
- Pool features:Fenced, In Ground
New listings near 49 Weathervane Rd
- Coming Soon
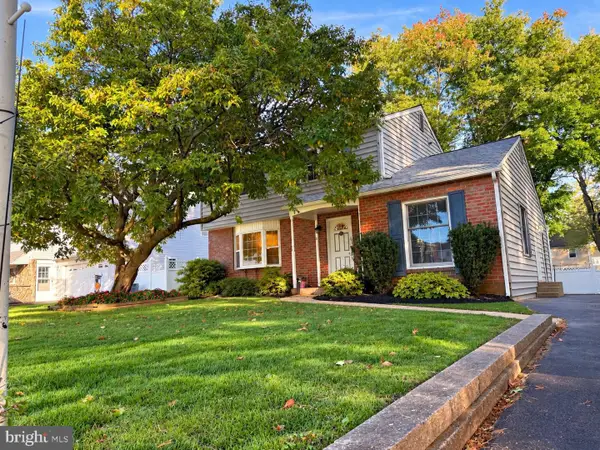 $395,000Coming Soon3 beds 2 baths1,734 sq. ft.
10 Cobblestone Ln, ASTON, PA 19014
MLS# PADE2126348Listed by: KELLER WILLIAMS MAIN LINE 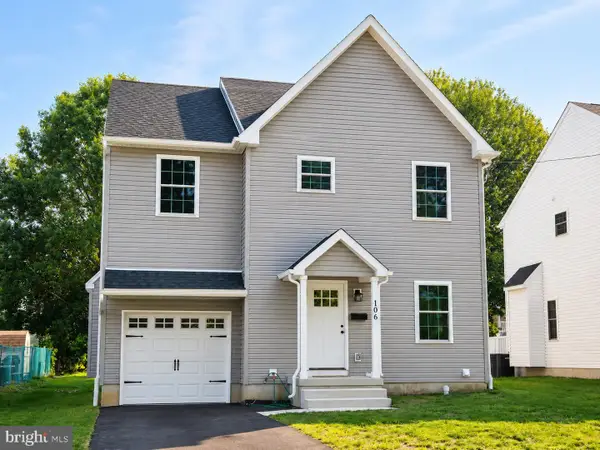 $599,000Active4 beds 3 baths2,100 sq. ft.
104a Elm Ave, ASTON, PA 19014
MLS# PADE2119752Listed by: KELLER WILLIAMS REAL ESTATE - MEDIA- New
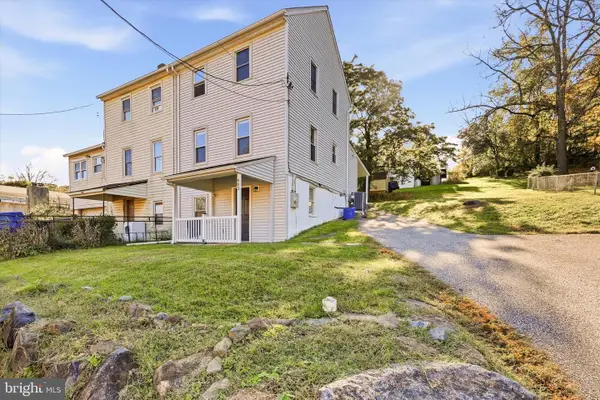 $275,000Active3 beds 2 baths2,000 sq. ft.
803 Maple Ln, ASTON, PA 19014
MLS# PADE2126048Listed by: LONG & FOSTER REAL ESTATE, INC. - New
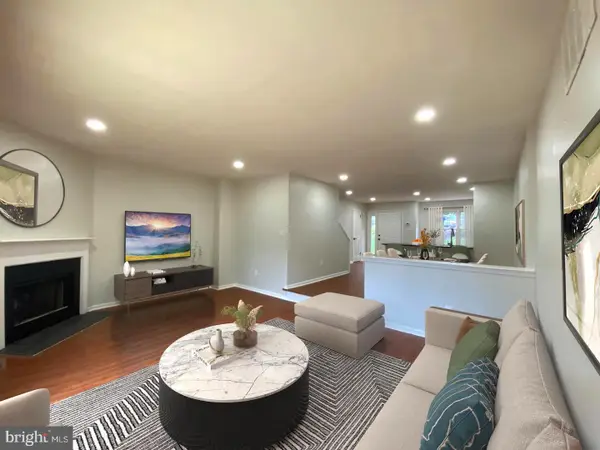 $369,000Active2 beds 3 baths1,940 sq. ft.
111 Knollwood Ct, ASTON, PA 19014
MLS# PADE2126254Listed by: HOME LINE REALTY CORP - Open Sat, 11am to 1pmNew
 $300,000Active3 beds 2 baths1,174 sq. ft.
2105 N Bent Ln, ASTON, PA 19014
MLS# PADE2125356Listed by: KELLER WILLIAMS REAL ESTATE - MEDIA - Open Sat, 11am to 1pmNew
 $384,999Active4 beds 2 baths1,830 sq. ft.
16 New Rd, ASTON, PA 19014
MLS# PADE2125846Listed by: BHHS FOX & ROACH-BLUE BELL - New
 $469,900Active6 beds 3 baths3,300 sq. ft.
808 Maple Ln, ASTON, PA 19014
MLS# PADE2125954Listed by: RE/MAX SELECT GROUP  $264,999Active4 beds 1 baths1,368 sq. ft.
31 Scarlet Ave, ASTON, PA 19014
MLS# PADE2125584Listed by: FSBO BROKER- Open Sun, 1 to 3pm
 $985,000Pending5 beds 4 baths5,414 sq. ft.
47 Venuti Dr, ASTON, PA 19014
MLS# PADE2125340Listed by: KELLER WILLIAMS REAL ESTATE -EXTON


Protect your home and budget from life's surprises with an Assurant Home Warranty, backed by a partner that supports you through every step of homeownership. Explore Plans.
©2026 Century 21 Real Estate LLC. All rights reserved. CENTURY 21®, the CENTURY 21 Logo and C21® are service marks owned by Century 21 Real Estate LLC. Century 21 Real Estate LLC fully supports the principles of the Fair Housing Act and the Equal Opportunity Act. Each office is independently owned and operated. Listing information is deemed reliable but not guaranteed accurate.