
53 Hoag Ln, Aston, PA 19014
Local realty services provided by:CENTURY 21 New Millennium
53 Hoag Ln,Aston, PA 19014
$425,000
- 3 Beds
- 3 Baths
- 2,080 sq. ft.
- Townhouse
- Pending
Listed by: ann marie peticca
Office: long & foster real estate, inc.
MLS#:PADE2119048
Source:BRIGHTMLS
Price summary
- Price:$425,000
- Price per sq. ft.:$204.33
- Monthly HOA dues:$65
About this home
Nestled in the charming Trotters Run community, this beautiful townhouse offers a perfect blend of comfort and style. Built in 2007, this traditional home features a warm and inviting atmosphere, ideal for creating lasting memories. With 3 spacious bedrooms and 2.5 bathrooms, there’s ample room for relaxation and entertaining. Step inside to discover a beautifully finished interior, showcasing a harmonious mix of tile, gleaming hardwood, and carpet flooring. The heart of the home is the living room area, complete with a gas fireplace that invites you to unwind after a long day. The well-appointed kitchen boasts plenty of cabinets, has pantry and newer stainless steel appliances, gas range with air fryer, built in microwave , tile backsplash and under counter lighting making meal prep a breeze. The fully finished basement offers additional living space, has separate baseboard heating, perfect for a home office, playroom, or entertainment area, with sliders to outside paver patio and steps to open space. The serene views of the surrounding pine trees from your Trex Deck with SunSetter Awning, create a peaceful retreat right at home. Outside, the low-maintenance lot allows you to spend more time enjoying your surroundings rather than yard work. The garage has heat, a new insulated garage door with remote that provides secure parking and extra storage. Upgrades include: Newer Roof(2024), Heater with Air Scrubber,(2020) and Wet Switch, Central Air (2020). Serviced with Oliver Heating with Contracts. Water Heater with expansion Tank. All Bedrooms have new blackout, cordless shades and ceiling fans, This home is not just a place to live; it’s a sanctuary where comfort meets convenience. Experience the warmth and charm of Trotters Run—your new beginning awaits! Ring Cameras in use audio and video surveillance devices are actively recording on the property....
Contact an agent
Home facts
- Year built:2007
- Subdivision & Development:TROTTERS RUN
- Listing ID #:PADE2119048
- Added:63 day(s) ago
- Updated:September 08, 2026 at 10:28 AM
Rooms and interior
- Bedrooms:3
- Total bathrooms:3
- Full bathrooms:2
- Half bathrooms:1
- Flooring:Carpet, Hardwood, Tile/Brick
- Dining Description:Dining Room
- Bathrooms Description:Bathroom 2, Bathroom 3, Half Bath
- Kitchen Description:Built-In Microwave, Dishwasher, Disposal, Kitchen - Eat-In
- Basement:Yes
- Basement Description:Daylight, Full, Fully Finished, Garage Access, Heated
- Living area:2,080 sq. ft.
Heating and cooling
- Cooling:Central A/C
- Heating:90% Forced Air, Baseboard - Electric, Natural Gas
Structure and exterior
- Roof:Shingle
- Year built:2007
- Building area:2,080 sq. ft.
- Lot area:0.05 Acres
- Architectural Style:Traditional
- Construction Materials:Aluminum Siding, Vinyl Siding
- Foundation Description:Concrete Perimeter
- Levels:3 Story
Schools
- High school:SUN VALLEY
- Middle school:NORTHLEY
- Elementary school:ASTON
Utilities
- Water:Public
- Sewer:No Septic System
Finances and disclosures
- Price:$425,000
- Price per sq. ft.:$204.33
- Tax amount:$7,506 (2025)
Features and amenities
- Laundry features:Laundry
Parking
- Parking description:Detached Garage, Garage - Front Entry
- Garage:Yes
- Garage spaces:1
New listings near 53 Hoag Ln
- Coming Soon
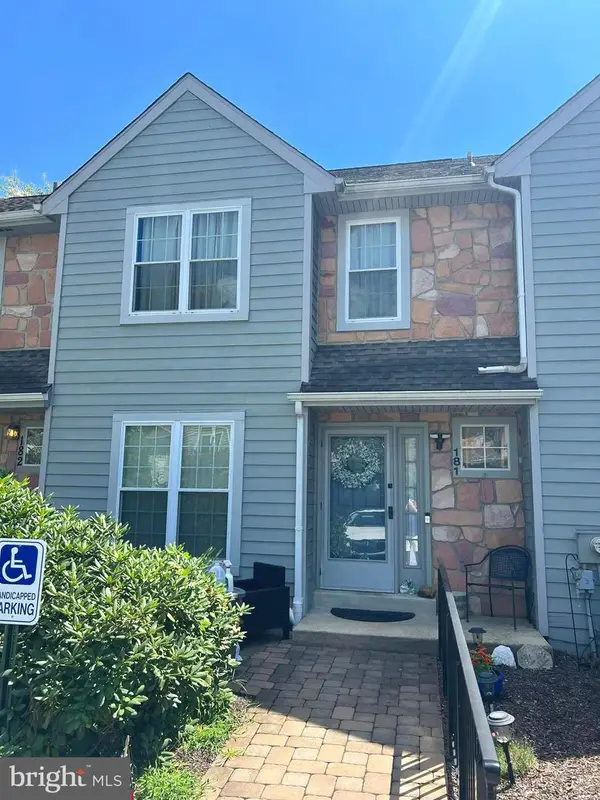 $375,000Coming Soon2 beds 3 baths1,432 sq. ft.
181 Nottingham Ct, ASTON, PA 19014
MLS# PADE2122132Listed by: KW GREATER WEST CHESTER - New
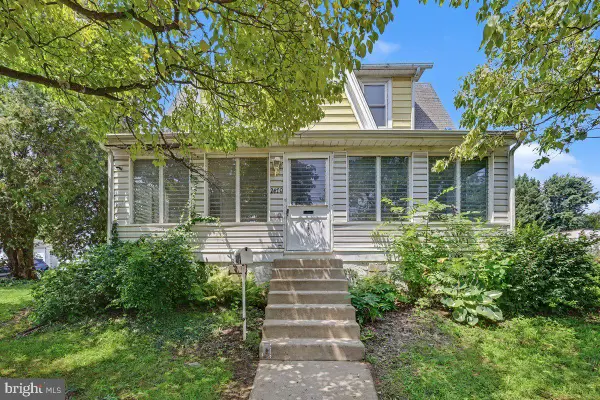 $510,000Active5 beds 3 baths2,760 sq. ft.
2470 Dutton Mill Rd, ASTON, PA 19014
MLS# PADE2122910Listed by: KELLER WILLIAMS REALTY GROUP - New
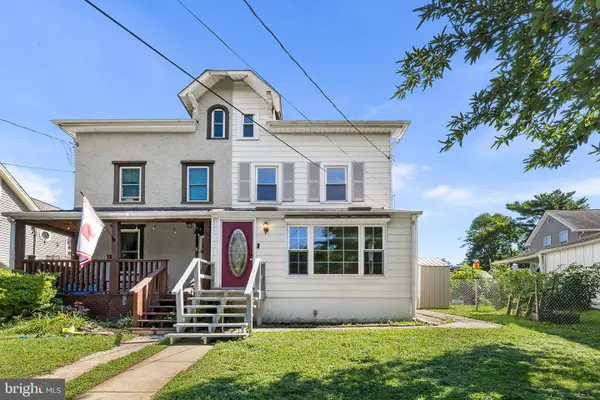 $295,000Active4 beds 1 baths1,347 sq. ft.
6 Convent Rd, ASTON, PA 19014
MLS# PADE2122884Listed by: CG REALTY, LLC - New
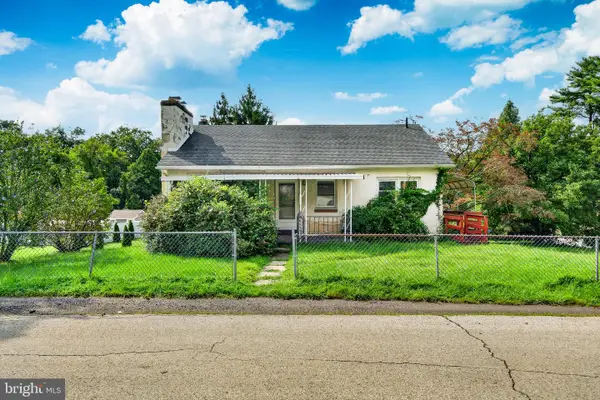 $245,900Active3 beds 1 baths1,080 sq. ft.
3700 Mount Rd, ASTON, PA 19014
MLS# PADE2122766Listed by: RE/MAX MAIN LINE-WEST CHESTER 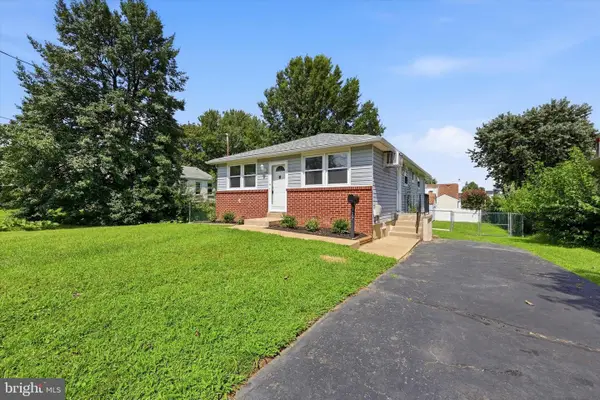 $329,900Pending3 beds 2 baths1,590 sq. ft.
107 Wellington Rd, ASTON, PA 19014
MLS# PADE2122494Listed by: REAL OF PENNSYLVANIA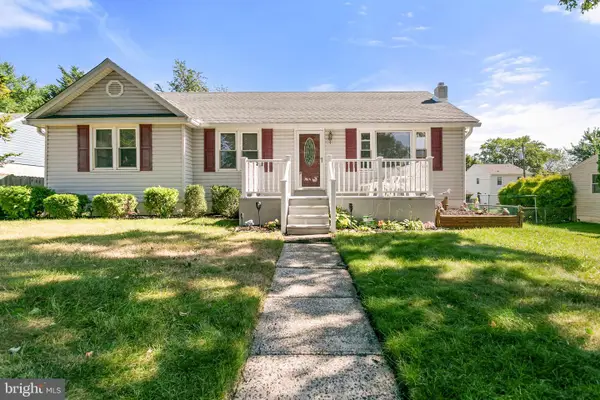 $385,000Pending3 beds 2 baths1,198 sq. ft.
7 Pierce Rd, ASTON, PA 19014
MLS# PADE2122414Listed by: KW GREATER WEST CHESTER $279,900Pending3 beds 3 baths1,360 sq. ft.
14 Kingston Ter, ASTON, PA 19014
MLS# PADE2122350Listed by: LONG & FOSTER REAL ESTATE, INC.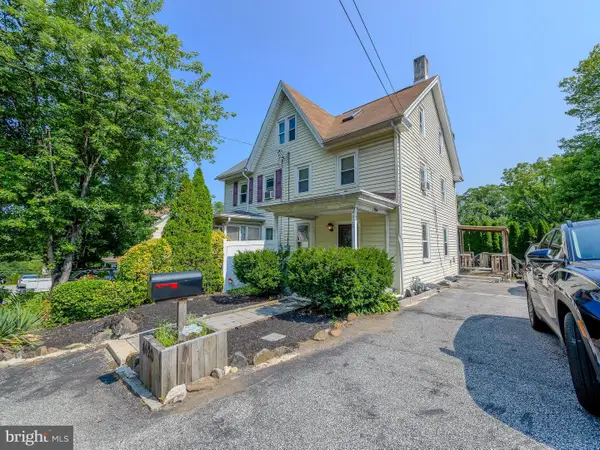 $299,000Active3 beds 2 baths1,251 sq. ft.
4420 Aston Mills Rd, ASTON, PA 19014
MLS# PADE2122292Listed by: KW EMPOWER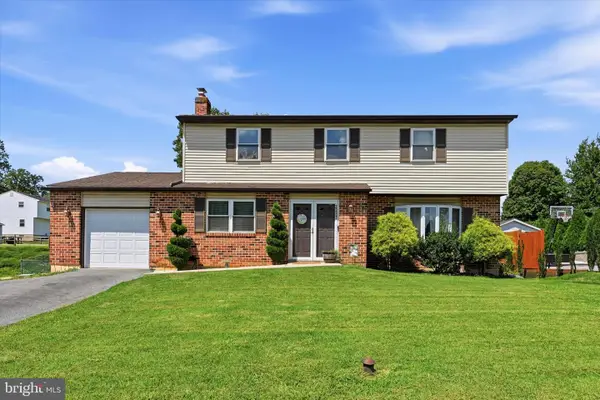 $554,900Pending4 beds 3 baths2,140 sq. ft.
2237 Gettysburg Dr, ASTON, PA 19014
MLS# PADE2122176Listed by: KELLER WILLIAMS MAIN LINE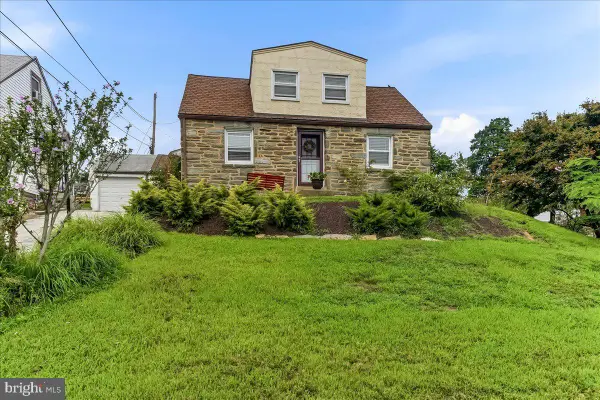 $290,000Pending2 beds 2 baths1,116 sq. ft.
2 Sheridan Ln, ASTON, PA 19014
MLS# PADE2121952Listed by: SCOTT REALTY GROUP


Protect your home and budget from life's surprises with an Assurant Home Warranty, backed by a partner that supports you through every step of homeownership. Explore Plans.
©2026 Century 21 Real Estate LLC. All rights reserved. CENTURY 21®, the CENTURY 21 Logo and C21® are service marks owned by Century 21 Real Estate LLC. Century 21 Real Estate LLC fully supports the principles of the Fair Housing Act and the Equal Opportunity Act. Each office is independently owned and operated. Listing information is deemed reliable but not guaranteed accurate.