
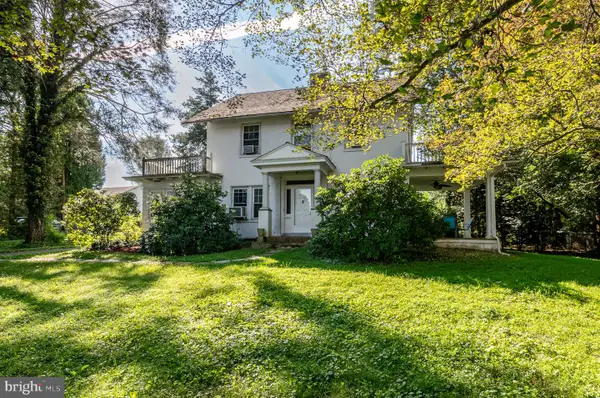
203 Braeburn Dr, Atglen, PA 19310
Local realty services provided by:CENTURY 21 Reilly Realtors
203 Braeburn Dr,Atglen, PA 19310
$560,000
- 5 Beds
- 4 Baths
- 3,540 sq. ft.
- Single family
- Active
Upcoming open houses
- Sat, Sep 2612:00 pm - 02:00 pm
Listed by: loren j cook
Office: iron valley real estate of central pa
MLS#:PACT2130298
Source:BRIGHTMLS
Price summary
- Price:$560,000
- Price per sq. ft.:$158.19
- Monthly HOA dues:$79
About this home
Discover the perfect blend of modern elegance and comfort in this stunning 5-bedroom, 3.5-bathroom home nestled in the desirable Applewood community. Built in 2025, this Colonial-Contemporary gem boasts an excellent condition with a fully finished, heated basement, providing ample space for relaxation or entertainment. Step inside to find a spacious family room that seamlessly connects to a stylish eat-in kitchen, featuring stainless steel appliances, a gas range, and a convenient pantry. The primary suite is a true retreat, complete with a luxurious bath and walk-in closet, ensuring privacy and comfort. Cozy up by the gas fireplace on chilly evenings, or enjoy the natural light streaming through the thoughtfully designed spaces. Outside, the expansive 0.33-acre lot offers plenty of room for outdoor activities, while the attached garage and paved driveway provide convenience and ease. The Applewood community is not just about the home; it's about the lifestyle. Enjoy nearby parks, perfect for weekend picnics and leisurely strolls, and take advantage of the excellent local schools that foster a nurturing environment for learning. With easy access to public services and a welcoming neighborhood atmosphere, this property is more than just a house; it's a place to create lasting memories. This home is available for purchase or there is also a lease option. Don't miss your chance to call this beautiful residence home!...
Contact an agent
Home facts
- Year built:2025
- Subdivision & Development:APPLEWOOD
- Listing ID #:PACT2130298
- Added:73 day(s) ago
- Updated:September 20, 2026 at 02:02 PM
Rooms and interior
- Bedrooms:5
- Total bathrooms:4
- Full bathrooms:3
- Half bathrooms:1
- Flooring:Carpet, Vinyl, Wood
- Bathrooms Description:Primary Bath(s)
- Kitchen Description:Breakfast Area, Carpet, Kitchen - Eat-In, Microwave, Oven/Range - Gas, Pantry, Range Hood, Stainless Steel Appliances, Stove, Water Heater
- Bedroom Description:Carpet, Walk In Closet(s)
- Basement:Yes
- Basement Description:Fully Finished, Heated
- Living area:3,540 sq. ft.
Heating and cooling
- Cooling:Central A/C
- Heating:Forced Air, Natural Gas
Structure and exterior
- Year built:2025
- Building area:3,540 sq. ft.
- Lot area:0.33 Acres
- Architectural Style:Colonial, Contemporary
- Construction Materials:Frame, Vinyl Siding
- Foundation Description:Block
- Levels:3 Story
Schools
- High school:OCTORARA AREA
- Middle school:OCTORARA AREA
- Elementary school:OCTORARA
Utilities
- Water:Public
- Sewer:Public Sewer
Finances and disclosures
- Price:$560,000
- Price per sq. ft.:$158.19
- Tax amount:$9,758 (2026)
Features and amenities
- Amenities:Carpet
Parking
- Parking description:Asphalt Driveway, Attached Garage, Garage - Front Entry, Garage - Side Entry, Garage Door Opener, On Street, Paved Driveway
- Garage:Yes
- Garage spaces:2
New listings near 203 Braeburn Dr


Protect your home and budget from life's surprises with an Assurant Home Warranty, backed by a partner that supports you through every step of homeownership. Explore Plans.
©2026 Century 21 Real Estate LLC. All rights reserved. CENTURY 21®, the CENTURY 21 Logo and C21® are service marks owned by Century 21 Real Estate LLC. Century 21 Real Estate LLC fully supports the principles of the Fair Housing Act and the Equal Opportunity Act. Each office is independently owned and operated. Listing information is deemed reliable but not guaranteed accurate.