736 Weaver Road, Athens, PA 18810
Local realty services provided by:CENTURY 21 Jackson Real Estate
Listed by: sarah dunn, nikki shadduck
Office: henry dunn, inc. sayre
MLS#:31727927
Source:PA_NCPBR
Price summary
- Price:$1,150,000
- Price per sq. ft.:$169.34
About this home
Built like a fortress and adjoining the 650-acre Round Top Park, this home offers the best of both worlds, offering convenience and privacy.The current homeowner developed the entire property, ensuring that each room provides views of the surrounding mountains. Floor to ceiling windows in the main living reveal a 40-mile view, or enjoy the views from multiple decks. The stacked fieldstone facade and fireplace were made entirely from stone harvested on the property, as were retaining walls. Inside, the grand entrance leads to the main living room with a gas fireplace that operates if power is lost, a kitchen with an eat-in area, custom maple cabinetry, granite counters and an island, full bath and laundry room, a half bath, home office or bedroom, and a luxurious master suite. Lower lower level has 3 additional bedrooms, 1 full bath, a living room, work-out room, and lots of area for storage, and/or expansion. 30,000-gallon heated pool. Plenty of garage space for vehicles and toys.
Contact an agent
Home facts
- Year built:1995
- Listing ID #:31727927
- Added:80 day(s) ago
- Updated:October 23, 2026 at 03:18 PM
Rooms and interior
- Bedrooms:6
- Total bathrooms:5
- Full bathrooms:4
- Half bathrooms:1
- Rooms Total:10
- Basement Description:Concrete Floor, Full, Part-Finished, Walk-Out
- Living area:6,791 sq. ft.
Heating and cooling
- Heating:Oil, Propane Gas, Radiant
Structure and exterior
- Roof:Shingle
- Year built:1995
- Building area:6,791 sq. ft.
- Lot area:10 Acres
- Architectural Style:Contemporary, Multi-Level
- Construction Materials:Masonry, Vinyl Siding
Utilities
- Water:Well
- Sewer:Mound Septic, Septic Tank
Finances and disclosures
- Price:$1,150,000
- Price per sq. ft.:$169.34
Parking
- Parking description:1 Car Garage, 2 Car Garage, Attached, Heated, Paved Drive
- Garage spaces:1
New listings near 736 Weaver Road
- New
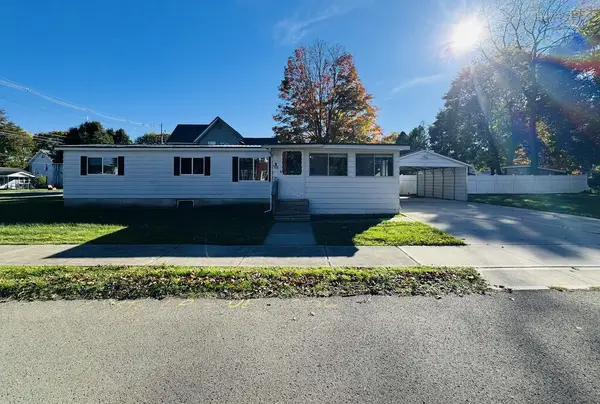
 $115,000Active2 beds 1 baths1,060 sq. ft.
206 E Cooper St, Athens, PA 18810
MLS# 31728455Listed by: CENTURY 21 JACKSON REAL ESTATE - TOWANDA - New
 $160,000Active3 beds 2 baths1,456 sq. ft.
817 Sutliff Hill Road, Athens, PA 18810
MLS# 31728438Listed by: JOANNE KIZER REAL ESTATE 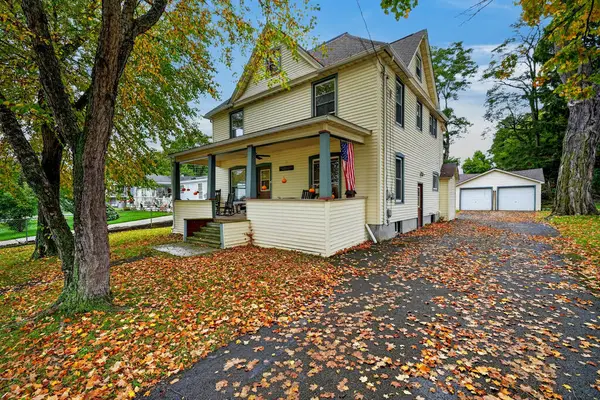 $210,000Pending4 beds 2 baths1,976 sq. ft.
103 Walnut St, Athens, PA 18810
MLS# 31728404Listed by: CENTURY 21 JACKSON REAL ESTATE - ATHENS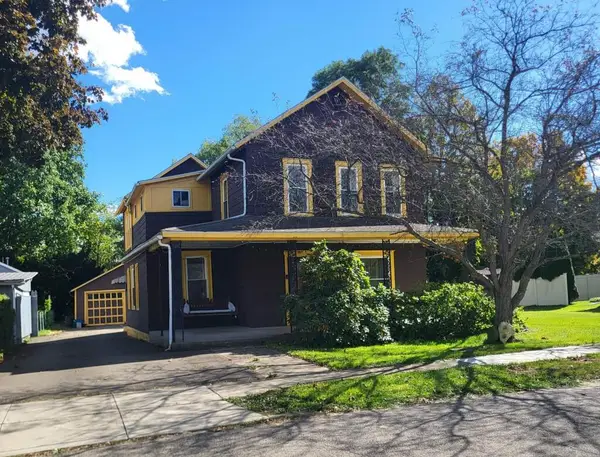 $225,000Active4 beds 3 baths1,864 sq. ft.
227 Tyler Street, Athens, PA 18810
MLS# 31728384Listed by: COLDWELL BANKER TOWN & COUNTRY - SAYRE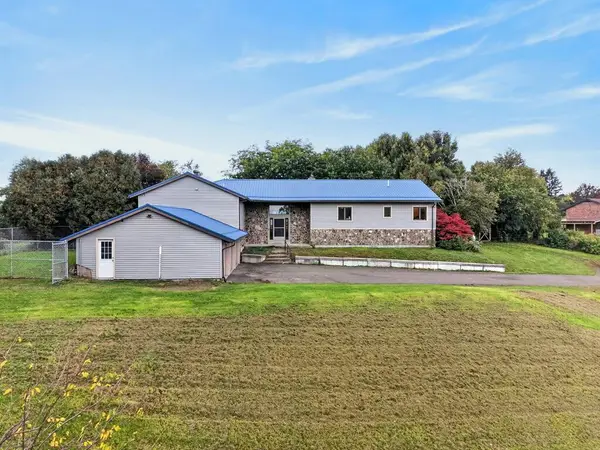 $419,000Active5 beds 4 baths4,518 sq. ft.
2248 Bradley Rd, Athens, PA 18810
MLS# 31728355Listed by: IVRE HOMETOWN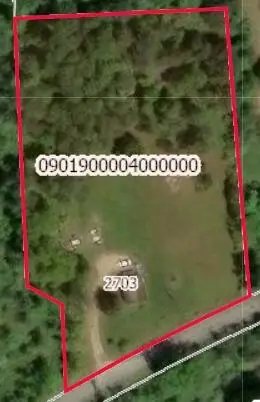 $99,900Active2 beds 1 baths1,016 sq. ft.
2703 Murray Creek Rd, Athens, PA 18810
MLS# 31728342Listed by: REALTY ONE GROUP SUPREME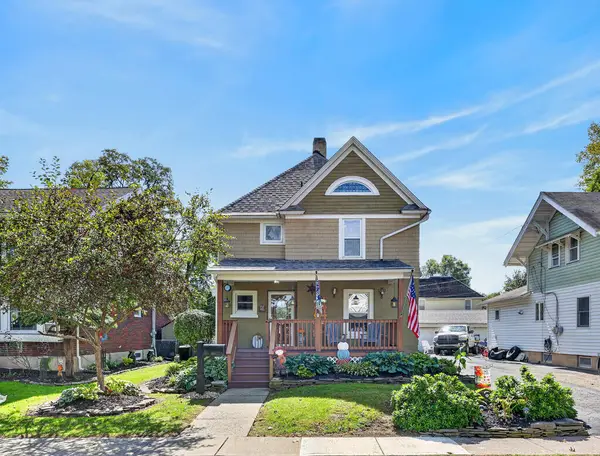 $189,000Pending3 beds 2 baths1,212 sq. ft.
13 Locust St, Sayre, PA 18810
MLS# 31728247Listed by: IVRE HOMETOWN $169,900Active3 beds 2 baths1,625 sq. ft.
401 Wells Avenue, Athens, PA 18810
MLS# 31728246Listed by: WARREN REAL ESTATE - SAYRE $225,000Active3 beds 2 baths2,096 sq. ft.
122 S River St, Athens, PA 18810
MLS# 31728232Listed by: CENTURY 21 JACKSON REAL ESTATE - ATHENS $239,900Active-- beds -- baths1,947 sq. ft.
107 Central Ave, Athens, PA 18810
MLS# 31728148Listed by: HOWARD HANNA AT HOME REALTY


Protect your home and budget from life's surprises with an Assurant Home Warranty, backed by a partner that supports you through every step of homeownership. Explore Plans.
©2026 Century 21 Real Estate LLC. All rights reserved. CENTURY 21®, the CENTURY 21 Logo and C21® are service marks owned by Century 21 Real Estate LLC. Century 21 Real Estate LLC fully supports the principles of the Fair Housing Act and the Equal Opportunity Act. Each office is independently owned and operated. Listing information is deemed reliable but not guaranteed accurate.