
905 Howden St, Avalon, PA 15202
Local realty services provided by:CENTURY 21 Rise Realty
Listed by: kala mesko
Office: howard hanna real estate services
MLS#:1774253
Source:PA_WPN
Price summary
- Price:$150,000
- Price per sq. ft.:$138.89
About this home
Welcome home to 905 Howden!
This beautiful Cape Cod offers 3 bedrooms and 2 full bathrooms, with plenty of space and charm to make yourself at home.
Step outside and enjoy the huge covered back patio overlooking a flat, fully fenced backyard—perfect for kids, pets, entertaining guests, or simply relaxing with a cup of coffee.
Conveniently located near Ohio River Boulevard (Route 65), you’ll have easy access to downtown Pittsburgh, Pittsburgh International Airport, and so much more. Public transportation, shopping, dining, and parks are all close by, while the neighborhood still offers a peaceful, quiet atmosphere.
Don’t miss your opportunity to make 905 Howden your new home!
Contact an agent
Home facts
- Year built:1947
- Listing ID #:1774253
- Added:1 day(s) ago
- Updated:September 13, 2026 at 04:56 PM
Rooms and interior
- Bedrooms:3
- Total bathrooms:2
- Full bathrooms:2
- Rooms Total:6
- Flooring:Vinyl
- Kitchen Description:Microwave, Refrigerator, Stove
- Basement:Yes
- Basement Description:FInished, Full, Walk Up Access
- Living area:1,080 sq. ft.
Heating and cooling
- Cooling:Central Air
- Heating:Gas
- Central air:Yes
Structure and exterior
- Roof:Asphalt
- Year built:1947
- Building area:1,080 sq. ft.
- Lot area:0.11 Acres
- Construction Materials:Brick
Utilities
- Water:Public
Finances and disclosures
- Price:$150,000
- Price per sq. ft.:$138.89
- Tax amount:$3,110
Features and amenities
- Laundry features:Dryer, Washer
- Amenities:Some Gas Appliances, Window Treatments
Parking
- Garage:Yes
 Last Updated September 13, 2026. Information deemed reliable but not guaranteed. Information is provided exclusively for consumers' personal, non-commercial use and may not be used for any purpose other than to identify prospective properties consumers may be interested in purchasing.
New listings near 905 Howden St
- New
 $230,000Active3 beds 1 baths1,269 sq. ft.
706 Chatsworth Ave, Pittsburgh, PA 15202
MLS# 1773900Listed by: COLDWELL BANKER REALTY - New
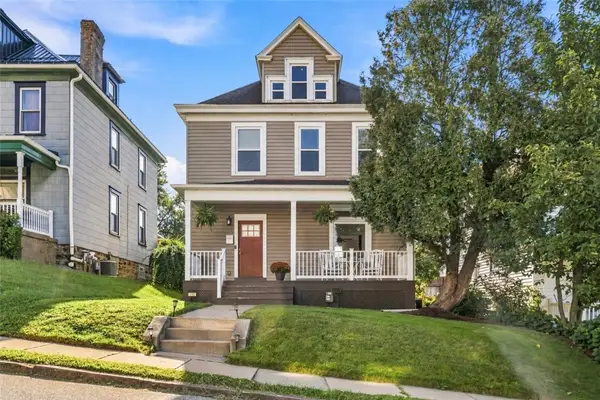 $350,000Active4 beds 3 baths1,925 sq. ft.
232 S Chestnut St, Pittsburgh, PA 15202
MLS# 1773719Listed by: COLDWELL BANKER REALTY - New
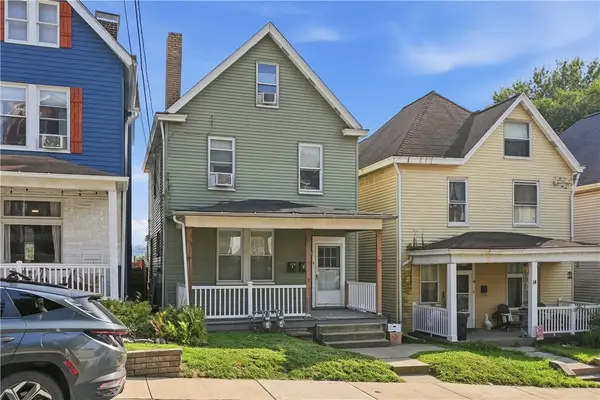 $175,000Active-- beds -- baths
16 Marie Ave, Pittsburgh, PA 15202
MLS# 1773042Listed by: RE/MAX SELECT REALTY - New
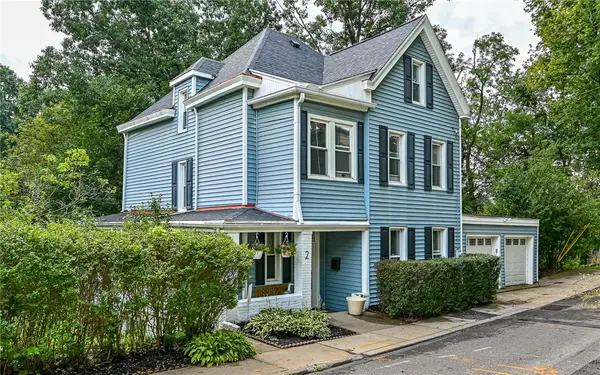 $339,000Active4 beds 2 baths1,796 sq. ft.
2 Sedalia Ave, Pittsburgh, PA 15202
MLS# 1773420Listed by: COLDWELL BANKER REALTY - New
 $279,000Active3 beds 2 baths1,100 sq. ft.
538 Marie Ave., Avalon, PA 15202
MLS# 1773607Listed by: COLDWELL BANKER REALTY - New
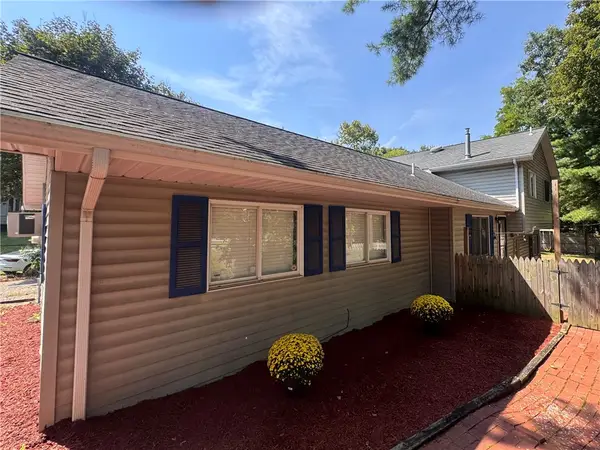 $330,000Active3 beds 3 baths1,684 sq. ft.
530 Spruce Run Rd, Pittsburgh, PA 15202
MLS# 1772757Listed by: REALTY ONE GROUP PLATINUM 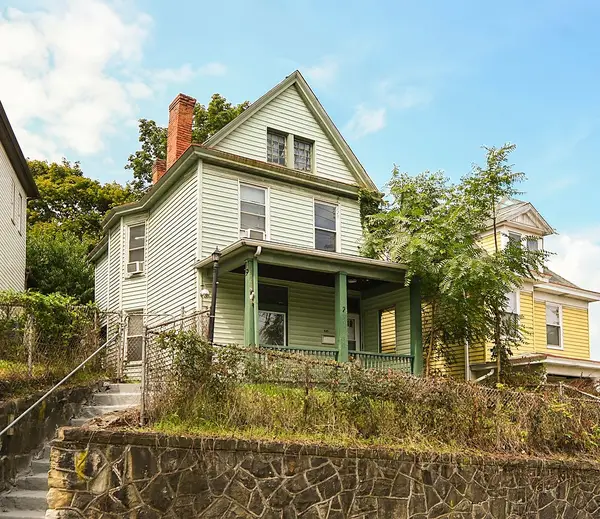 $140,000Pending3 beds 1 baths1,184 sq. ft.
405 N Birmingham Ave, Pittsburgh, PA 15202
MLS# 1772871Listed by: RE/MAX SELECT REALTY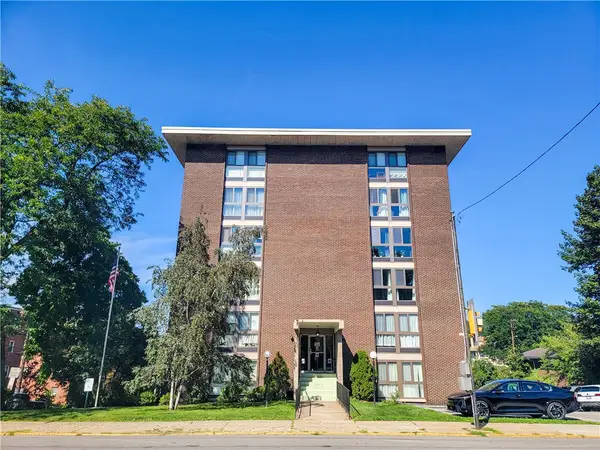 $124,900Active2 beds 1 baths950 sq. ft.
420 N Chestnut St #506, Pittsburgh, PA 15202
MLS# 1772636Listed by: YOUR TOWN REALTY LLC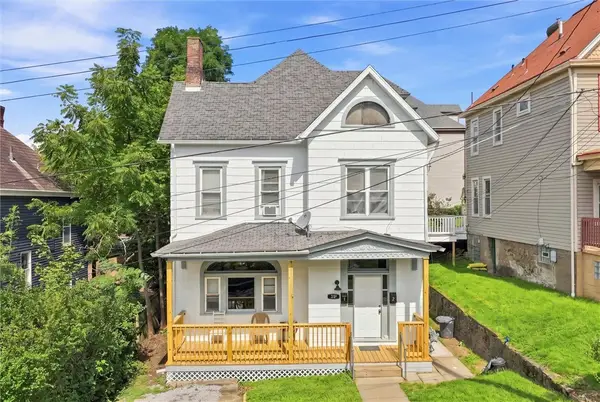 $235,000Active-- beds -- baths
217 Locust St, Pittsburgh, PA 15202
MLS# 1772287Listed by: RIVER POINT REALTY, LLC


Protect your home and budget from life's surprises with an Assurant Home Warranty, backed by a partner that supports you through every step of homeownership. Explore Plans.
©2026 Century 21 Real Estate LLC. All rights reserved. CENTURY 21®, the CENTURY 21 Logo and C21® are service marks owned by Century 21 Real Estate LLC. Century 21 Real Estate LLC fully supports the principles of the Fair Housing Act and the Equal Opportunity Act. Each office is independently owned and operated. Listing information is deemed reliable but not guaranteed accurate.