
423 Clinton Street, Avis, PA 17721
Local realty services provided by:CENTURY 21 Betty Steinbacher Real Estate
423 Clinton Street,Avis, PA 17721
$249,900
- 3 Beds
- 2 Baths
- 1,364 sq. ft.
- Single family
- Active
Listed by: rachel killinger, bob b boob
Office: century 21 1st choice realty
MLS#:WB-104699
Source:PA_WBVAR
Price summary
- Price:$249,900
- Price per sq. ft.:$183.21
About this home
Beautifully remodeled and ready for its next owner! This gorgeous 3 bedroom, 1 1/2 bath home features a stunning updated kitchen with stainless steel appliances, an oversized island, and an awesome stone area that would look amazing with live edge wood floating shelves! It has an upper and lower deck with access to the yard and the oversized 2 car garage. Great for your vehicles, storage, hobbies, or a workshop. Conveniently located in Avis Borough, Clinton County, within the Jersey Shore Area School District.
Contact an agent
Home facts
- Year built:1914
- Subdivision & Development:None
- Listing ID #:WB-104699
- Added:5 day(s) ago
- Updated:September 01, 2026 at 02:41 PM
Rooms and interior
- Bedrooms:3
- Total bathrooms:2
- Full bathrooms:1
- Half bathrooms:1
- Rooms Total:7
- Flooring:Laminate, Tile, Wall to Wall Carpet
- Kitchen Description:Dishwasher, Microwave Built-In, Range, Refrigerator
- Living area:1,364 sq. ft.
Heating and cooling
- Heating:Hot Water, Natural Gas
Structure and exterior
- Year built:1914
- Building area:1,364 sq. ft.
- Lot area:0.28 Acres
- Lot Features:Cleared
- Construction Materials:Frame, Vinyl Siding
- Exterior Features:Deck, Porch Open
- Foundation Description:Block
Utilities
- Water:Public
- Sewer:Public Sewer
Finances and disclosures
- Price:$249,900
- Price per sq. ft.:$183.21
- Tax amount:$1,950
Features and amenities
- Appliances:Built In Microwave, Dishwasher, Range, Refrigerator
- Amenities:Ceiling Fans, Formal Separate, Tilt Windows, Vaulted Ceiling(s)
Parking
- Parking description:Detached, Gravel, Off-Street Parking
New listings near 423 Clinton Street
- New
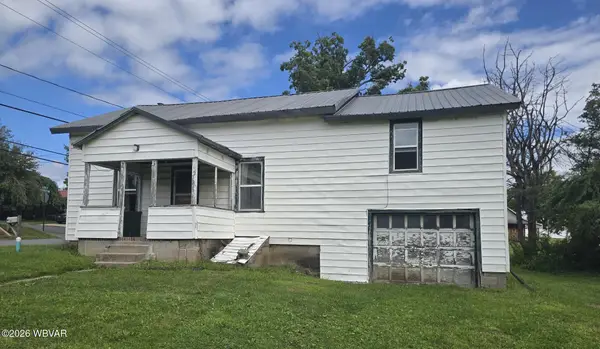 $89,900Active4 beds 2 baths1,841 sq. ft.
705 Prospect Avenue, Lock Haven, PA 17745
MLS# WB-104715Listed by: CENTURY 21 1ST CHOICE REALTY 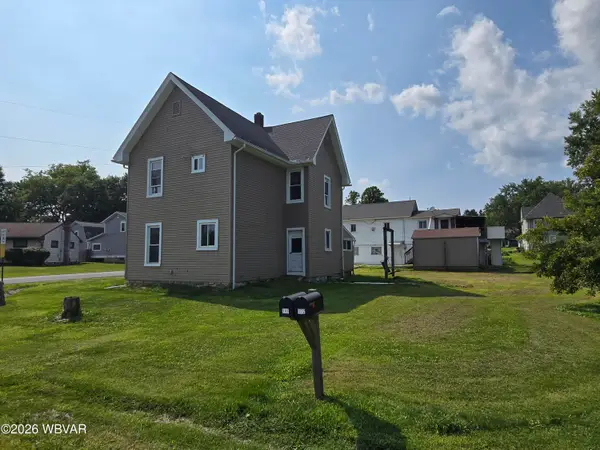 $159,900Active3 beds 2 baths1,606 sq. ft.
122 Lafayette Street, Jersey Shore, PA 17740
MLS# WB-104631Listed by: ANCHOR REALTY, LLC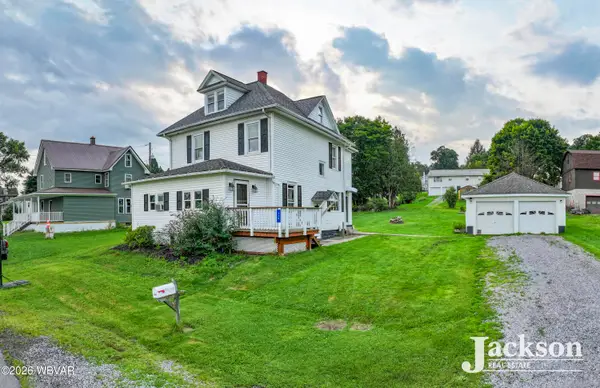 $249,000Active3 beds 2 baths1,552 sq. ft.
120 Prospect Avenue, Jersey Shore, PA 17740
MLS# WB-104580Listed by: JACKSON REAL ESTATE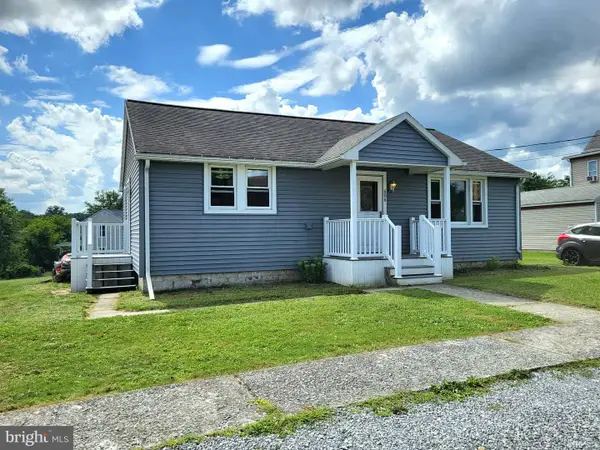 $169,900Active3 beds 1 baths936 sq. ft.
606 Shaw St, JERSEY SHORE, PA 17740
MLS# PACL2025614Listed by: KELLER WILLIAMS ADVANTAGE REALTY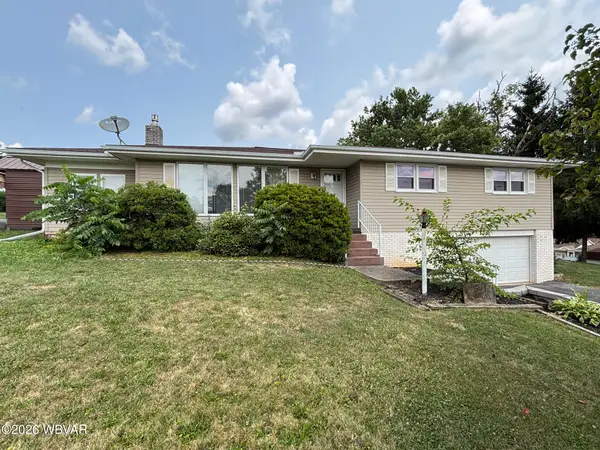 $259,900Active3 beds 2 baths2,528 sq. ft.
221 Fairview Street, Avis, PA 17721
MLS# WB-104482Listed by: ADVENTURE REALTY - MILL HALL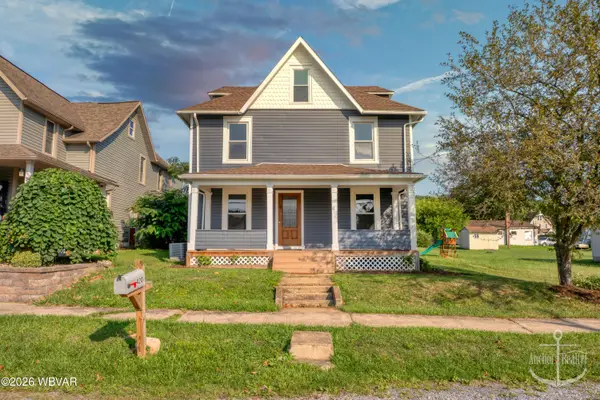 $249,900Active3 beds 2 baths2,208 sq. ft.
420 Prospect Avenue, Lock Haven, PA 17745
MLS# WB-104467Listed by: ANCHOR REALTY, LLC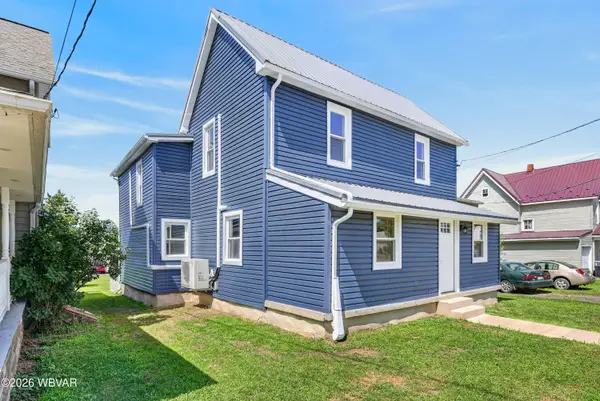 $279,900Active4 beds 2 baths2,018 sq. ft.
8 W Highland Street, Avis, PA 17721
MLS# WB-104463Listed by: IRON VALLEY REAL ESTATE NORTH CENTRAL PA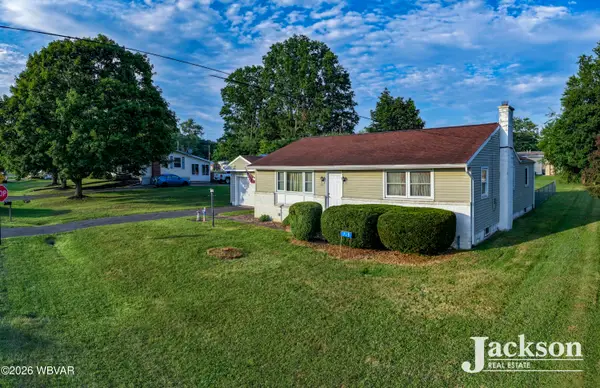 $198,500Pending3 beds 1 baths1,418 sq. ft.
715 Boulevard Avenue, Jersey Shore, PA 17740
MLS# WB-104345Listed by: JACKSON REAL ESTATE $174,900Active3 beds 2 baths1,040 sq. ft.
748 Washington Street, Avis, PA 17721
MLS# WB-104203Listed by: CENTURY 21 1ST CHOICE REALTY


Protect your home and budget from life's surprises with an Assurant Home Warranty, backed by a partner that supports you through every step of homeownership. Explore Plans.
©2026 Century 21 Real Estate LLC. All rights reserved. CENTURY 21®, the CENTURY 21 Logo and C21® are service marks owned by Century 21 Real Estate LLC. Century 21 Real Estate LLC fully supports the principles of the Fair Housing Act and the Equal Opportunity Act. Each office is independently owned and operated. Listing information is deemed reliable but not guaranteed accurate.