
526 South Street, Avoca, PA 18641
Local realty services provided by:CENTURY 21 Jackson Real Estate
526 South Street,Avoca, PA 18641
$299,900
- 4 Beds
- 3 Baths
- 2,460 sq. ft.
- Single family
- Active
Listed by: michael s. taluto
Office: era one source realty
MLS#:SC263601
Source:PA_GSBR
Price summary
- Price:$299,900
- Price per sq. ft.:$121.91
About this home
**Completely Remodeled Home in the Heart of Avoca, PA!**Welcome to this beautifully renovated home located in the heart of Avoca, PA. This stunning property has been completely remodeled from top to bottom, with everything brand new, offering modern style, comfort, and peace of mind.The home features **4 spacious bedrooms** and **2.5 beautifully updated bathrooms**, providing plenty of room for family and guests. The open and inviting layout is perfect for both everyday living and entertaining.Step outside and enjoy the **large patio**, ideal for relaxing or hosting gatherings. The property also includes a **two-car garage** and an **extended driveway** with additional off-street parking for family and visitors.Don't miss this opportunity to own a move-in-ready home with quality updates throughout in one of Avoca's most desirable neighborhoods. Schedule your private showing today!
Contact an agent
Home facts
- Year built:1940
- Listing ID #:SC263601
- Added:4 day(s) ago
- Updated:July 27, 2026 at 02:28 PM
Rooms and interior
- Bedrooms:4
- Total bathrooms:3
- Full bathrooms:2
- Half bathrooms:1
- Rooms Total:8
- Flooring:Laminate
- Kitchen Description:Built-In Gas Range, Dishwasher, Microwave, Refrigerator
- Basement:Yes
- Basement Description:Unfinished, Walk-Out Access
- Living area:2,460 sq. ft.
Heating and cooling
- Heating:Electric
Structure and exterior
- Roof:Asphalt, Shingle
- Year built:1940
- Building area:2,460 sq. ft.
- Lot area:0.17 Acres
- Lot Features:Back Yard, Front Yard
- Architectural Style:Traditional
- Construction Materials:Vinyl Siding
- Exterior Features:Deck, Front Porch, Private Entrance, Private Yard, Storage
- Foundation Description:Block
Utilities
- Water:Public
- Sewer:Public Sewer
Finances and disclosures
- Price:$299,900
- Price per sq. ft.:$121.91
- Tax amount:$2,982 (2025)
Features and amenities
- Appliances:Dishwasher, Dryer, Microwave, Refrigerator, Washer/Dryer
- Laundry features:Dryer, Laundry Room, Washer/Dryer
- Amenities:Kitchen Island
Parking
- Total parking spaces:4
- Parking description:Driveway, Garage
- Garage:Yes
- Garage spaces:2
New listings near 526 South Street
 $260,000Pending4 beds 2 baths1,811 sq. ft.
843 Spring Street, Avoca, PA 18641
MLS# SC263087Listed by: EXP REALTY LLC $349,000Active4 beds 2 baths1,900 sq. ft.
510 Pittston Avenue, Avoca, PA 18641
MLS# 26-2791Listed by: JONATHAN J. NELSON REAL ESTATE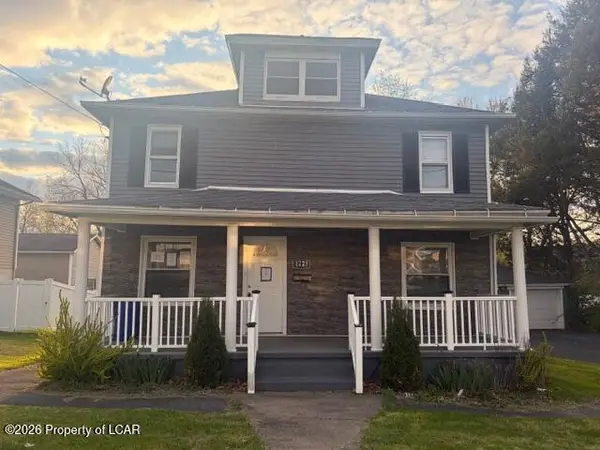 $199,500Active3 beds 3 baths1,568 sq. ft.
1225 Spring Street, Avoca, PA 18641
MLS# 26-1970Listed by: CLASSIC PROPERTIES CLARKS SUMMIT $234,900Pending3 beds 1 baths1,301 sq. ft.
134 Lampman Street, Avoca, PA 18641
MLS# SC261770Listed by: LUXE HOMES REAL ESTATE LLC $19,900Active0 Acres
South Street Street, Avoca, PA 18641
MLS# 26-1587Listed by: AVANTI REAL ESTATE GROUP $95,000Active0.49 Acres
823 Mcalpine Street, Avoca, PA 18641
MLS# 22-5985Listed by: J.J. MANTIONE APPRAISAL AND REALTY GROUP,INC


Protect your home and budget from life's surprises with an Assurant Home Warranty, backed by a partner that supports you through every step of homeownership. Explore Plans.
©2026 Century 21 Real Estate LLC. All rights reserved. CENTURY 21®, the CENTURY 21 Logo and C21® are service marks owned by Century 21 Real Estate LLC. Century 21 Real Estate LLC fully supports the principles of the Fair Housing Act and the Equal Opportunity Act. Each office is independently owned and operated. Listing information is deemed reliable but not guaranteed accurate.