208 N 4th, Bally, PA 19503
Local realty services provided by:CENTURY 21 Ryon Real Estate
208 N 4th,Bally, PA 19503
$280,000
- 3 Beds
- 3 Baths
- - sq. ft.
- Townhouse
- Sold
Listed by: linda b henry
Office: herb real estate, inc.
MLS#:PABK2076230
Source:BRIGHTMLS
Sorry, we are unable to map this address
Price summary
- Price:$280,000
- Monthly HOA dues:$55
About this home
Looking for a new place to call home? Well look no further, here it is!! Welcome home to 208 N 4th Street in Bally Boro, Boyertown School District. This one-story end unit townhome has been impeccably maintained and is move-in ready with neutral decor. Pull into the driveway and into your one car attached garage with access into your new home. Or head down the walkway to your covered porch with side entry into the open floor plan with living room, kitchen, and dining rooms all adjoining. Hall full bathroom services the secondary bedroom. Main bedroom with ceiling fan has its own ensuite. Downstairs you will find a quaint family room and the third bedroom tastefully finished. The other half of the basement is unfinished with a sink and toilet & tons of storage space. New Roof in 2023!! Gas heater and Air conditioning new in 2025!! Gas freestanding stove heater in living room. Secondary washer and dryer hook-ups in kitchen in case you are looking for true one-story living.
Contact an agent
Home facts
- Year built:1999
- Subdivision & Development:PARK PLACE COURT
- Listing ID #:PABK2076230
- Added:42 day(s) ago
- Updated:September 14, 2026 at 06:23 AM
Rooms and interior
- Bedrooms:3
- Total bathrooms:3
- Full bathrooms:2
- Half bathrooms:1
- Flooring:Carpet, Hardwood, Luxury Vinyl Plank, Vinyl
- Dining Description:Combination Dining/Living, Dining Area
- Kitchen Description:Built-In Microwave, Built-In Range, Dishwasher, Disposal, Kitchen - Eat-In, Oven/Range - Electric, Pantry, Range Hood, Refrigerator, Water Heater - High-Efficiency
- Bedroom Description:Entry Level Bedroom
- Basement:Yes
- Basement Description:Combination, Connecting Stairway, Full, Partially Finished
Heating and cooling
- Cooling:Central A/C
- Heating:Forced Air, Natural Gas
Structure and exterior
- Roof:Architectural Shingle
- Year built:1999
- Lot Features:Front Yard, Rear Yard, SideYard(s)
- Architectural Style:Traditional
- Construction Materials:Vinyl Siding
- Exterior Features:Sidewalks
- Foundation Description:Concrete Perimeter, Permanent
- Levels:1 Story
Utilities
- Water:Public
- Sewer:Public Sewer
Finances and disclosures
- Price:$280,000
- Tax amount:$4,884 (2026)
Features and amenities
- Laundry features:Dryer, Washer
- Amenities:200+ Amp Service, Cable TV, Ceiling Fan(s)
Parking
- Parking description:Attached Garage, Garage - Front Entry, Inside Access
- Garage:Yes
- Garage spaces:1
New listings near 208 N 4th
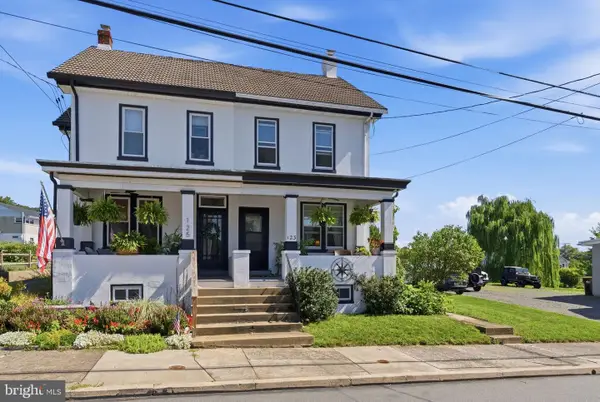 $274,900Pending3 beds 1 baths1,456 sq. ft.
123 N Church St, BALLY, PA 19503
MLS# PABK2077116Listed by: REALTY ONE GROUP RESTORE - COLLEGEVILLE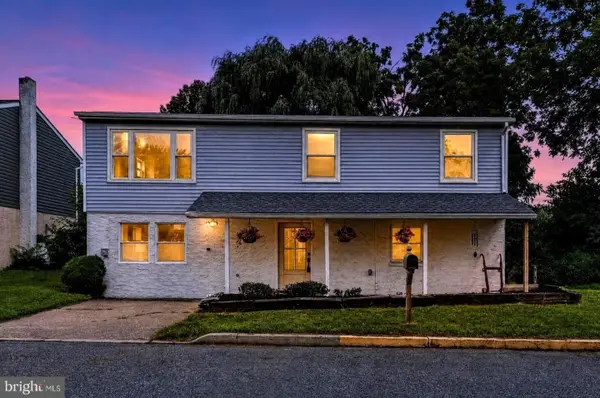 $379,900Active3 beds 2 baths2,424 sq. ft.
510 Poplar St, BALLY, PA 19503
MLS# PABK2076406Listed by: KRG RESIDENTIAL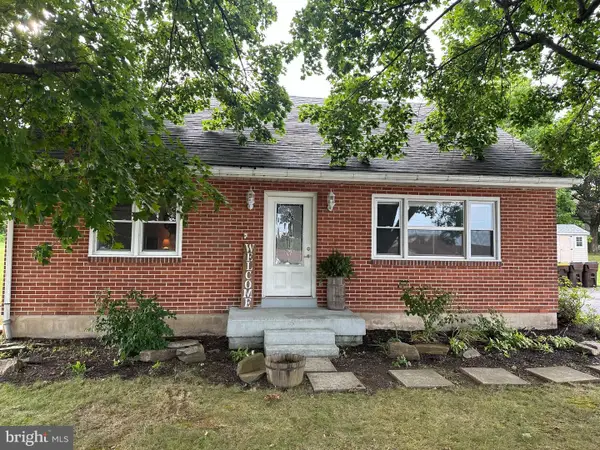 $350,000Pending4 beds 2 baths1,238 sq. ft.
639 Chestnut St, BALLY, PA 19503
MLS# PABK2075568Listed by: IRON VALLEY REAL ESTATE LEGACY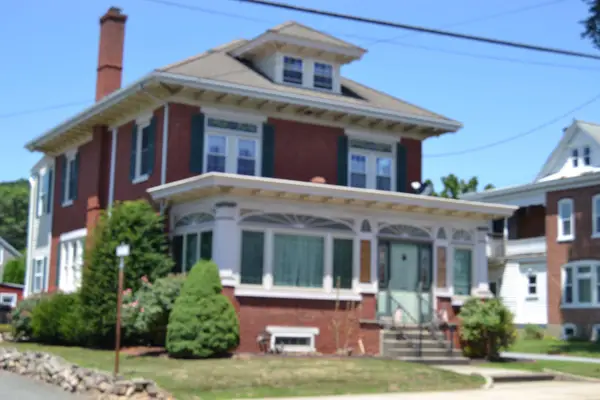
 $385,000Active3 beds 2 baths
523 Main St, BALLY, PA 19503
MLS# PABK2075514Listed by: CENTURY 21 LONGACRE REALTY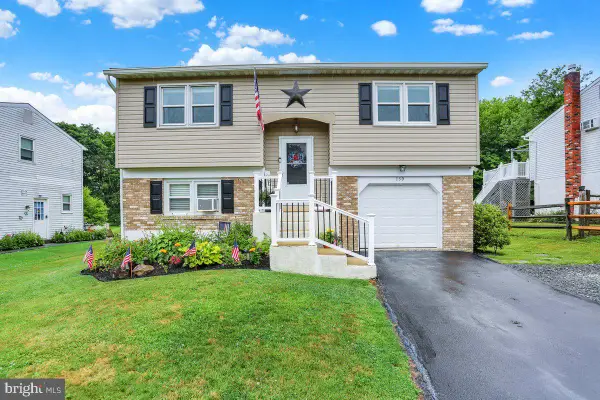 $359,900Pending3 beds 2 baths1,562 sq. ft.
130 S 5th St, BALLY, PA 19503
MLS# PABK2073954Listed by: KELLER WILLIAMS PLATINUM REALTY - WYOMISSING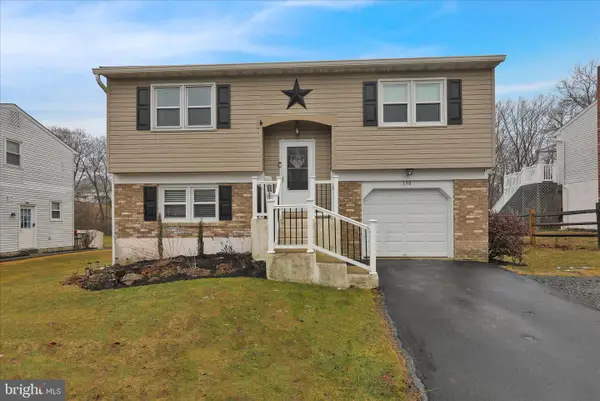 $359,900Pending3 beds 2 baths1,562 sq. ft.
130 S 5th St, BALLY, PA 19503
MLS# PABK2069064Listed by: KELLER WILLIAMS PLATINUM REALTY - WYOMISSING


Protect your home and budget from life's surprises with an Assurant Home Warranty, backed by a partner that supports you through every step of homeownership. Explore Plans.
©2026 Century 21 Real Estate LLC. All rights reserved. CENTURY 21®, the CENTURY 21 Logo and C21® are service marks owned by Century 21 Real Estate LLC. Century 21 Real Estate LLC fully supports the principles of the Fair Housing Act and the Equal Opportunity Act. Each office is independently owned and operated. Listing information is deemed reliable but not guaranteed accurate.