
104 Bernhard Road, Barnesville, PA 18214
Local realty services provided by:CENTURY 21 Jack Ruddy Real Estate
104 Bernhard Road,Barnesville, PA 18214
$450,000
- 4 Beds
- 3 Baths
- 2,871 sq. ft.
- Single family
- Active
Listed by: amanda frey
Office: c21 jack ruddy real estate
MLS#:SC264825
Source:PA_GSBR
Price summary
- Price:$450,000
- Price per sq. ft.:$156.74
About this home
104 Bernhard Road, Barnesville, PA 18214 -- Offered at $450,000, this 4-bedroom, 2.5-bath Colonial in Schuylkill County offers approximately 2,871 square feet of living space on 1.98 acres. Built in 2006, the home combines spacious interiors with a generous yard and outdoor entertaining space.Inside, multiple living areas provide flexibility for relaxing, hosting guests, working from home, or enjoying hobbies. The kitchen features an island, while a cozy fireplace, central air, and a separate main-floor laundry room add everyday comfort and convenience. The full unfinished basement features approximately 9-foot ceilings and ample storage space.Outside, a large rear deck overlooks the expansive backyard, and the covered front porch offers another place to unwind. A two-car attached garage, driveway parking, and a generator add practical benefits. Nearby state parks and golf offer opportunities for outdoor recreation.If you're searching for a four-bedroom home with nearly two acres in Barnesville, schedule a tour of 104 Bernhard Road and explore the space inside and out. All information and measurements are approximate and should be independently verified....
Contact an agent
Home facts
- Year built:2006
- Listing ID #:SC264825
- Added:19 day(s) ago
- Updated:October 17, 2026 at 03:48 AM
Rooms and interior
- Bedrooms:4
- Total bathrooms:3
- Full bathrooms:2
- Half bathrooms:1
- Rooms Total:9
- Flooring:Carpet, Hardwood, Laminate, Tile, Vinyl
- Kitchen Description:Dishwasher, Electric Oven, Oven, Refrigerator
- Basement:Yes
- Basement Description:Concrete, Full, Storage Space, Unfinished
- Living area:2,871 sq. ft.
Heating and cooling
- Cooling:Central Air
- Heating:Coal, Electric, Fireplace(s), Heat Pump
- Central air:Yes
Structure and exterior
- Roof:Asphalt
- Year built:2006
- Building area:2,871 sq. ft.
- Lot area:1.98 Acres
- Lot Features:Back Yard, Front Yard, Not In Development, Private
- Architectural Style:Colonial
- Construction Materials:Vinyl Siding
- Exterior Features:Deck, Front Porch, Lighting, Private Entrance, Private Yard, Rain Gutters, Storage
- Foundation Description:Concrete Perimeter
Utilities
- Water:Well
- Sewer:Mound Septic
Finances and disclosures
- Price:$450,000
- Price per sq. ft.:$156.74
- Tax amount:$6,339 (2025)
Features and amenities
- Appliances:Dishwasher, Electric Oven, Refrigerator, Water Heater
- Laundry features:Common Area, Main Level
- Amenities:Kitchen Island, Walk-In Closet(s)
Parking
- Parking description:Driveway, Garage, Garage Faces Side, Gravel, Private
- Garage:Yes
- Garage spaces:2
New listings near 104 Bernhard Road
- Coming Soon
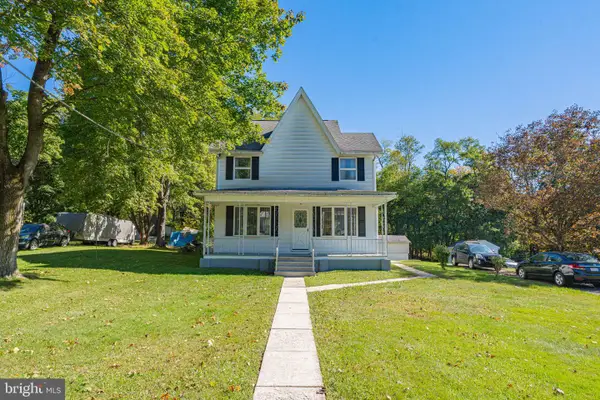 $169,000Coming Soon3 beds 1 baths1,944 sq. ft.
164 Grier Ave, BARNESVILLE, PA 18214
MLS# PASK2030020Listed by: RE/MAX REAL ESTATE-ALLENTOWN - New
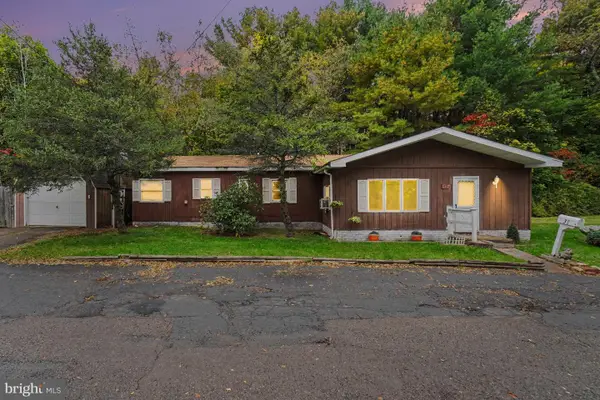 $64,900Active3 beds 1 baths988 sq. ft.
37 Back St, MAHANOY CITY, PA 17948
MLS# PASK2030028Listed by: IRON VALLEY REAL ESTATE KEYSTONE - New
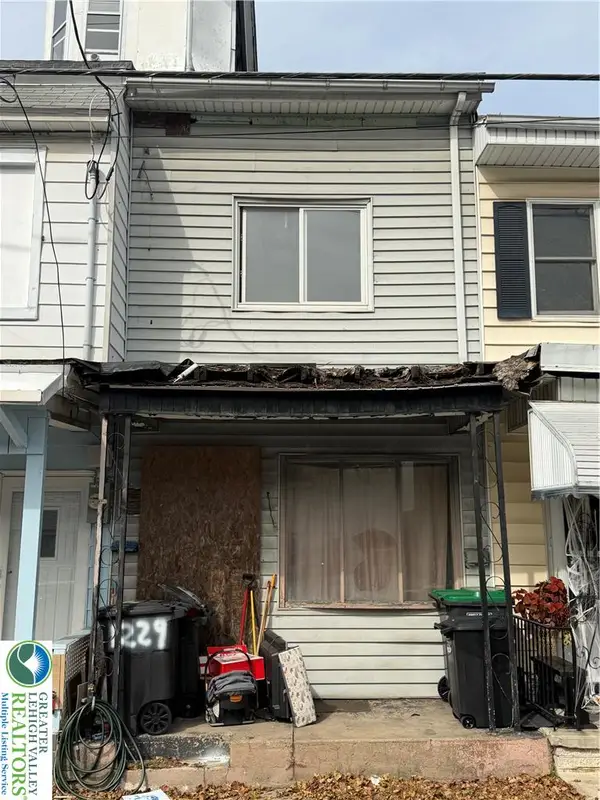 $25,000Active3 beds 1 baths1,160 sq. ft.
1231 E Mahoney Street, Mahanoy City Boro, PA 17948
MLS# 786193Listed by: COLDWELL BANKER HEARTHSIDE - New
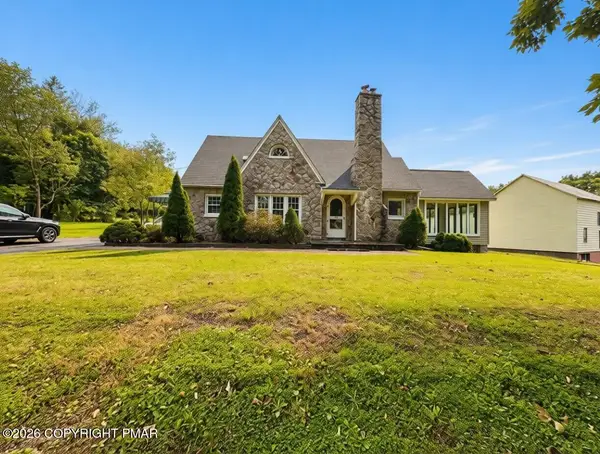 $319,000Active3 beds 2 baths1,767 sq. ft.
701 State Road, Barnesville, PA 18214
MLS# PM-145477Listed by: WEICHERT REALTORS ACCLAIM - TANNERSVILLE  $199,900Active3 beds 1 baths2,196 sq. ft.
31 Will Avenue, Barnesville, PA 18214
MLS# PM-144659Listed by: TAMMY SWORD REALTY, LLC $165,000Active4 beds 2 baths1,792 sq. ft.
665 Pine Creek Drive, Barnesville, PA 18214
MLS# 26-4487Listed by: EXP REALTY PHILADELPHIA $515,000Pending2 beds 2 baths2,100 sq. ft.
149 Grier Ave, BARNESVILLE, PA 18214
MLS# PASK2029218Listed by: SAUNDERS REAL ESTATE $199,900Active3 beds 1 baths2,196 sq. ft.
31 Will Avenue, Ryan Twp, PA 18214
MLS# 782204Listed by: TAMMY SWORD REALTY LLC $240,900Active11.2 Acres
Lot 10 Back Rd S, BARNESVILLE, PA 18214
MLS# PASK2028380Listed by: BHHS HOMESALE REALTY - SCHUYLKILL HAVEN


Protect your home and budget from life's surprises with an Assurant Home Warranty, backed by a partner that supports you through every step of homeownership. Explore Plans.
©2026 Century 21 Real Estate LLC. All rights reserved. CENTURY 21®, the CENTURY 21 Logo and C21® are service marks owned by Century 21 Real Estate LLC. Century 21 Real Estate LLC fully supports the principles of the Fair Housing Act and the Equal Opportunity Act. Each office is independently owned and operated. Listing information is deemed reliable but not guaranteed accurate.