8364 Chestnut St, Barto, PA 19504
Local realty services provided by:CENTURY 21 The Real Estate Store
8364 Chestnut St,Barto, PA 19504
$2,125,000
- 4 Beds
- 1 Baths
- 2,176 sq. ft.
- Farm
- Active
Listed by:
 Judy Kuhns(610) 730 - 7417CENTURY 21 Longacre Realty
Office: century 21 longacre realty
MLS#:PABK2080060
Source:BRIGHTMLS
Price summary
- Price:$2,125,000
- Price per sq. ft.:$976.56
About this home
Extraordinary opportunity to continue the legacy built by the current owners of Sabrhen Farm. This family owned and operated Farm Market has been a pillar of the local community for 35 years. The 55 acre farm offers 45+/- tillable acres of primarily excellent limestone soil, a charming 1860s brick farmhouse and adjacent summer kitchen, a large stone bank barn, 5 working greenhouses, and a corn crib in the picturesque Butter Valley. To the east side of Route 100 sits the outstanding 60'x55' 2003 Amish built post and beam Farm Market and 96'x62' adjoining greenhouse. The well appointed market has several tables for produce in addition to wall shelving and open areas for display of local artisanal crafts and furniture. There is a very large walk-in cooler, together with a private office space and half bath This landmark Market claims an excellent, high visibility location and an impressive reputation for quality of product and outstanding customer service proven by the long established and loyal clientele . The bank-built farmhouse has a totally remodeled custom kitchen with excellent cabinetry and updated appliances. The formal dining room and double parlor complete the main floor. The fully rebuilt elevated porch with its stunning views over the property and beyond, expands the living space when the weather lures one outside. The four bedrooms, three with new floors and fresh paint are accessed by an original two-story staircase. The full bath has been totally remodeled and boasts a large walk-in shower, new vanity and fixtures. The mostly unfinished walk-out basement with its exposed stone foundation offers great opportunity and potential for hobbies and games and provides access to the original vaulted root cellar. The 65'x40' bank barn is in good condition with recent repairs including new windows and sliding doors. At the rear of the property there is a 3 stall horse barn with fenced paddock....
Contact an agent
Home facts
- Year built:1853
- Subdivision & Development:HEREFORD TOWNSHIP
- Listing ID #:PABK2080060
- Added:1 day(s) ago
- Updated:October 30, 2026 at 02:36 PM
Rooms and interior
- Bedrooms:4
- Total bathrooms:1
- Full bathrooms:1
- Flooring:Carpet, Ceramic Tile, Hardwood, Luxury Vinyl Plank
- Dining Description:Dining Room
- Bathrooms Description:Full Bath
- Kitchen Description:Built-In Microwave, Built-In Range, Dishwasher, Oven - Self Cleaning, Refrigerator
- Basement:Yes
- Basement Description:Outside Entrance, Unfinished
- Living area:2,176 sq. ft.
Heating and cooling
- Cooling:Ductless/Mini-Split
- Heating:Hot Water, Oil
Structure and exterior
- Roof:Shingle
- Year built:1853
- Building area:2,176 sq. ft.
- Lot area:54.9 Acres
- Architectural Style:Colonial, Farmhouse/National Folk
- Construction Materials:Brick
- Foundation Description:Stone
- Levels:2 1/2 Stories
Utilities
- Water:Well
- Sewer:On Site Septic
Finances and disclosures
- Price:$2,125,000
- Price per sq. ft.:$976.56
- Tax amount:$18,584 (2026)
Features and amenities
- Amenities:200+ Amp Service
Parking
- Parking description:Off Street, Parking Lot
New listings near 8364 Chestnut St
- Coming Soon
 $549,000Coming Soon3 beds 2 baths1,400 sq. ft.
1813 Hill Rd, BARTO, PA 19504
MLS# PAMC2195666Listed by: EXP REALTY, LLC - New
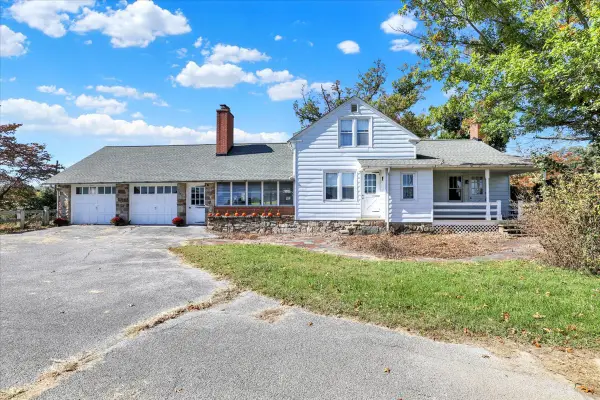
 $425,000Active4 beds 3 baths2,154 sq. ft.
8366 Chestnut St, BARTO, PA 19504
MLS# PABK2080054Listed by: CENTURY 21 LONGACRE REALTY  $800,000Active5 beds -- baths3,082 sq. ft.
1204 Route 100, BECHTELSVILLE, PA 19505
MLS# PABK2079352Listed by: RICHARD A ZUBER REALTY-BOYERTOWN $275,000Pending2 beds 2 baths1,324 sq. ft.
22 Sandpiper Dr, BECHTELSVILLE, PA 19505
MLS# PABK2078462Listed by: BETTER HOMES AND GARDENS REAL ESTATE VALLEY PARTNERS $495,000Pending3 beds 3 baths2,520 sq. ft.
14 Joy Cir, BARTO, PA 19504
MLS# PABK2077888Listed by: KELLER WILLIAMS REAL ESTATE - MEDIA $279,900Pending2 beds 2 baths1,274 sq. ft.
29 Sandpiper Dr, BECHTELSVILLE, PA 19505
MLS# PABK2077930Listed by: FREESTYLE REAL ESTATE LLC $465,900Active4 beds 3 baths2,500 sq. ft.
127 Stauffer Rd, BECHTELSVILLE, PA 19505
MLS# PABK2077960Listed by: RICHARD A ZUBER REALTY-BOYERTOWN $465,900Active4 beds 3 baths2,500 sq. ft.
129 Stauffer Rd, BECHTELSVILLE, PA 19505
MLS# PABK2077970Listed by: RICHARD A ZUBER REALTY-BOYERTOWN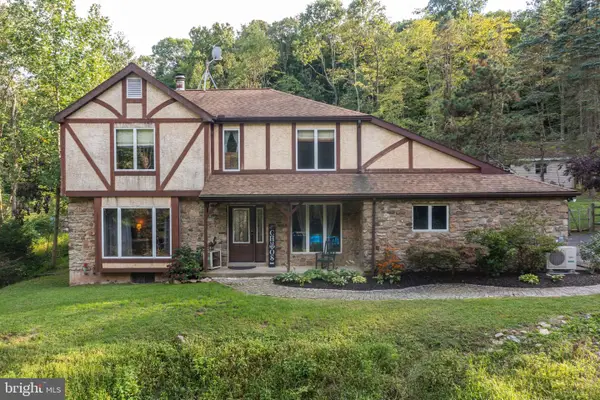 $549,000Pending3 beds 3 baths2,486 sq. ft.
214 Grouse Hill Rd, BARTO, PA 19504
MLS# PABK2077788Listed by: CENTURY 21 GOLD


Protect your home and budget from life's surprises with an Assurant Home Warranty, backed by a partner that supports you through every step of homeownership. Explore Plans.
©2026 Century 21 Real Estate LLC. All rights reserved. CENTURY 21®, the CENTURY 21 Logo and C21® are service marks owned by Century 21 Real Estate LLC. Century 21 Real Estate LLC fully supports the principles of the Fair Housing Act and the Equal Opportunity Act. Each office is independently owned and operated. Listing information is deemed reliable but not guaranteed accurate.