
2777 Pocono Circle, Bartonsville, PA 18321
Local realty services provided by:CENTURY 21 Select Group
2777 Pocono Circle,Bartonsville, PA 18321
$485,000
- 4 Beds
- 3 Baths
- 3,072 sq. ft.
- Single family
- Active
Listed by: latanya best
Office: exp realty, llc. - philadelphia
MLS#:PM-146018
Source:PA_PMAR
Price summary
- Price:$485,000
- Price per sq. ft.:$109.93
About this home
Some Homes Feel Different. This Is One of Them.
The moment you walk through the door, you'll know this home has a story to tell -- and the next chapter could be yours.
With four generously sized bedrooms and 2.5 baths, this home offers space for living, gathering, and growing. The eat-in kitchen with a center island is ready to become the heart of the home, while the formal dining room sets the stage for memorable dinners, holiday celebrations, and special occasions. Just outside, a deck off the dining room makes it easy to take the gathering outdoors. An upstairs loft or sitting area offers a little extra room to retreat, recharge, or create a space of your own. The finished walk-out basement adds another dimension to the home, with possibilities for entertaining, recreation, movie nights, or your own personal escape. And when the evening calls for slowing down, gather around the fireplace and enjoy the comforts of home.
Outside, the possibilities really open up. Enjoy the privacy of the backyard, then let your imagination wander to the second lot -- a blank canvas waiting for your vision. Dream up a garden oasis, create an outdoor retreat, design a space for entertaining, or simply enjoy having extra room to breathe. It's an opportunity to make the property reflect your own ideas and lifestyle, subject to applicable zoning and approvals.
A two-car garage adds everyday convenience, while the location, location, location offers easy access to Route 80, nearby hospitals, restaurants, and shopping.
Four bedrooms. 2.5 baths. Multiple living spaces. A private backyard and a second lot full of possibility. Sometimes the most exciting part of a home isn't just what's already there -- it's what you have the opportunity to create.
Some homes give you a place to live; 2777 Pocono Circle gives you room to imagine what comes next....
Contact an agent
Home facts
- Year built:2012
- Subdivision & Development:Barton Glen
- Listing ID #:PM-146018
- Added:1 day(s) ago
- Updated:October 29, 2026 at 04:37 PM
Rooms and interior
- Bedrooms:4
- Total bathrooms:3
- Full bathrooms:2
- Half bathrooms:1
- Flooring:Carpet, Concrete, Hardwood, Laminate, Linoleum
- Dining Description:Eat-in Kitchen
- Kitchen Description:Eat-in Kitchen, Kitchen Island
- Basement:Yes
- Living area:3,072 sq. ft.
Heating and cooling
- Cooling:Central Air
- Heating:Forced Air, Heating, Propane
- Central air:Yes
Structure and exterior
- Year built:2012
- Building area:3,072 sq. ft.
- Lot area:0.76 Acres
- Lot Features:Irregular Lot, Sloped
- Architectural Style:Colonial
- Construction Materials:Vinyl Siding
Utilities
- Water:Well
- Sewer:Private Sewer
Finances and disclosures
- Price:$485,000
- Price per sq. ft.:$109.93
- Tax amount:$8,906
Features and amenities
- Amenities:Cathedral Ceiling(s), Ceiling Fan(s), Clubhouse, Outdoor Pool, Playground, Walk-In Closet(s)
Parking
- Parking description:Attached Garage
- Garage:Yes
New listings near 2777 Pocono Circle
- New
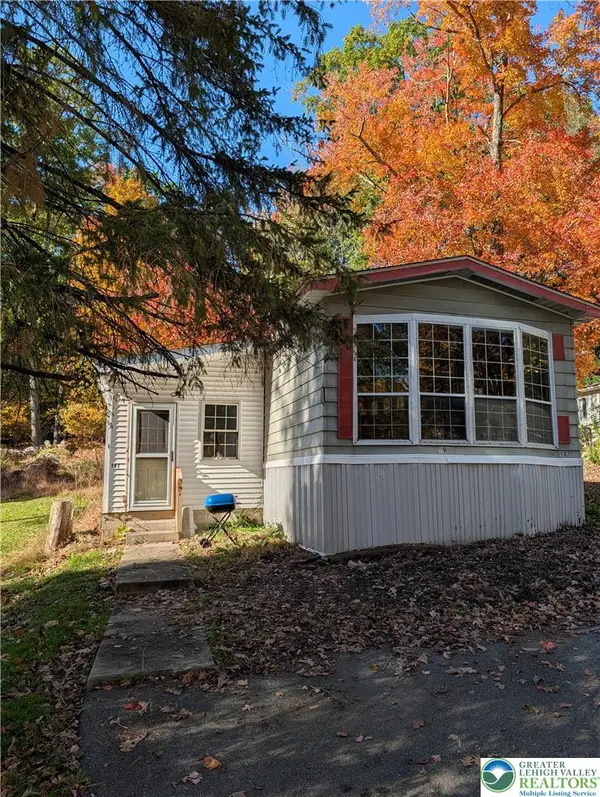 $40,000Active2 beds 1 baths980 sq. ft.
137 Bartion Court, Pocono Twp, PA 18321
MLS# 786864Listed by: BHHS FOX & ROACH BETHLEHEM  $600,000Active5 beds 4 baths3,450 sq. ft.
371 Joanne Court, Bartonsville, PA 18321
MLS# PW263501Listed by: 1ST CLASS REALTY - PA $749,000Pending4 beds 4 baths3,268 sq. ft.
389 Joanne Court, Bartonsville, PA 18321
MLS# PM-145404Listed by: MORE MODERN REAL ESTATE LLC $300,000Pending3 beds 3 baths2,127 sq. ft.
2139 Sky High Drive, Bartonsville, PA 18321
MLS# SC264934Listed by: EXP REALTY LLC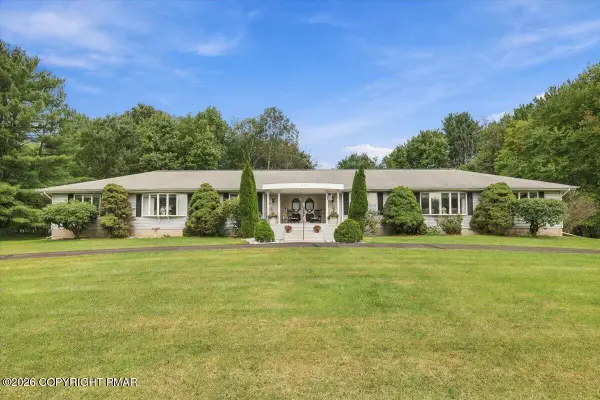 $595,000Active4 beds 4 baths4,008 sq. ft.
612 Sunlite Lane, Stroudsburg, PA 18360
MLS# PM-145057Listed by: KELLER WILLIAMS REAL ESTATE - STROUDSBURG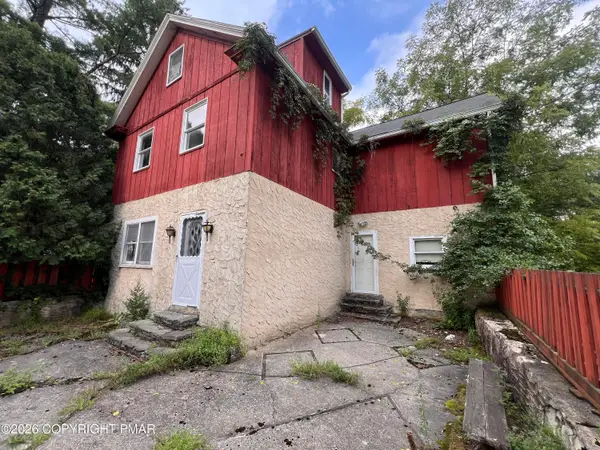 $175,000Active4 beds 2 baths1,592 sq. ft.
268 Laurel Lake Road, Bartonsville, PA 18321
MLS# PM-144901Listed by: AXEN REALTY LLC $265,000Active2 beds 1 baths1,824 sq. ft.
207 Marilou Lane, Bartonsville, PA 18321
MLS# PM-143846Listed by: SAW CREEK REAL ESTATE $25,000Active0.35 Acres
1536 Shady Lane, Mt Pocono, PA 18321
MLS# 26-3600Listed by: EXP REALTY- SCRANTON/WILKES-BARRE $73,000Active2 beds 2 baths875 sq. ft.
185 Bartion Court, Bartonsville, PA 18321
MLS# PM-142403Listed by: REALTY EXECUTIVES - STROUDSBURG


Protect your home and budget from life's surprises with an Assurant Home Warranty, backed by a partner that supports you through every step of homeownership. Explore Plans.
©2026 Century 21 Real Estate LLC. All rights reserved. CENTURY 21®, the CENTURY 21 Logo and C21® are service marks owned by Century 21 Real Estate LLC. Century 21 Real Estate LLC fully supports the principles of the Fair Housing Act and the Equal Opportunity Act. Each office is independently owned and operated. Listing information is deemed reliable but not guaranteed accurate.