
830 Gideons Ct, Bath, PA 18014
Local realty services provided by:CENTURY 21 Alliance
Listed by: kelly houston
Office: keller williams real estate - bethlehem
MLS#:PANH2010410
Source:BRIGHTMLS
Price summary
- Price:$549,000
- Price per sq. ft.:$155.97
About this home
Space, versatility, and an incredible heated garage—this Moore Township property has it all! The main level offers comfortable everyday living with a first-floor primary suite, private office with custom barn doors, first-floor laundry, and an open-concept living room and eat-in kitchen featuring Corian countertops, tile backsplash, and a cozy pellet stove with stone surround. The fully finished lower level expands the home's possibilities with two additional bedrooms, a full kitchen, living room, dining area, full bath, and laundry—ideal for extended living, guests, or flexible living arrangements. Step outside to enjoy the covered rear porch overlooking the backyard and paved sitting area, creating a great space to relax or entertain in the privacy of the new 6-foot wood privacy fence. Car enthusiasts, hobbyists, and contractors will appreciate the impressive 1,987 sq. ft. heated garage space, offering endless possibilities for vehicles, projects, storage, or a workshop. Enjoy peace of mind with numerous recent improvements, including a new HVAC system and central A/C (2022), dual 50-gallon water heaters and expansion well tank (2023), luxury vinyl flooring (2023), remodeled guest bathroom (2025), new carpeting (2026), and updated kitchen and laundry appliances. Thoughtfully updated, exceptionally versatile, and designed to fit the way you live—this is one you won't want to miss. Ask how to receive up to $5,000 lender credit towards closing costs or lowering your interest rate!...
Contact an agent
Home facts
- Year built:2001
- Subdivision & Development:NOT IN A DEVELOPMENT
- Listing ID #:PANH2010410
- Added:4 day(s) ago
- Updated:August 09, 2026 at 01:05 AM
Rooms and interior
- Bedrooms:6
- Total bathrooms:4
- Full bathrooms:3
- Half bathrooms:1
- Rooms Total:14
- Flooring:Carpet, Laminated, Tile/Brick, Vinyl
- Dining Description:Dining Area, Dining Room
- Bathrooms Description:Full Bath, Half Bath, Primary Bath(s), Primary Bathroom
- Kitchen Description:Carpet, Dishwasher, Kitchen - Eat-In, Kitchen - Island, Microwave, Oven/Range - Electric, Refrigerator
- Bedroom Description:Carpet, Primary Bedroom, Walk In Closet(s)
- Basement:Yes
- Basement Description:Full, Fully Finished
- Living area:3,520 sq. ft.
Heating and cooling
- Cooling:Ceiling Fan(s), Central A/C
- Heating:Baseboard - Electric, Forced Air, Geo-thermal, Oil, Propane - Owned, Radiant
Structure and exterior
- Roof:Asphalt, Built-Up, Fiberglass
- Year built:2001
- Building area:3,520 sq. ft.
- Lot area:1.54 Acres
- Lot Features:Cul-de-sac
- Architectural Style:Contemporary, Ranch/Rambler
- Construction Materials:Vinyl Siding
- Exterior Features:BBQ Grill, Porch(es), Sidewalks
- Foundation Description:Slab
- Levels:1 Story
Schools
- High school:NORTHAMPTON AREA
- Middle school:NORTHAMPTON AREA JR
- Elementary school:MOORE TWP
Utilities
- Water:Well
- Sewer:On Site Septic
Finances and disclosures
- Price:$549,000
- Price per sq. ft.:$155.97
- Tax amount:$7,131 (2026)
Features and amenities
- Laundry features:Dryer, Laundry, Washer
- Amenities:200+ Amp Service, Attic, Bay/Bow Windows, Carpet, Ceiling Fan(s)
Parking
- Parking description:Attached Garage, Garage - Front Entry, Off Street
- Garage:Yes
- Garage spaces:5
New listings near 830 Gideons Ct
- New
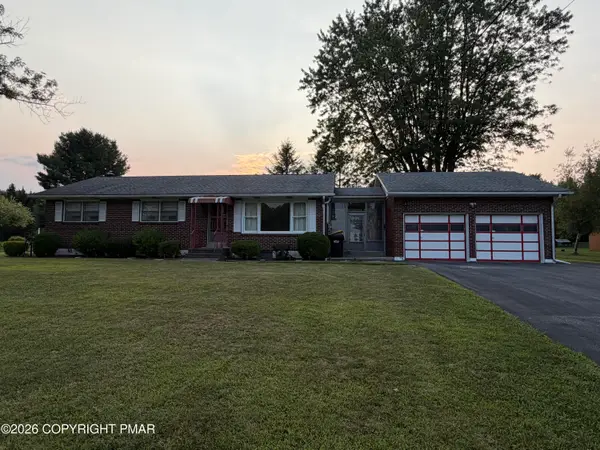 $369,900Active3 beds 1 baths1,260 sq. ft.
2662 Community Drive, Bath, PA 18014
MLS# PM-143725Listed by: MIKLAS REALTY 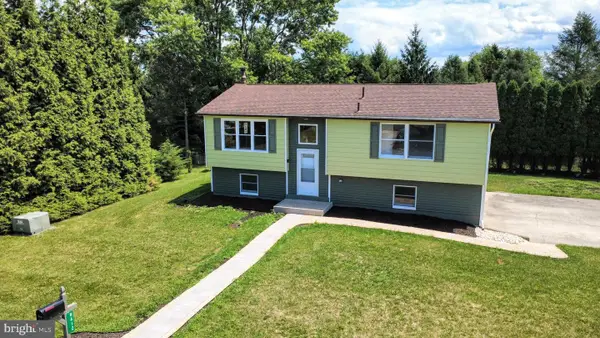 $349,900Pending3 beds 2 baths1,320 sq. ft.
8612 Beatrice Ln, BATH, PA 18014
MLS# PANH2010350Listed by: ASSIST 2 SELL BUYERS & SELLERS REALTY, LLC $69,900Active2 beds 2 baths847 sq. ft.
10 Sycamore Drive, Bath, PA 18014
MLS# PM-142961Listed by: VRA REALTY $450,000Active41.65 Acres
N Benders Drive, Bath, PA 18014
MLS# PM-141951Listed by: KOEHLER-MARVIN REALTY BROKERAGE, LLC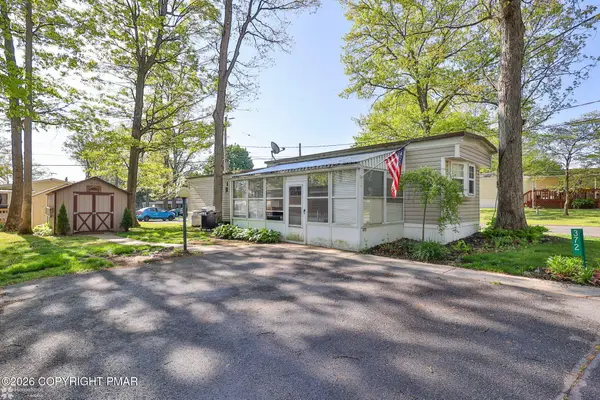 $61,000Active2 beds 1 baths720 sq. ft.
372 Black Oak Lane, Bath, PA 18014
MLS# PM-141226Listed by: COLDWELL BANKER HEARTHSIDE REALTORS - ALLENTOWN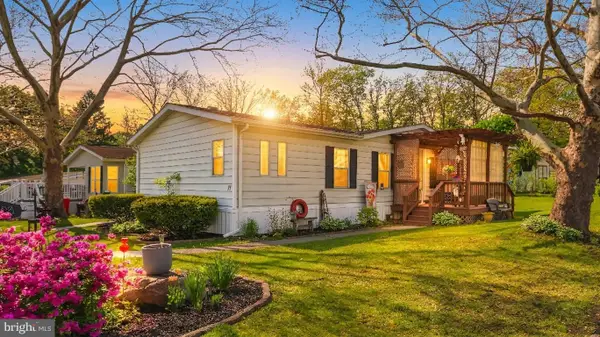 $129,000Active2 beds 2 baths1,149 sq. ft.
17 Valley View Dr, BATH, PA 18014
MLS# PANH2009924Listed by: KELLER WILLIAMS REAL ESTATE - BETHLEHEM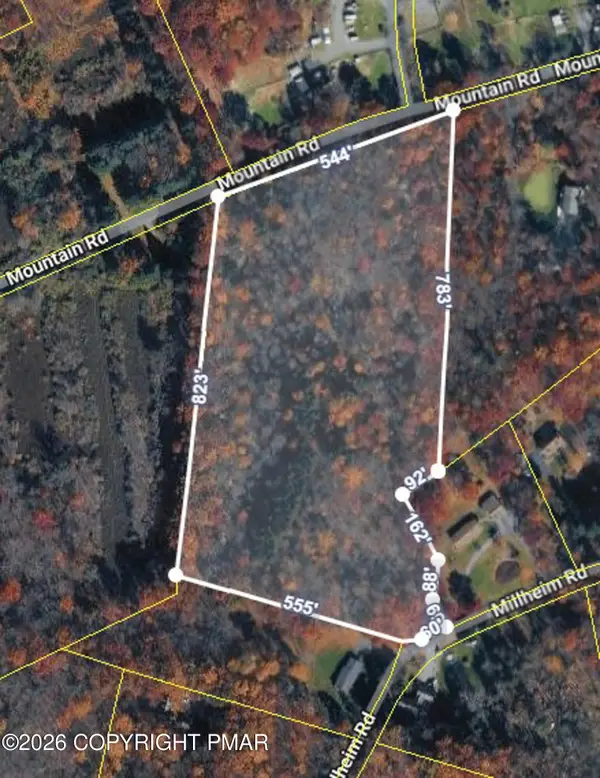 $300,000Active11.97 Acres
Millheim Road, Bath, PA 18014
MLS# PM-139275Listed by: KELLER WILLIAMS REAL ESTATE - PALMERTON $114,900Active3 beds 2 baths1,248 sq. ft.
110 Greenbriar Dr N, BATH, PA 18014
MLS# PANH2009440Listed by: OWNERENTRY.COM


Protect your home and budget from life's surprises with an Assurant Home Warranty, backed by a partner that supports you through every step of homeownership. Explore Plans.
©2026 Century 21 Real Estate LLC. All rights reserved. CENTURY 21®, the CENTURY 21 Logo and C21® are service marks owned by Century 21 Real Estate LLC. Century 21 Real Estate LLC fully supports the principles of the Fair Housing Act and the Equal Opportunity Act. Each office is independently owned and operated. Listing information is deemed reliable but not guaranteed accurate.