9 3rd Street, Beach Lake, PA 18405
Local realty services provided by:CENTURY 21 Select Group
Listed by: barry becker
Office: keller williams realty hudson valley united
MLS#:PW263205
Source:PA_PWAR
Price summary
- Price:$550,000
- Price per sq. ft.:$129.08
About this home
Private 4-Bed Pool Home on 2.4 Acres - 10 Min to Narrowsburg! Welcome to 9 3rd St in Beach Lake -- a private and secluded two-story home offering 4 bedrooms, 2.5 baths, and 2.4 acres of room to breathe. The heart of the home is a large, well-appointed kitchen with island, granite counters, generous storage, and a pantry, all opening through a convenient pass-through to the formal dining room. From there, sliders lead to a sizable brand-new Trex deck -- the perfect backdrop for outdoor dining and entertaining. The comfortable living room features a brick masonry wood-burning fireplace and windows overlooking the front yard, while a versatile gathering room with its own sliders to the back deck offers flexibility as a first-floor bedroom or second living space. A bonus room with a door to a private porch could serve as a library/den, first-floor bedroom, or home office -- options to fit any lifestyle. Just off the kitchen, a hallway houses the laundry area with a door to the yard, a convenient entrance to the double-car garage, and a half bath with plenty of room to convert to a full bath. Upstairs, the primary suite boasts a walk-in closet and double-sink vanity with tub/shower, joined by three additional bedrooms and a full bath. Outside, the heated in-ground pool turns every summer into a staycation, all within a tranquil, private setting. Roughly 10 minutes to Narrowsburg, NY for shopping, dining, and entertainment, with Honesdale's big-box stores just a short drive away. Schedule your private tour today....
Contact an agent
Home facts
- Year built:1988
- Subdivision & Development:None
- Listing ID #:PW263205
- Added:4 day(s) ago
- Updated:September 18, 2026 at 03:50 PM
Rooms and interior
- Bedrooms:4
- Total bathrooms:3
- Full bathrooms:2
- Half bathrooms:1
- Rooms Total:10
- Flooring:Carpet, Ceramic Tile, wood
- Kitchen Description:Dishwasher, Gas Range, Microwave, Refrigerator
- Basement:Yes
- Basement Description:Concrete, Unfinished, Walk-Out Access, Walk-Up Access
- Living area:2,397 sq. ft.
Heating and cooling
- Heating:Baseboard, Electric
Structure and exterior
- Roof:Asphalt, Built-Up
- Year built:1988
- Building area:2,397 sq. ft.
- Lot area:2.4 Acres
- Lot Features:Level, Wooded Lot
- Architectural Style:Cape Cod
- Construction Materials:Frame, Vinyl siding
- Exterior Features:Deck, Patio, Porch
Utilities
- Water:Public
- Sewer:Public Sewer
Finances and disclosures
- Price:$550,000
- Price per sq. ft.:$129.08
- Tax amount:$5,173
Features and amenities
- Appliances:Dishwasher, Dryer, Gas Range, Microwave, Refrigerator, Washer
- Laundry features:Dryer, Washer
- Amenities:Entrance Foyer
- Pool features:In Ground, Outdoor Pool
Parking
- Parking description:Attached, Driveway, Garage
- Garage:Yes
- Garage spaces:2
New listings near 9 3rd Street
- New

 $79,900Active1.4 Acres
155 Butternut Flats, Beach Lake, PA 18405
MLS# PW263147Listed by: CENTURY 21 COUNTRY LAKE HOMES - HAWLEY 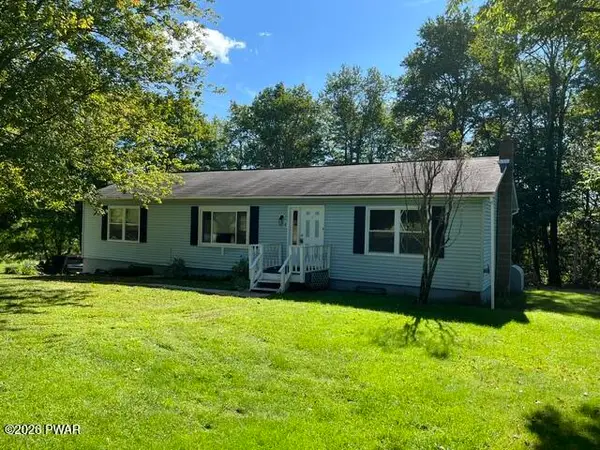 $285,000Active3 beds 2 baths2,500 sq. ft.
6 Tall Trees Lane, Beach Lake, PA 18405
MLS# PW263121Listed by: RE/MAX WAYNE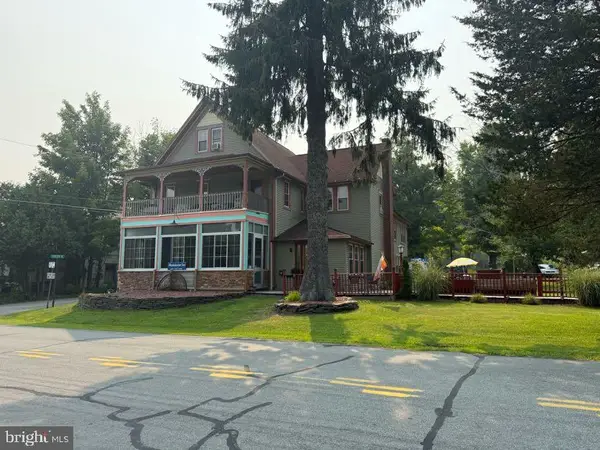 $399,000Pending10 beds -- baths4,600 sq. ft.
87 Milanville Rd, BEACH LAKE, PA 18405
MLS# PAWN2000980Listed by: REALTY ONE GROUP SUPREME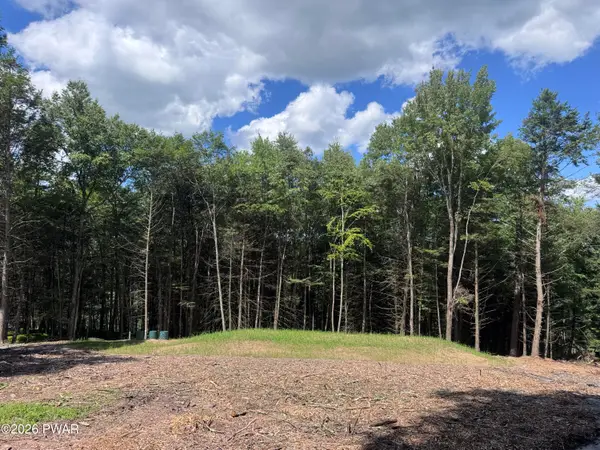 $129,500Active3.54 Acres
266 Steep Hill Road, Beach Lake, PA 18405
MLS# PW262832Listed by: RE/MAX WAYNE $450,000Pending4 beds 2 baths1,353 sq. ft.
152 Welcome Lake Est Lane, Beach Lake, PA 18405
MLS# PW262729Listed by: KELLER WILLIAMS REALTY HUDSON VALLEY UNITED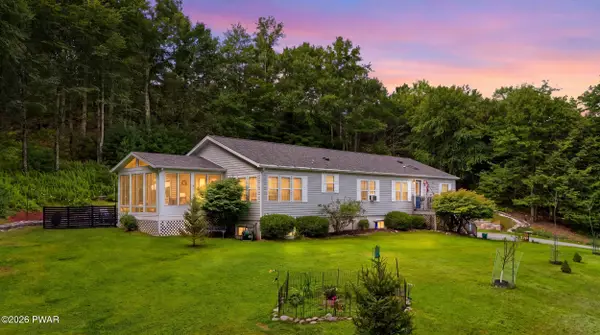 $379,000Pending3 beds 3 baths2,055 sq. ft.
50 Woodland Drive, Beach Lake, PA 18405
MLS# PW262708Listed by: DAVIS R. CHANT - HONESDALE $799,000Active7 beds 5 baths6,743 sq. ft.
219 Plank Road, Beach Lake, PA 18405
MLS# PW262534Listed by: BERKSHIRE HATHAWAY HOMESERVICES POCONO REAL ESTATE HAWLEY $849,000Active4 beds 3 baths2,492 sq. ft.
381 Milanville Road, Beach Lake, PA 18405
MLS# PW262528Listed by: IRON VALLEY R E INNOVATE $149,000Active3 beds 2 baths1,005 sq. ft.
47 Spruce Swamp Road, Beach Lake, PA 18405
MLS# PW262521Listed by: POCONO MOUNTAIN LAKES REALTY


Protect your home and budget from life's surprises with an Assurant Home Warranty, backed by a partner that supports you through every step of homeownership. Explore Plans.
©2026 Century 21 Real Estate LLC. All rights reserved. CENTURY 21®, the CENTURY 21 Logo and C21® are service marks owned by Century 21 Real Estate LLC. Century 21 Real Estate LLC fully supports the principles of the Fair Housing Act and the Equal Opportunity Act. Each office is independently owned and operated. Listing information is deemed reliable but not guaranteed accurate.