
1198 W Mountain Lake Drive, Bear Creek, PA 18702
Local realty services provided by:CENTURY 21 Jackson Real Estate
Listed by: bridget gelderman
Office: iron valley real estate innovate
MLS#:SC264471
Source:PA_GSBR
Price summary
- Price:$324,900
- Price per sq. ft.:$204.34
- Monthly HOA dues:$83.33
About this home
Enjoy lake and beach access with a home that backs directly up to State Game Lands! Completely renovated and virtually maintenance-free for years to come! Welcome to 1198 West Mountain Lake Drive, a beautifully updated home set on a prime, double lot spanning 0.85 acres with scenic dual-lake views. Every major system has been brought to modern standards, featuring a brand-new roof, updated plumbing, updated electrical, a new split system for efficient heating/cooling, and a stunning new kitchen.The main level offers a bright, open 740 sq ft living space, complemented by a full 740 sq ft lower level featuring three clean, drylocked rooms offering fantastic potential for storage, a workshop, or future expansion. Enjoy an expansive outdoor setting with a storage shed and plenty of space to relax or entertain. Turn-key, worry-free living in a serene setting--schedule your showing today!
Contact an agent
Home facts
- Year built:1957
- Listing ID #:SC264471
- Added:1 day(s) ago
- Updated:September 10, 2026 at 03:03 PM
Rooms and interior
- Bedrooms:2
- Total bathrooms:1
- Full bathrooms:1
- Rooms Total:7
- Flooring:Carpet, Concrete, Vinyl
- Kitchen Description:Built-In Electric Oven, Built-In Electric Range, Electric Range, Exhaust Fan, Microwave, Refrigerator
- Basement:Yes
- Basement Description:Block, Storage Space
- Living area:740 sq. ft.
Heating and cooling
- Cooling:Ductless
- Heating:Ductless, Heat Pump
Structure and exterior
- Roof:Shingle
- Year built:1957
- Building area:740 sq. ft.
- Lot area:0.85 Acres
- Lot Features:Back Yard, Few Trees, Front Yard, Gentle Sloping, Irregular Lot
- Architectural Style:Raised Ranch
- Construction Materials:Vinyl Siding
- Exterior Features:Covered, Front Porch, Lighting, Private Yard, Rain Gutters, Storage
- Foundation Description:Block
Utilities
- Water:Water Connected, Well
- Sewer:Private Sewer, Sewer Connected
Finances and disclosures
- Price:$324,900
- Price per sq. ft.:$204.34
- Tax amount:$1,578 (2026)
Features and amenities
- Appliances:Built-In Electric Oven, Electric Range, Exhaust Fan, Microwave, Refrigerator
- Laundry features:Electric Dryer Hookup
- Amenities:Ceiling Fan(s)
Parking
- Total parking spaces:2
- Parking description:Accessible Parking
New listings near 1198 W Mountain Lake Drive
- Open Sat, 11am to 12:30pmNew
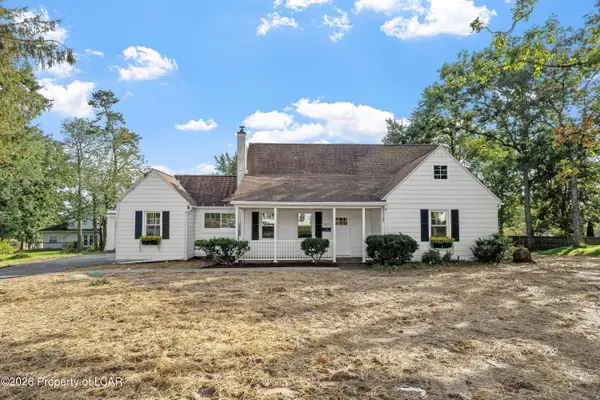 $449,900Active4 beds 2 baths2,250 sq. ft.
420 Crescent Road, Bear Creek, PA 18702
MLS# 26-4558Listed by: JONATHAN J. NELSON REAL ESTATE - New
 $1,400,000Active4 beds 4 baths4,350 sq. ft.
131 Laurelbrook Drive, Bear Creek Township, PA 18702
MLS# PM-144502Listed by: E-REALTY SERVICES - POCONO SUMMIT - New
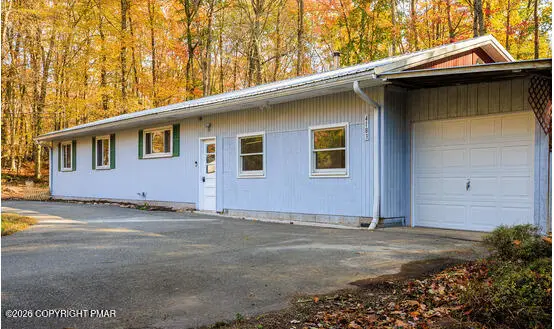 $269,000Active4 beds 3 baths2,400 sq. ft.
4183 Paper Birch Lane, White Haven, PA 18661
MLS# PM-144458Listed by: UNITED NATIONAL REALTY GROUP INC - New
 $480,000Active5 beds 4 baths3,217 sq. ft.
480 Pittston Boulevard, Bear Creek, PA 18702
MLS# 26-4468Listed by: EXP NEPA - New
 $979,900Active4 beds 4 baths3,763 sq. ft.
1020 Fairway Drive #45, Forks Twp, PA 18040
MLS# 783765Listed by: TUSKES REALTY 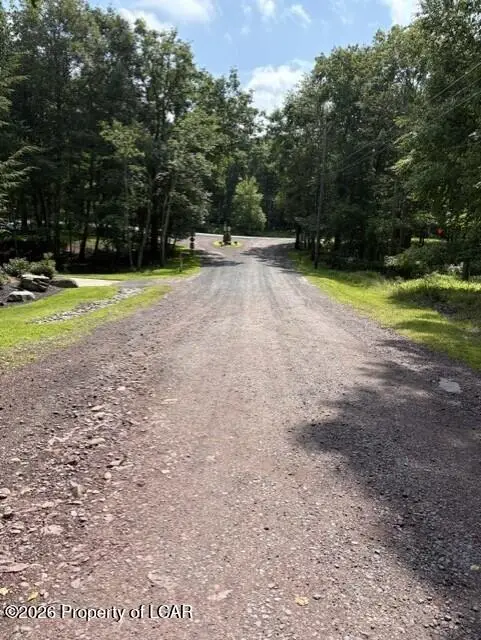 $45,000Active0 Acres
54 Aleeda Boulevard, Wilkes-Barre, PA 18702
MLS# 26-4409Listed by: CLASSIC PROPERTIES BACK MOUNTAIN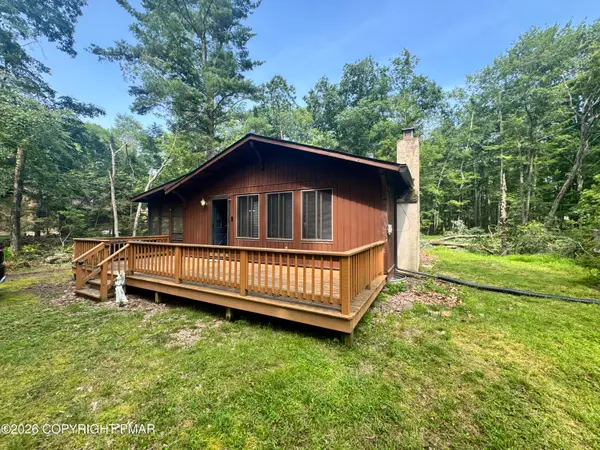 $199,900Pending3 beds 1 baths960 sq. ft.
4142 Paper Birch Lane, White Haven, PA 18661
MLS# PM-143917Listed by: RE/MAX UNLIMITED REAL ESTATE $534,000Active48.63 Acres
Bald Mountain Road, Wilkes-Barre, PA 18702
MLS# SC263969Listed by: KELLER WILLIAMS REAL ESTATE-CLARKS SUMMIT $125,000Active2 beds 1 baths972 sq. ft.
1303 Meadow Run Road, Bear Creek, PA 18702
MLS# 26-4035Listed by: CROSSIN REAL ESTATE


Protect your home and budget from life's surprises with an Assurant Home Warranty, backed by a partner that supports you through every step of homeownership. Explore Plans.
©2026 Century 21 Real Estate LLC. All rights reserved. CENTURY 21®, the CENTURY 21 Logo and C21® are service marks owned by Century 21 Real Estate LLC. Century 21 Real Estate LLC fully supports the principles of the Fair Housing Act and the Equal Opportunity Act. Each office is independently owned and operated. Listing information is deemed reliable but not guaranteed accurate.