
111 Linden St, Beaver Falls, PA 15010
Local realty services provided by:CENTURY 21 Rise Realty
111 Linden St,Beaver Falls, PA 15010
$243,900
- 3 Beds
- 3 Baths
- 1,244 sq. ft.
- Single family
- Pending
Listed by: lee vega
Office: coldwell banker realty
MLS#:1758290
Source:PA_WPN
Price summary
- Price:$243,900
- Price per sq. ft.:$196.06
About this home
Welcome to Vibrant Growing Chippewa! You'll love the location of This One-Story Brick Home that sits on a Flat 1.2 acre Lot. It's nestled on a street with fine homes with peaceful settings! There's plenty of room for living, planting, gardening, outside entertaining and playing! Property has 2 Car Garage with lots of Off Street Parking Spaces, Newer Furnace, Updated Electric, Ginormous Walkout Basement, Livingroom FP, French Drains, Shed. HOME WARRANTY INCLUDED!
Contact an agent
Home facts
- Year built:1955
- Subdivision & Development:Hall Plan
- Listing ID #:1758290
- Added:59 day(s) ago
- Updated:August 03, 2026 at 10:52 AM
Rooms and interior
- Bedrooms:3
- Total bathrooms:3
- Full bathrooms:2
- Half bathrooms:1
- Rooms Total:7
- Flooring:Carpet, Hardwood
- Kitchen Description:Dishwasher, Microwave, Refrigerator, Stove
- Basement:Yes
- Basement Description:Full, Walk Out Access
- Living area:1,244 sq. ft.
Heating and cooling
- Cooling:Attic Fan, Central Air
- Heating:Gas
- Central air:Yes
Structure and exterior
- Roof:Metal
- Year built:1955
- Building area:1,244 sq. ft.
- Lot area:1.2 Acres
- Architectural Style:Contemporary, Ranch
- Construction Materials:Brick
Utilities
- Water:Public
Finances and disclosures
- Price:$243,900
- Price per sq. ft.:$196.06
- Tax amount:$3,396
Features and amenities
- Laundry features:Dryer, Washer
- Amenities:Multi Pane Windows, Screens, Some Electric Appliances, Window Treatments
Parking
- Total parking spaces:2
- Garage:Yes
 Last Updated August 3, 2026. Information deemed reliable but not guaranteed. Information is provided exclusively for consumers' personal, non-commercial use and may not be used for any purpose other than to identify prospective properties consumers may be interested in purchasing.
New listings near 111 Linden St
- New
 $69,000Active3 beds 2 baths1,324 sq. ft.
612 7th Ave, Beaver Falls, PA 15010
MLS# 1767829Listed by: BERKSHIRE HATHAWAY THE PREFERRED REALTY - New
 $289,500Active3 beds 1 baths1,240 sq. ft.
118 Foster Rd, Beaver Falls, PA 15010
MLS# 1767922Listed by: HOWARD HANNA REAL ESTATE SERVICES - New
 $141,500Active4 beds 1 baths
1201 3rd Avenue, Beaver Falls, PA 15010
MLS# 1767562Listed by: REALTY ONE GROUP ULTIMATE - New
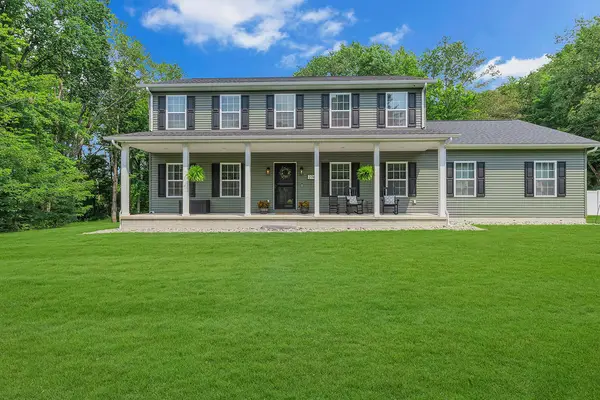 $529,900Active5 beds 4 baths2,352 sq. ft.
274 Elmbrook Road, Beaver Falls, PA 15010
MLS# 1767590Listed by: HOWARD HANNA REAL ESTATE SERVICES - New
 $189,000Active2 beds 1 baths
1507 18th Ave, Beaver Falls, PA 15010
MLS# 1767421Listed by: BERKSHIRE HATHAWAY THE PREFERRED REALTY - New
 $169,000Active3 beds 2 baths1,152 sq. ft.
713 19th Street, Beaver Falls, PA 15010
MLS# 1767158Listed by: HOWARD HANNA REAL ESTATE SERVICES - New
 $239,900Active-- beds -- baths
1526 2nd Ave, Beaver Falls, PA 15010
MLS# 1766531Listed by: EXP REALTY LLC - New
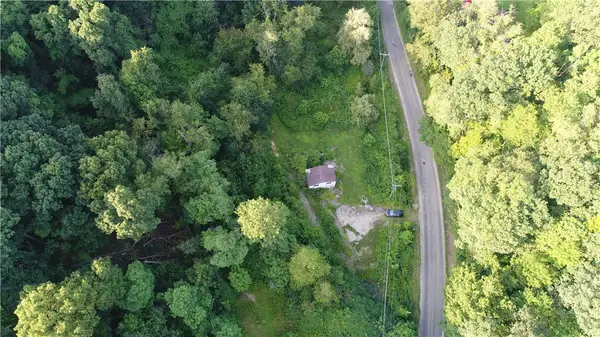 $180,000Active-- beds -- baths
138 Friendship Rd, Beaver Falls, PA 15010
MLS# 1767020Listed by: BERKSHIRE HATHAWAY THE PREFERRED REALTY 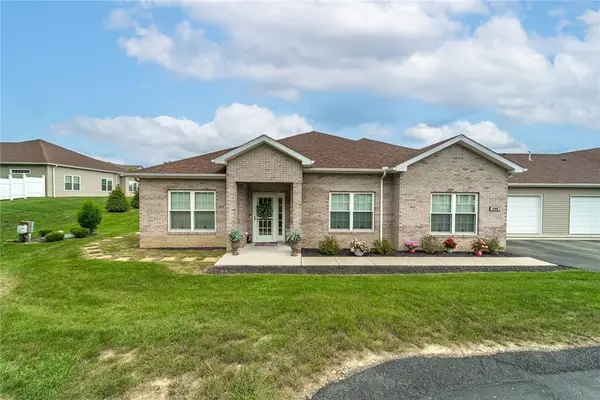 $364,500Pending3 beds 2 baths2,181 sq. ft.
1804 Seminole Circle, Beaver Falls, PA 15010
MLS# 1766602Listed by: PIATT SOTHEBY'S INTERNATIONAL REALTY- New
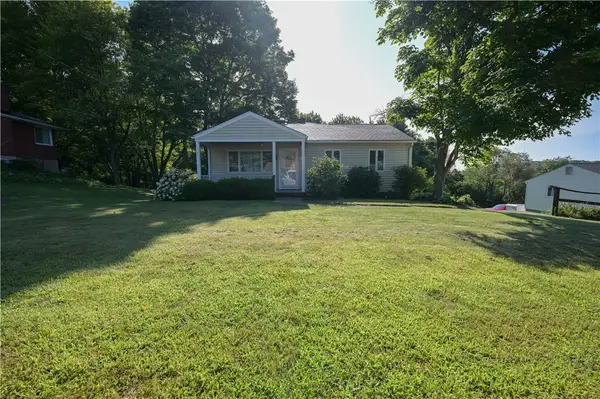 $299,900Active4 beds 2 baths1,284 sq. ft.
149 Skyline Dr, Beaver Falls, PA 15010
MLS# 1766766Listed by: HOWARD HANNA REAL ESTATE SERVICES


Protect your home and budget from life's surprises with an Assurant Home Warranty, backed by a partner that supports you through every step of homeownership. Explore Plans.
©2026 Century 21 Real Estate LLC. All rights reserved. CENTURY 21®, the CENTURY 21 Logo and C21® are service marks owned by Century 21 Real Estate LLC. Century 21 Real Estate LLC fully supports the principles of the Fair Housing Act and the Equal Opportunity Act. Each office is independently owned and operated. Listing information is deemed reliable but not guaranteed accurate.