
111 Maple Dr, Beaver Falls, PA 15010
Local realty services provided by:CENTURY 21 Rise Realty
Listed by: hilary kreschollek
Office: river point realty, llc.
MLS#:1781812
Source:PA_WPN
Price summary
- Price:$450,000
- Price per sq. ft.:$188.76
- Monthly HOA dues:$20
About this home
Dreams do come true because your dream house just hit the market! It's checking every box on your wish list. Located on a cul-de-sac in Shenango Woods in the Blackhawk Schools district, this house is right where you want to be. As you drive in, you'll see incredible views of nearby farms, but when you step out onto the deck from the morning room, you'll have the best view in the entire neighborhood. Inside, you'll find solid hardwood floors throughout the first floor and brand-new carpet upstairs. The kitchen, morning room, and multiple bedrooms offer stunning views as well. All four of the bedrooms are upstairs. The master bedroom is enormous, with a beautiful tiled shower with a rainfall showerhead and a separate bathtub. This walk-in closet is what dreams are made of, with enough room for all your clothes, shoes, and there's even enough room for a makeup vanity. Just outside of the master bedroom, there is a huge laundry room that includes the washer and dryer, perfect for folding right there or add shelves for extra storage. The three other bedrooms are all nicely sized with tons of closet space as well. There is no shortage of living space in this home. In the basement there is a bonus space that be used as a room, office or play area. The full, finished bathroom makes this perfect for guests. There is also a larger finished part of the basement that could be used for a movie theater or indoor party basement. There is also an unfinished section of the basement which is perfect for your home gym or woodworking winter projects. When you are finally ready for some fresh air, step outside and roast some s'mores on your custom brick fire pit or tend to your garden and your apple trees of three different varieties. Don't worry about seeing any neighbors in the backyard either; you've got a privacy fence surrounding the entire backyard. The community also has several events with food trucks as well as a community book box. The school bus stop is just 5 houses down, making your mornings a lot easier!...
Contact an agent
Home facts
- Year built:2012
- Listing ID #:1781812
- Added:1 day(s) ago
- Updated:November 04, 2026 at 10:06 PM
Rooms and interior
- Bedrooms:4
- Total bathrooms:4
- Full bathrooms:3
- Half bathrooms:1
- Flooring:Carpet
- Kitchen Description:Dishwasher, Disposal, Microwave, Refrigerator, Stove
- Basement:Yes
- Basement Description:FInished, Walk Out Access
- Living area:2,384 sq. ft.
Heating and cooling
- Cooling:Central Air
- Heating:Gas
- Central air:Yes
Structure and exterior
- Roof:Composition
- Year built:2012
- Building area:2,384 sq. ft.
- Lot area:0.28 Acres
- Construction Materials:Frame
Utilities
- Water:Public
Finances and disclosures
- Price:$450,000
- Price per sq. ft.:$188.76
- Tax amount:$5,832
Features and amenities
- Laundry features:Dryer, Washer
- Amenities:Some Gas Appliances, Window Treatments
Parking
- Total parking spaces:5
- Garage:Yes
 Last Updated November 4, 2026. Information deemed reliable but not guaranteed. Information is provided exclusively for consumers' personal, non-commercial use and may not be used for any purpose other than to identify prospective properties consumers may be interested in purchasing.
New listings near 111 Maple Dr
- Open Sun, 1 to 3pmNew
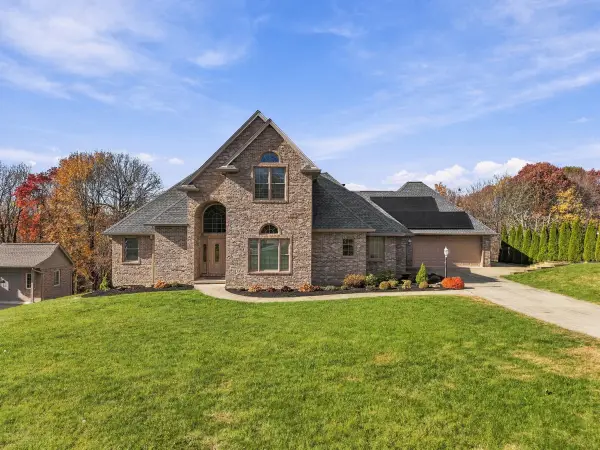 $689,900Active4 beds 4 baths3,900 sq. ft.
155 Meadow Drive, Beaver Falls, PA 15010
MLS# 1782139Listed by: HOWARD HANNA REAL ESTATE SERVICES - Open Sat, 11am to 1pmNew
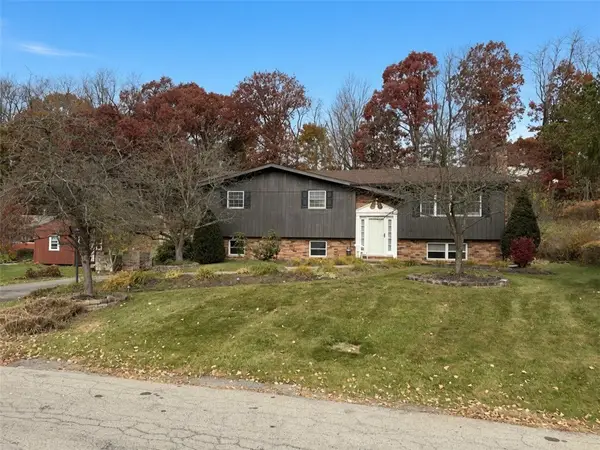 $359,000Active3 beds 3 baths2,668 sq. ft.
129 Pinebrook Dr, Beaver Falls, PA 15010
MLS# 1781888Listed by: BOVARD ANDERSON CO. - Open Thu, 5 to 7pmNew
 $255,000Active3 beds 2 baths1,607 sq. ft.
163 Gilliland Ave, Beaver Falls, PA 15010
MLS# 1781648Listed by: BERKSHIRE HATHAWAY THE PREFERRED REALTY 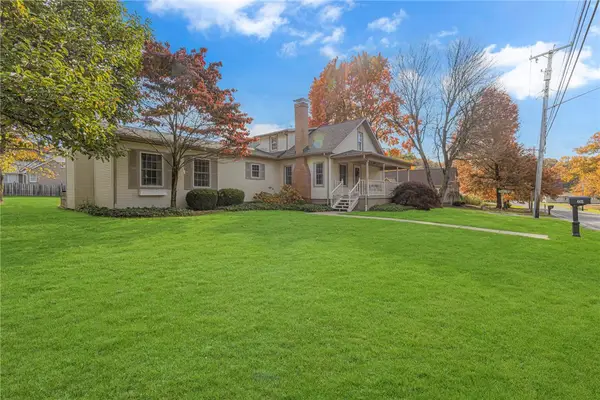 $360,000Pending3 beds 4 baths1,956 sq. ft.
602 Shenango Road, Beaver Falls, PA 15010
MLS# 1781390Listed by: RE/MAX SELECT REALTY- New
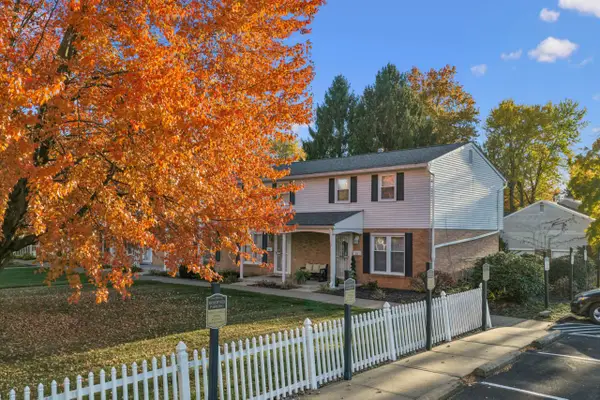 $145,000Active2 beds 2 baths1,008 sq. ft.
2605 19th Street #F, Beaver Falls, PA 15010
MLS# 1781243Listed by: HOWARD HANNA REAL ESTATE SERVICES - New
 $49,900Active-- beds -- baths
0 Aley Hill Road, Beaver Falls, PA 15010
MLS# 1780279Listed by: BERKSHIRE HATHAWAY THE PREFERRED REALTY - New
 $20,000Active3 beds 1 baths1,248 sq. ft.
308 4th Ave, Beaver Falls, PA 15010
MLS# 1780613Listed by: RIVER POINT REALTY, LLC  $184,900Pending3 beds 1 baths1,092 sq. ft.
551 Old Blackhawk Road, Beaver Falls, PA 15010
MLS# 1781112Listed by: HOWARD HANNA REAL ESTATE SERVICES- New
 $130,000Active4 beds 2 baths1,647 sq. ft.
2025 7th Ave, Beaver Falls, PA 15010
MLS# 1781048Listed by: COLDWELL BANKER REALTY


Protect your home and budget from life's surprises with an Assurant Home Warranty, backed by a partner that supports you through every step of homeownership. Explore Plans.
©2026 Century 21 Real Estate LLC. All rights reserved. CENTURY 21®, the CENTURY 21 Logo and C21® are service marks owned by Century 21 Real Estate LLC. Century 21 Real Estate LLC fully supports the principles of the Fair Housing Act and the Equal Opportunity Act. Each office is independently owned and operated. Listing information is deemed reliable but not guaranteed accurate.