
114 Schutte Drive, Beaver Falls, PA 15010
Local realty services provided by:CENTURY 21 Frontier Realty
Listed by: janeen agudio
Office: howard hanna real estate services
MLS#:1765884
Source:PA_WPN
Price summary
- Price:$299,900
- Price per sq. ft.:$223.47
About this home
Looking for a brick ranch on a level acre lot in Blackhawk? Here you go! Generous room sizes. Quality construction. Amazing indoor and outdoor space. Cedar closets throughout. Hardwood floors. 3 bedrooms. 1.5 updated baths. Large living room with stone woodburning fireplace. Formal dining room. Plenty of natural light. Family room with brick fireplace. Large laundry room. Vinyl deck overlooking the large, flat backyard. 2 garages-one attached & one integral. Breezeway. Shed. Radon system. Walkup attic.
Contact an agent
Home facts
- Year built:1955
- Listing ID #:1765884
- Added:5 day(s) ago
- Updated:July 29, 2026 at 10:06 AM
Rooms and interior
- Bedrooms:3
- Total bathrooms:2
- Full bathrooms:1
- Half bathrooms:1
- Rooms Total:9
- Flooring:Hardwood, Tile
- Kitchen Description:Refrigerator, Stove
- Basement:Yes
- Basement Description:FInished, Walk Out Access
- Living area:1,342 sq. ft.
Heating and cooling
- Cooling:Central Air
- Heating:Gas
- Central air:Yes
Structure and exterior
- Roof:Asphalt
- Year built:1955
- Building area:1,342 sq. ft.
- Lot area:1.07 Acres
- Architectural Style:Ranch
- Construction Materials:Brick
Utilities
- Water:Well
Finances and disclosures
- Price:$299,900
- Price per sq. ft.:$223.47
- Tax amount:$3,414
Features and amenities
- Amenities:Some Gas Appliances
Parking
- Total parking spaces:2
- Garage:Yes
 Last Updated July 29, 2026. Information deemed reliable but not guaranteed. Information is provided exclusively for consumers' personal, non-commercial use and may not be used for any purpose other than to identify prospective properties consumers may be interested in purchasing. PA_WPN Member Broker: Roger Donlach
New listings near 114 Schutte Drive
- New
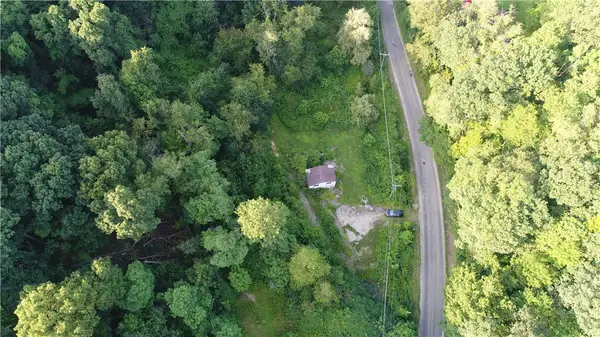 $180,000Active-- beds -- baths
138 Friendship Rd, Beaver Falls, PA 15010
MLS# 1767020Listed by: BERKSHIRE HATHAWAY THE PREFERRED REALTY - New
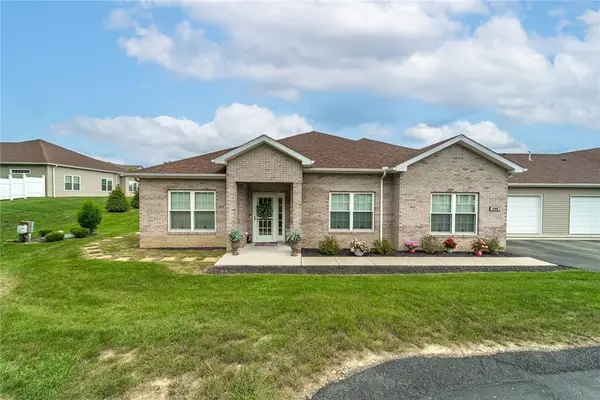 $364,500Active3 beds 2 baths2,181 sq. ft.
1804 Seminole Circle, Beaver Falls, PA 15010
MLS# 1766602Listed by: PIATT SOTHEBY'S INTERNATIONAL REALTY - Open Sun, 12 to 2pmNew
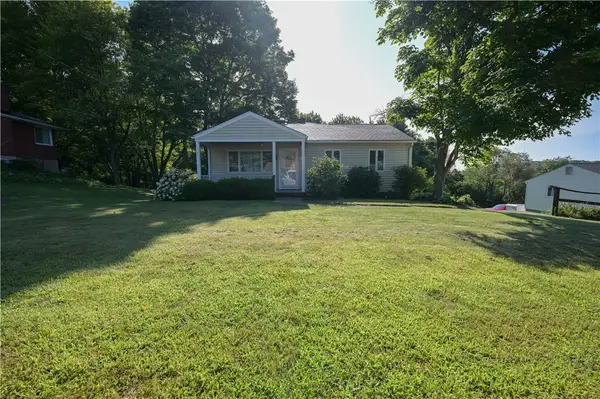 $299,900Active4 beds 2 baths1,284 sq. ft.
149 Skyline Dr, Beaver Falls, PA 15010
MLS# 1766766Listed by: HOWARD HANNA REAL ESTATE SERVICES - New
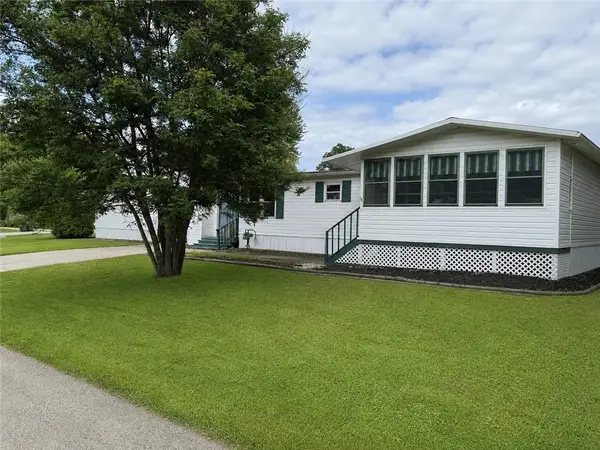 $68,000Active3 beds 2 baths1,352 sq. ft.
31 Oakview Dr, Beaver Falls, PA 15010
MLS# 1766475Listed by: REALTY ONE GROUP ULTIMATE - New
 $149,900Active2 beds 1 baths1,008 sq. ft.
1825 Dixon Way, Beaver Falls, PA 15010
MLS# 1766489Listed by: PIATT SOTHEBY'S INTERNATIONAL REALTY - New
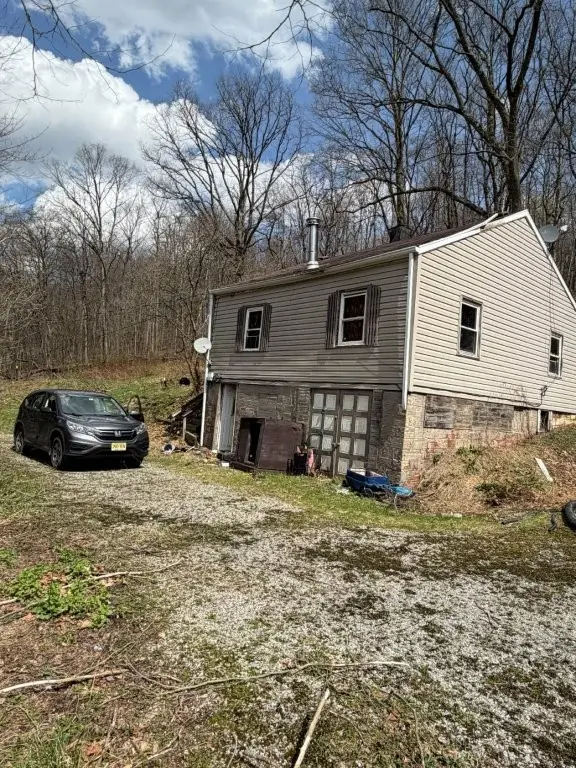 $49,900Active2 beds 1 baths722 sq. ft.
1515 Edgewood Rd, Beaver Falls, PA 15010
MLS# 1766231Listed by: QUALITY REAL ESTATE, INC. - New
 $17,500Active-- beds -- baths
0 Craig St, Beaver Falls, PA 15010
MLS# 1765759Listed by: HOWARD HANNA REAL ESTATE SERVICES - New
 $119,900Active2 beds 1 baths1,007 sq. ft.
63 Darlington Rd #C9, Beaver Falls, PA 15010
MLS# 1765847Listed by: BOVARD ANDERSON CO. - New
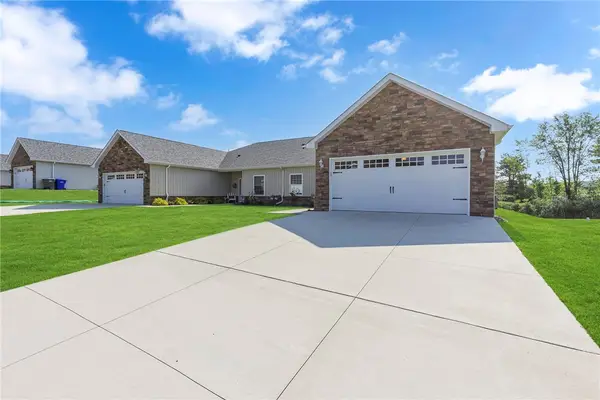 $375,000Active3 beds 2 baths1,575 sq. ft.
320 Cherokee Drive, Beaver Falls, PA 15010
MLS# 1765859Listed by: PIATT SOTHEBY'S INTERNATIONAL REALTY


Protect your home and budget from life's surprises with an Assurant Home Warranty, backed by a partner that supports you through every step of homeownership. Explore Plans.
©2026 Century 21 Real Estate LLC. All rights reserved. CENTURY 21®, the CENTURY 21 Logo and C21® are service marks owned by Century 21 Real Estate LLC. Century 21 Real Estate LLC fully supports the principles of the Fair Housing Act and the Equal Opportunity Act. Each office is independently owned and operated. Listing information is deemed reliable but not guaranteed accurate.