
2902 Darlington Rd #504, Beaver Falls, PA 15010
Local realty services provided by:CENTURY 21 Rise Realty
2902 Darlington Rd #504,Beaver Falls, PA 15010
$137,000
- 2 Beds
- 1 Baths
- 1,020 sq. ft.
- Condominium
- Active
Listed by: bruce fleming
Office: bovard anderson co.
MLS#:1780286
Source:PA_WPN
Price summary
- Price:$137,000
- Price per sq. ft.:$134.31
- Monthly HOA dues:$170
About this home
This beautiful 2-bedroom, 1-bath condo is located on a quiet street just minutes from shopping, dining, and everyday conveniences. This home offers a spacious kitchen and living room. The main floor also has two large bedrooms and a full bathroom. The full basement offers ample storage as well as the laundry room. Parking is easy with one integral garage space plus two assigned parking spots.
Contact an agent
Home facts
- Year built:1979
- Subdivision & Development:Chippewa Riviera
- Listing ID #:1780286
- Added:2 day(s) ago
- Updated:October 24, 2026 at 10:03 AM
Rooms and interior
- Bedrooms:2
- Total bathrooms:1
- Full bathrooms:1
- Flooring:Carpet, Laminate
- Kitchen Description:Dishwasher, Microwave, Refrigerator, Stove
- Living area:1,020 sq. ft.
Heating and cooling
- Cooling:Central Air, Electric
- Heating:Electric
- Central air:Yes
Structure and exterior
- Roof:Asphalt
- Year built:1979
- Building area:1,020 sq. ft.
- Lot area:0.03 Acres
- Construction Materials:Brick
Utilities
- Water:Public
Finances and disclosures
- Price:$137,000
- Price per sq. ft.:$134.31
- Tax amount:$1,950
Features and amenities
- Laundry features:Dryer, Washer
- Amenities:Some Electric Appliances
Parking
- Total parking spaces:1
- Garage:Yes
 Last Updated October 24, 2026. Information deemed reliable but not guaranteed. Information is provided exclusively for consumers' personal, non-commercial use and may not be used for any purpose other than to identify prospective properties consumers may be interested in purchasing.
New listings near 2902 Darlington Rd #504
- New
 $230,000Active2 beds 2 baths940 sq. ft.
503 Wissner Ave, Beaver Falls, PA 15010
MLS# 1780557Listed by: ETERNITY REAL ESTATE LLC - New
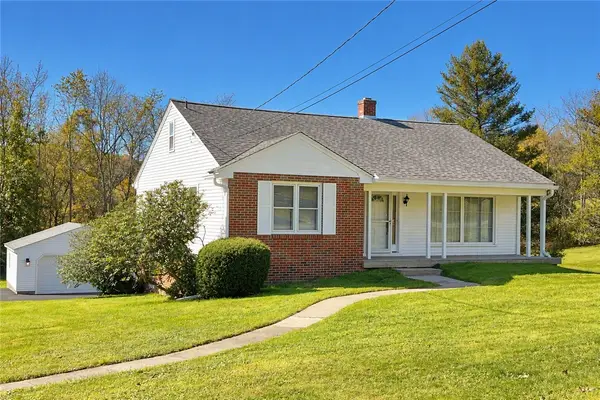 $249,900Active3 beds 2 baths1,815 sq. ft.
3373 37th Street Ext, Beaver Falls, PA 15010
MLS# 1779311Listed by: BERKSHIRE HATHAWAY THE PREFERRED REALTY - New
 $350,000Active-- beds -- baths
0000 Shenango Road, Beaver Falls, PA 15010
MLS# 1778315Listed by: RE/MAX SELECT REALTY - New
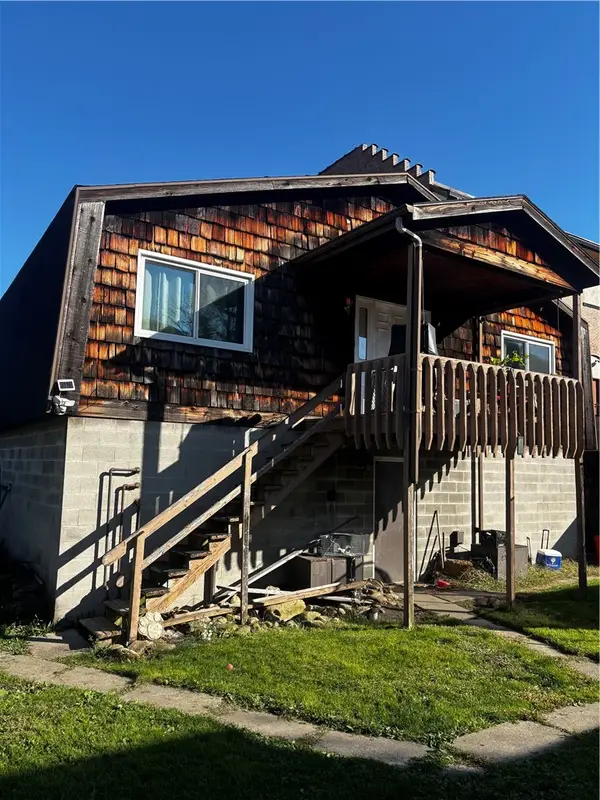 $110,000Active2 beds 3 baths1,369 sq. ft.
1610 8th Ave Rear, Beaver Falls, PA 15010
MLS# 1780512Listed by: RE/MAX SELECT REALTY - New
 $150,000Active4 beds 13 baths1,864 sq. ft.
1610 8th Ave, Beaver Falls, PA 15010
MLS# 1780518Listed by: RE/MAX SELECT REALTY - New
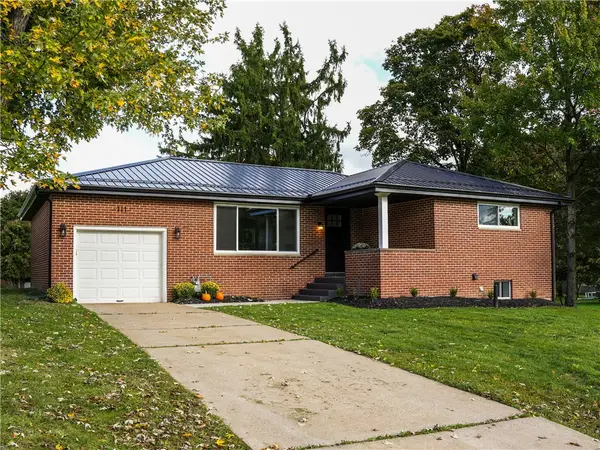 $363,000Active4 beds 2 baths2,000 sq. ft.
111 Hickory Dr, Beaver Falls, PA 15010
MLS# 1779937Listed by: REALTY ONE GROUP ULTIMATE - Open Sun, 1 to 3pm
 $339,900Pending3 beds 2 baths1,288 sq. ft.
106 Jessica Ct, Beaver Falls, PA 15010
MLS# 1779950Listed by: HOWARD HANNA REAL ESTATE SERVICES  $23,000Pending2 beds 2 baths1,216 sq. ft.
34 Oakview Drive, Beaver Falls, PA 15010
MLS# 1779757Listed by: HOWARD HANNA REAL ESTATE SERVICES- New
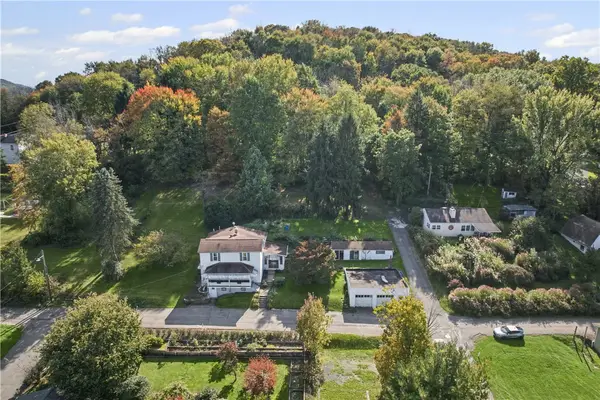 $159,900Active3 beds 2 baths1,920 sq. ft.
111 4th Avenue, Beaver Falls, PA 15010
MLS# 1779690Listed by: RE/MAX SELECT REALTY


Protect your home and budget from life's surprises with an Assurant Home Warranty, backed by a partner that supports you through every step of homeownership. Explore Plans.
©2026 Century 21 Real Estate LLC. All rights reserved. CENTURY 21®, the CENTURY 21 Logo and C21® are service marks owned by Century 21 Real Estate LLC. Century 21 Real Estate LLC fully supports the principles of the Fair Housing Act and the Equal Opportunity Act. Each office is independently owned and operated. Listing information is deemed reliable but not guaranteed accurate.