
80 New St, Beaver Meadows, PA 18216
Local realty services provided by:CENTURY 21 Harris Hawkins & Co.
80 New St,Beaver Meadows, PA 18216
$197,500
- - Beds
- 1 Baths
- 1,600 sq. ft.
- Single family
- Active
Listed by: jerry t mcguire
Office: mcguire real estate group
MLS#:PACC2007920
Source:BRIGHTMLS
Price summary
- Price:$197,500
- Price per sq. ft.:$123.44
About this home
Beaver Meadows Single- Features a combination living room/dining room, large modern kitchen with adjoining half bath, 3 bedrooms on the second level with full bath/laundry combination and a bonus room on the third floor level that can be utilized as additional living area. Attached one car garage and fenced in yard!
Contact an agent
Home facts
- Year built:1936
- Listing ID #:PACC2007920
- Added:2 day(s) ago
- Updated:July 27, 2026 at 01:44 PM
Rooms and interior
- Total bathrooms:1
- Half bathrooms:1
- Rooms Total:7
- Dining Description:Dining Area, Dining Room
- Bathrooms Description:Bathroom 1, Half Bath
- Kitchen Description:Carpet, Kitchen - Eat-In
- Bedroom Description:Carpet
- Basement:Yes
- Basement Description:Full, Unfinished
- Living area:1,600 sq. ft.
Heating and cooling
- Heating:Baseboard - Hot Water, Oil
Structure and exterior
- Year built:1936
- Building area:1,600 sq. ft.
- Lot Features:Cleared, Interior
- Architectural Style:Traditional
- Construction Materials:Vinyl Siding
- Exterior Features:Deck(s), Porch(es)
- Foundation Description:Concrete Perimeter
- Levels:2 1/2 Stories
Utilities
- Water:Public
- Sewer:Public Sewer
Finances and disclosures
- Price:$197,500
- Price per sq. ft.:$123.44
- Tax amount:$2,084 (2026)
Features and amenities
- Amenities:Attic, Carpet
Parking
- Parking description:Asphalt Driveway, Attached Garage, Garage - Front Entry, On Street
- Garage:Yes
- Garage spaces:1
New listings near 80 New St
- New
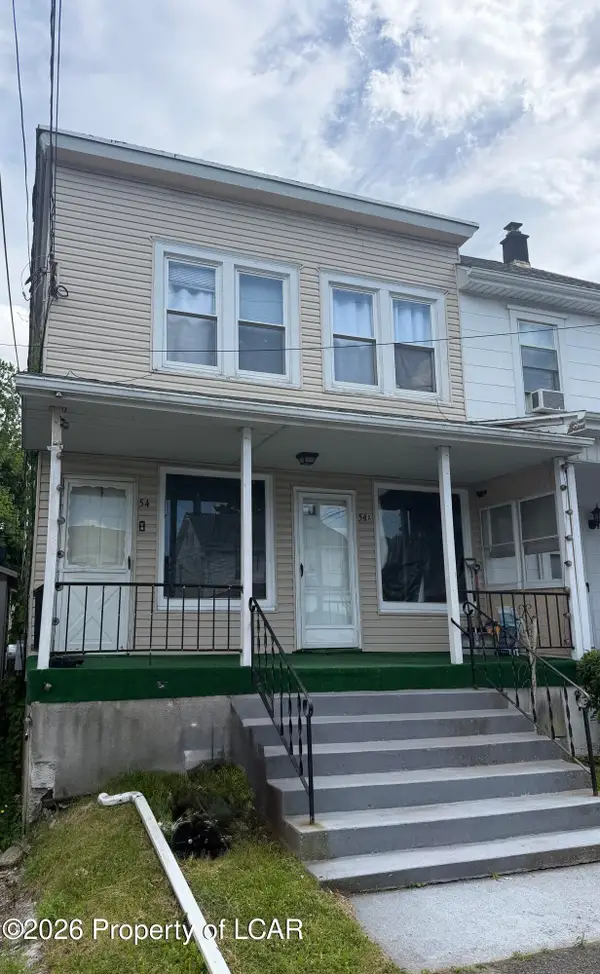 $215,000Active-- beds -- baths1,520 sq. ft.
54 Broad Street, Beaver Meadows, PA 18216
MLS# 26-3546Listed by: MECKA REAL ESTATE 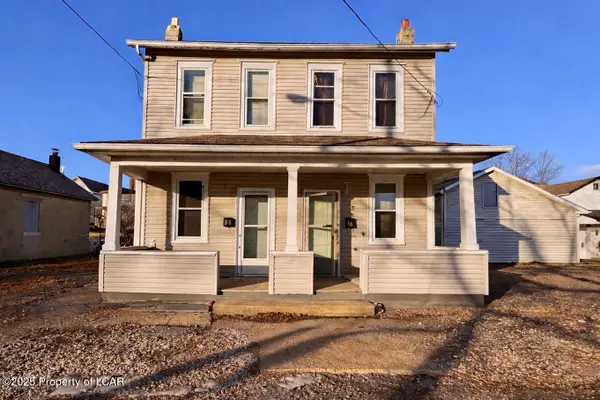 $220,000Active-- beds -- baths2,545 sq. ft.
46 Swamp Street, Beaver Meadows, PA 18216
MLS# 25-6399Listed by: AGENT REAL ESTATE GROUP, LLC $9,900Active0.1 Acres
19 3rd Street, Beaver Meadows, PA 18216
MLS# 25-5239Listed by: MCGUIRE REAL ESTATE GROUP $39,900Active0.3 Acres
97 Broad Street, Beaver Meadows, PA 18216
MLS# 25-3227Listed by: AGGRESSIVE REALTY & RENTALS, LLC


Protect your home and budget from life's surprises with an Assurant Home Warranty, backed by a partner that supports you through every step of homeownership. Explore Plans.
©2026 Century 21 Real Estate LLC. All rights reserved. CENTURY 21®, the CENTURY 21 Logo and C21® are service marks owned by Century 21 Real Estate LLC. Century 21 Real Estate LLC fully supports the principles of the Fair Housing Act and the Equal Opportunity Act. Each office is independently owned and operated. Listing information is deemed reliable but not guaranteed accurate.