
112 Wishart Dr, Beaver, PA 15009
Local realty services provided by:CENTURY 21 Frontier Realty
112 Wishart Dr,Beaver, PA 15009
$340,000
- 4 Beds
- 2 Baths
- - sq. ft.
- Single family
- Sold
Listed by: richard burgun
Office: realty one group gold standard
MLS#:1757006
Source:PA_WPN
Sorry, we are unable to map this address
Price summary
- Price:$340,000
About this home
Welcome to 112 Wishart Dr.-A Timeless Mid-Century Ranch.
This beautifully maintained 4-bedroom,2-bathroom ranch home offers the perfect blend of classic and modern updates, all set on an expansive approximately half-acre lot.
Pull into the attached 2-car garage and step into a generous kitchen featuring abundant cabinetry, an oversized pantry with exceptional storage space, a stunning skylight, and two brand-new French doors that open to a bright and inviting sunroom. A convenient side door leads to the covered side porch, and a dedicated laundry room completes the space.
The open flow continues into a spacious dining room bathed in natural light from an oversized window, leading seamlessly into grand living room anchored by a cozy fireplace and an elegant bay window--the perfect backdrop for both relaxed evenings and lively entertaining.
The main floor also features three generously sized bedrooms, each with ample closet space, and a full bathroom.
The partially-finished basement expands your living options with a fourth bedroom, a newly renovated full bathroom, a second washer/dryer set up. and a freshly installed private entrance-ideal for guests, extended family, or flexible living arrangements.
Outside, enjoy the expansive front and back yards, offering endless potential for outdoor living, entertaining, or simply unwinding in your own private space....
Contact an agent
Home facts
- Year built:1956
- Listing ID #:1757006
- Added:58 day(s) ago
- Updated:July 26, 2026 at 12:56 PM
Rooms and interior
- Bedrooms:4
- Total bathrooms:2
- Full bathrooms:2
- Rooms Total:8
- Flooring:Carpet, Hardwood
- Kitchen Description:Dishwasher, Refrigerator, Stove
- Basement:Yes
- Basement Description:Walk Out Access
Heating and cooling
- Cooling:Central Air
- Heating:Gas
- Central air:Yes
Structure and exterior
- Roof:Composition
- Year built:1956
- Architectural Style:Ranch
- Construction Materials:Brick
Utilities
- Water:Public
Finances and disclosures
- Price:$340,000
- Tax amount:$4,802
Features and amenities
- Laundry features:Dryer, Washer
- Amenities:Some Electric Appliances, Window Treatments
Parking
- Total parking spaces:4
- Garage:Yes
 Last Updated July 26, 2026. Information deemed reliable but not guaranteed. Information is provided exclusively for consumers' personal, non-commercial use and may not be used for any purpose other than to identify prospective properties consumers may be interested in purchasing. PA_WPN Member Broker: Roger Donlach
New listings near 112 Wishart Dr
- New
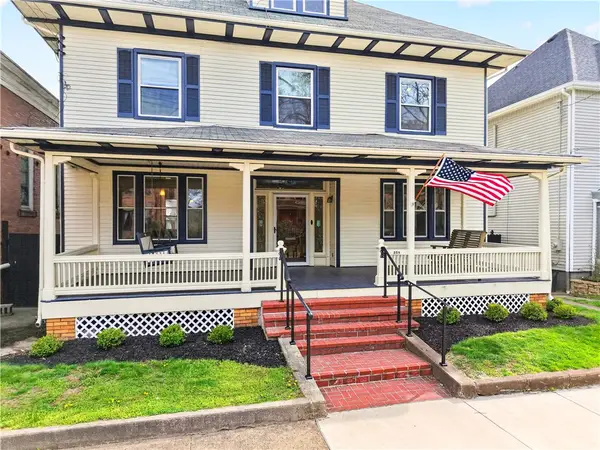 $389,000Active5 beds 4 baths3,245 sq. ft.
358 Iroquois Place, Beaver, PA 15009
MLS# 1766239Listed by: EXP REALTY LLC - New
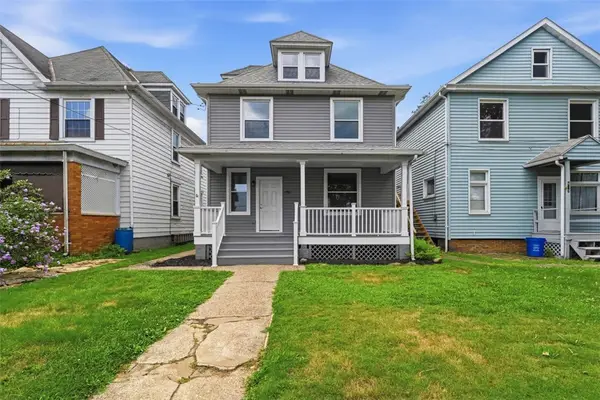 $299,000Active4 beds 2 baths1,843 sq. ft.
480 Fair Ave, Beaver, PA 15009
MLS# 1766284Listed by: BERKSHIRE HATHAWAY THE PREFERRED REALTY 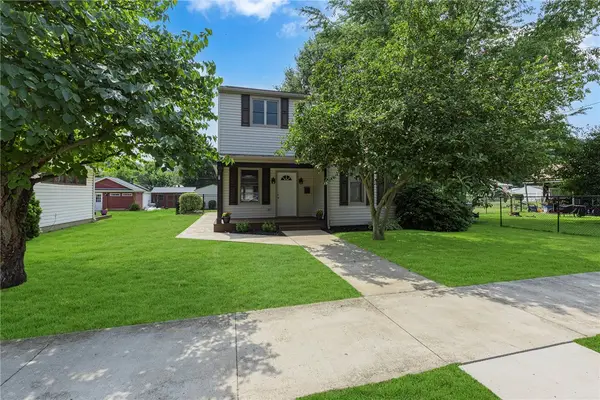 $234,900Pending3 beds 2 baths1,412 sq. ft.
807 Market St, Beaver, PA 15009
MLS# 1765772Listed by: RE/MAX INFINITY- Open Sun, 1 to 3pmNew
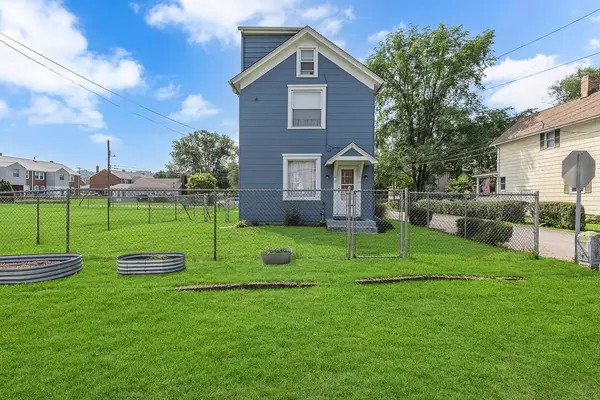 $219,900Active3 beds 1 baths1,462 sq. ft.
330 Greenlee St, Beaver, PA 15009
MLS# 1765921Listed by: RE/MAX SELECT REALTY - New
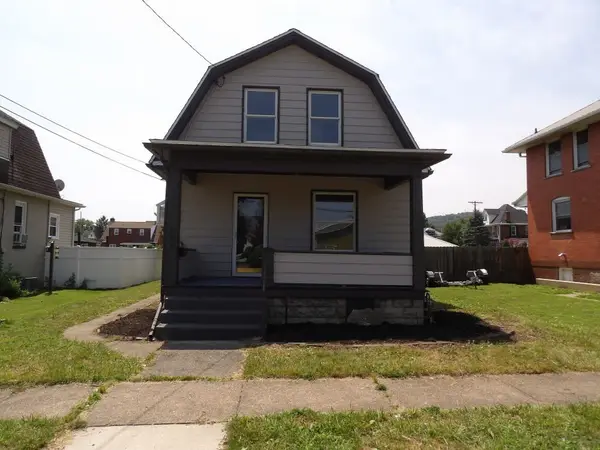 $259,900Active3 beds 2 baths1,380 sq. ft.
129 Lynn St, Beaver, PA 15009
MLS# 1765860Listed by: INTERSTATE REAL ESTATE SERVICES, INC. - New
 $190,000Active-- beds -- baths
0 Dappenbrook Rd, Beaver, PA 15009
MLS# 1765050Listed by: EXP REALTY LLC - New
 $254,900Active2 beds 1 baths1,126 sq. ft.
1012 Canal St, Beaver, PA 15009
MLS# 1765031Listed by: HOWARD HANNA REAL ESTATE SERVICES - New
 $299,000Active3 beds 1 baths1,156 sq. ft.
151 Walnut St, Beaver, PA 15009
MLS# 1765106Listed by: RE/MAX SELECT REALTY - New
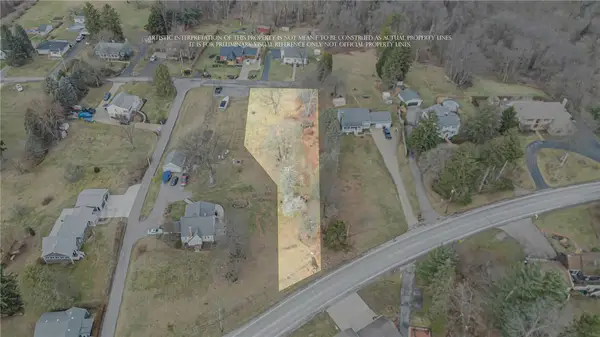 $55,000Active-- beds -- baths
Lot 3 Tuscarawas Rd, Beaver, PA 15009
MLS# 1765005Listed by: HOWARD HANNA REAL ESTATE SERVICES - New
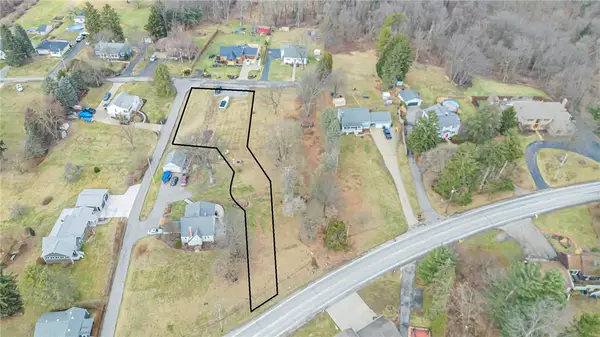 $55,000Active-- beds -- baths
Lot 2 Tuscarawas Rd, Beaver, PA 15009
MLS# 1765034Listed by: HOWARD HANNA REAL ESTATE SERVICES


Protect your home and budget from life's surprises with an Assurant Home Warranty, backed by a partner that supports you through every step of homeownership. Explore Plans.
©2026 Century 21 Real Estate LLC. All rights reserved. CENTURY 21®, the CENTURY 21 Logo and C21® are service marks owned by Century 21 Real Estate LLC. Century 21 Real Estate LLC fully supports the principles of the Fair Housing Act and the Equal Opportunity Act. Each office is independently owned and operated. Listing information is deemed reliable but not guaranteed accurate.