
116 Appletree Drive, Beaver, PA 15009
Local realty services provided by:CENTURY 21 Frontier Realty
Listed by: randy forner
Office: berkshire hathaway the preferred realty
MLS#:1774875
Source:PA_WPN
Price summary
- Price:$329,000
- Price per sq. ft.:$219.63
About this home
Beautiful brick ranch located on the cul-de-sac in the Glenfield Farms plan of established homes in Brighton Township. This well maintained home with quality features that include granite countertops in the kitchen and main bathroom, solid wood doors throughout the first floor, the eat-in kitchen has oak cabinetry and all the appliances are included. The living room features a wall of windows overlooking the huge fenced-in backyard, gas log fireplace, new LVT flooring that flows into the adjacent dining area. The lower level offers a family room, game room with fireplace, den, full bathroom, and lots of storage space. The 21' x 10' sunroom has newer mini-split system that allows this space to be used year round. There is a concrete patio outside the sunroom. The large shed has electricity allowing various uses. This home is move-in ready and awaits it's new owners.
Contact an agent
Home facts
- Year built:1959
- Subdivision & Development:Glenfield Farms
- Listing ID #:1774875
- Added:1 day(s) ago
- Updated:September 18, 2026 at 05:01 AM
Rooms and interior
- Bedrooms:3
- Total bathrooms:3
- Full bathrooms:2
- Half bathrooms:1
- Rooms Total:12
- Flooring:Carpet
- Kitchen Description:Dishwasher, Disposal, Microwave, Pantry, Refrigerator, Stove
- Basement:Yes
- Basement Description:FInished, Interior Entry
- Living area:1,498 sq. ft.
Heating and cooling
- Cooling:Central Air, Electric
- Heating:Gas
- Central air:Yes
Structure and exterior
- Roof:Asphalt
- Year built:1959
- Building area:1,498 sq. ft.
- Lot area:0.32 Acres
- Architectural Style:Ranch
- Construction Materials:Brick
Utilities
- Water:Public
Finances and disclosures
- Price:$329,000
- Price per sq. ft.:$219.63
- Tax amount:$5,085
Features and amenities
- Laundry features:Dryer, Washer
- Amenities:Multi Pane Windows, Screens, Some Electric Appliances, Window Treatments
Parking
- Total parking spaces:2
- Garage:Yes
 Last Updated September 18, 2026. Information deemed reliable but not guaranteed. Information is provided exclusively for consumers' personal, non-commercial use and may not be used for any purpose other than to identify prospective properties consumers may be interested in purchasing. PA_WPN Member Broker: Roger Donlach
New listings near 116 Appletree Drive
- New
 $185,000Active3 beds 1 baths1,246 sq. ft.
861 Canal St, Beaver, PA 15009
MLS# 1774961Listed by: HOWARD HANNA REAL ESTATE SERVICES - New
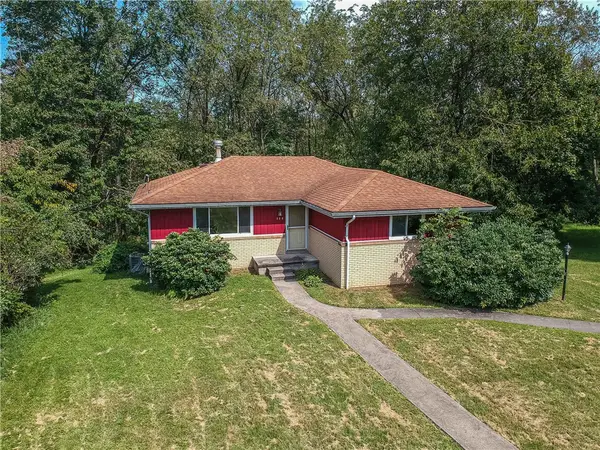 $229,500Active3 beds 1 baths1,220 sq. ft.
194 Woodridge Dr, Beaver, PA 15009
MLS# 1773978Listed by: KELLER WILLIAMS STEEL CITY - Open Sat, 11am to 1pmNew
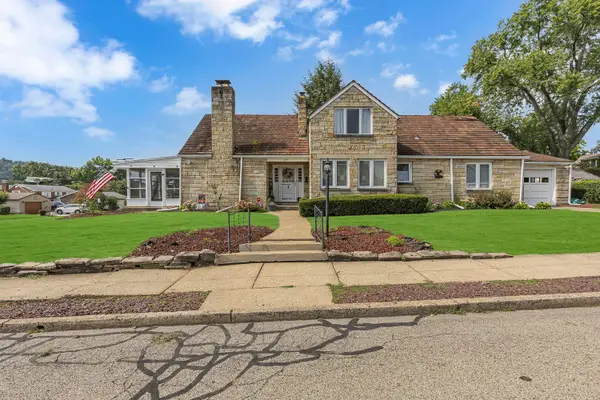 $465,000Active4 beds 3 baths2,326 sq. ft.
175 Orchard Street, Beaver, PA 15009
MLS# 1774312Listed by: HOWARD HANNA REAL ESTATE SERVICES  $239,900Pending2 beds 1 baths
1012 Canal St, Beaver, PA 15009
MLS# 1773732Listed by: HOWARD HANNA REAL ESTATE SERVICES- New
 $370,000Active4 beds 2 baths1,780 sq. ft.
305 Dutch Ridge Road, Beaver, PA 15009
MLS# 1773591Listed by: RE/MAX SELECT REALTY 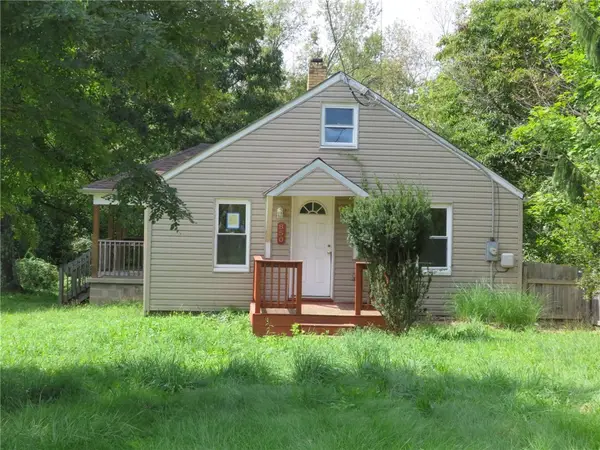 $159,900Active2 beds 1 baths1,277 sq. ft.
850 Barclay Hill Rd, Beaver, PA 15009
MLS# 1773154Listed by: PRIORITY REALTY LLC $399,000Active-- beds -- baths
120 3rd St, Beaver, PA 15009
MLS# 1773014Listed by: BERKSHIRE HATHAWAY THE PREFERRED REALTY $399,000Active-- beds -- baths
0 Mudlick Hollow Rd, Beaver, PA 15009
MLS# 1772971Listed by: KELLER WILLIAMS REALTY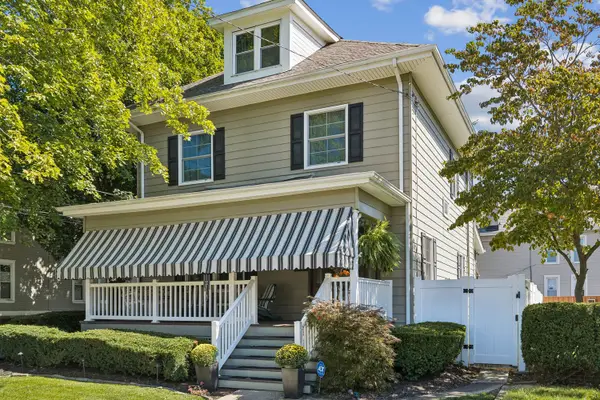 $430,000Pending4 beds 3 baths2,908 sq. ft.
440 College Avenue, Beaver, PA 15009
MLS# 1772785Listed by: HOWARD HANNA REAL ESTATE SERVICES


Protect your home and budget from life's surprises with an Assurant Home Warranty, backed by a partner that supports you through every step of homeownership. Explore Plans.
©2026 Century 21 Real Estate LLC. All rights reserved. CENTURY 21®, the CENTURY 21 Logo and C21® are service marks owned by Century 21 Real Estate LLC. Century 21 Real Estate LLC fully supports the principles of the Fair Housing Act and the Equal Opportunity Act. Each office is independently owned and operated. Listing information is deemed reliable but not guaranteed accurate.