
1705 10th Ave, Beaver, PA 15009
Local realty services provided by:CENTURY 21 Fairways Real Estate
Listed by: rick maiella
Office: howard hanna real estate services
MLS#:1755766
Source:PA_WPN
Price summary
- Price:$199,000
- Price per sq. ft.:$139.65
About this home
Larger than it looks ! Four bedroom two bath home with level back yard. Hardwood floors throughout with original trim. Oak Country Kitchen with eat in area. Separate dining room. Large living room with large picture window. Two first floor bedrooms and a full bath, Upstairs enjoy two additional bedrooms with storage and another bath. Lower level features a walk in shower and an updated 200 amp breaker box. There is a gas fired, hot water boiler and 40 gallon gas hot water tank. The perfect home for the growing family at a modest price.
Contact an agent
Home facts
- Year built:1955
- Listing ID #:1755766
- Added:59 day(s) ago
- Updated:July 26, 2026 at 07:36 AM
Rooms and interior
- Bedrooms:4
- Total bathrooms:3
- Full bathrooms:2
- Half bathrooms:1
- Rooms Total:7
- Flooring:Carpet, Vinyl
- Basement:Yes
- Basement Description:Full, Walk Up Access
- Living area:1,425 sq. ft.
Heating and cooling
- Cooling:Wall Units
- Heating:Gas
Structure and exterior
- Roof:Asphalt
- Year built:1955
- Building area:1,425 sq. ft.
- Lot area:0.4 Acres
- Construction Materials:Frame
Utilities
- Water:Public
Finances and disclosures
- Price:$199,000
- Price per sq. ft.:$139.65
- Tax amount:$3,430
Parking
- Total parking spaces:1
- Garage:Yes
 Last Updated July 26, 2026. Information deemed reliable but not guaranteed. Information is provided exclusively for consumers' personal, non-commercial use and may not be used for any purpose other than to identify prospective properties consumers may be interested in purchasing. PA_WPN Member Broker: Susan Gill
New listings near 1705 10th Ave
- New
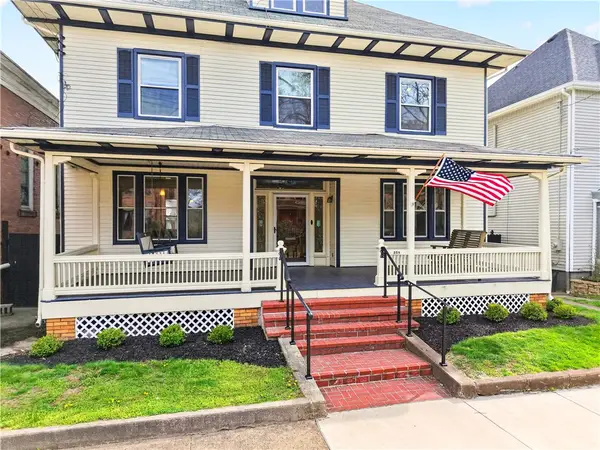 $389,000Active5 beds 4 baths3,245 sq. ft.
358 Iroquois Place, Beaver, PA 15009
MLS# 1766239Listed by: EXP REALTY LLC - New
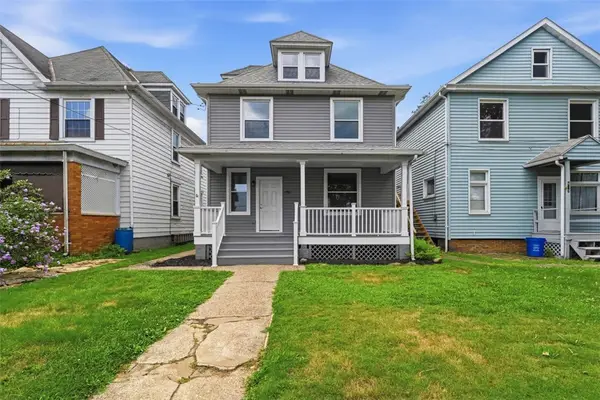 $299,000Active4 beds 2 baths1,843 sq. ft.
480 Fair Ave, Beaver, PA 15009
MLS# 1766284Listed by: BERKSHIRE HATHAWAY THE PREFERRED REALTY 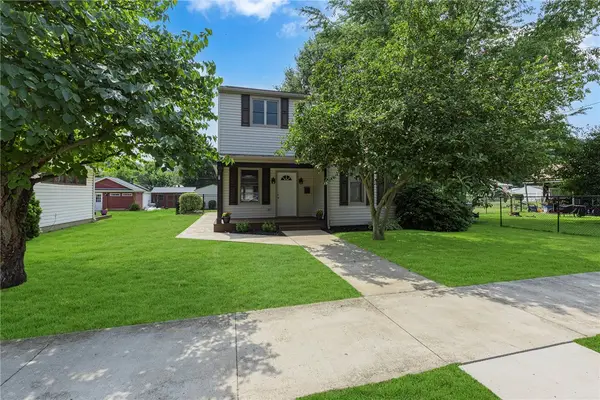 $234,900Pending3 beds 2 baths1,412 sq. ft.
807 Market St, Beaver, PA 15009
MLS# 1765772Listed by: RE/MAX INFINITY- Open Sun, 1 to 3pmNew
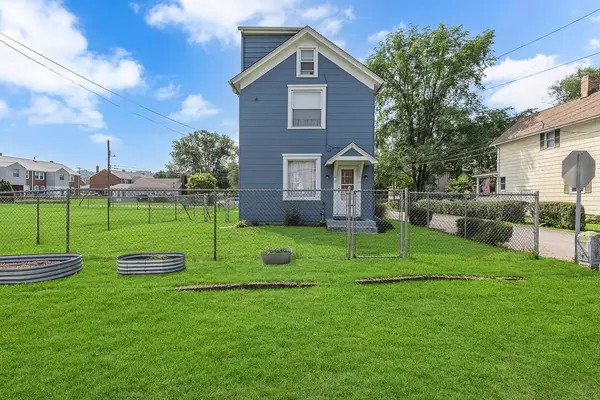 $219,900Active3 beds 1 baths1,462 sq. ft.
330 Greenlee St, Beaver, PA 15009
MLS# 1765921Listed by: RE/MAX SELECT REALTY - New
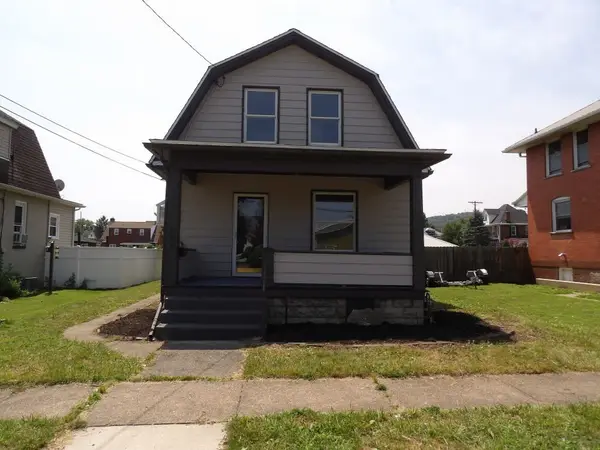 $259,900Active3 beds 2 baths1,380 sq. ft.
129 Lynn St, Beaver, PA 15009
MLS# 1765860Listed by: INTERSTATE REAL ESTATE SERVICES, INC. - New
 $190,000Active-- beds -- baths
0 Dappenbrook Rd, Beaver, PA 15009
MLS# 1765050Listed by: EXP REALTY LLC - New
 $254,900Active2 beds 1 baths1,126 sq. ft.
1012 Canal St, Beaver, PA 15009
MLS# 1765031Listed by: HOWARD HANNA REAL ESTATE SERVICES - New
 $299,000Active3 beds 1 baths1,156 sq. ft.
151 Walnut St, Beaver, PA 15009
MLS# 1765106Listed by: RE/MAX SELECT REALTY - New
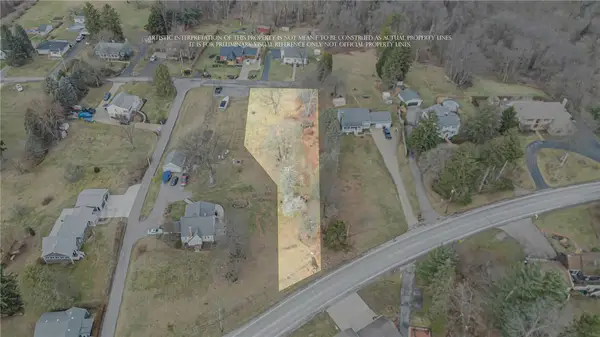 $55,000Active-- beds -- baths
Lot 3 Tuscarawas Rd, Beaver, PA 15009
MLS# 1765005Listed by: HOWARD HANNA REAL ESTATE SERVICES - New
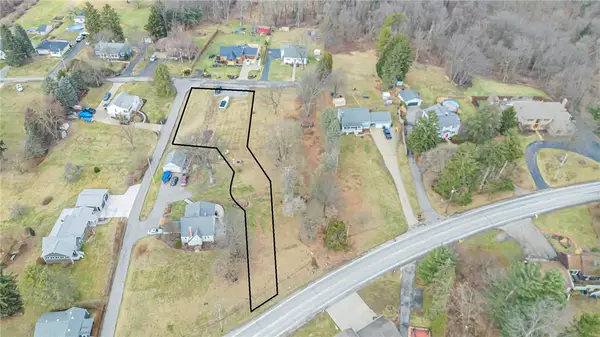 $55,000Active-- beds -- baths
Lot 2 Tuscarawas Rd, Beaver, PA 15009
MLS# 1765034Listed by: HOWARD HANNA REAL ESTATE SERVICES


Protect your home and budget from life's surprises with an Assurant Home Warranty, backed by a partner that supports you through every step of homeownership. Explore Plans.
©2026 Century 21 Real Estate LLC. All rights reserved. CENTURY 21®, the CENTURY 21 Logo and C21® are service marks owned by Century 21 Real Estate LLC. Century 21 Real Estate LLC fully supports the principles of the Fair Housing Act and the Equal Opportunity Act. Each office is independently owned and operated. Listing information is deemed reliable but not guaranteed accurate.