
269 Garvinhurst Drive, Beaver, PA 15009
Local realty services provided by:CENTURY 21 Lakeside Realty
269 Garvinhurst Drive,Beaver, PA 15009
$837,000
- 4 Beds
- 4 Baths
- 3,480 sq. ft.
- Single family
- Active
Listed by: rita brimmeier
Office: piatt sotheby's international realty
MLS#:1768345
Source:PA_WPN
Price summary
- Price:$837,000
- Price per sq. ft.:$240.52
About this home
Perched on just under an acre at the end of a quiet cul-de-sac, this exceptional residence combines timeless elegance with breathtaking panoramic views that simply cannot be replicated! From the moment you arrive, you’ll appreciate the sense of privacy, impeccable curb appeal, and thoughtful updates throughout. Step inside the grand two-story foyer where a 17-foot ceiling and stunning new chandelier create an unforgettable first impression. The welcoming floor plan offers generous living spaces designed for both everyday comfort and elegant entertaining. The formal dining room boasts original parqueted flooring and comfortably seats 10 guests, while the sunken living room showcases one of the two fireplaces, and custom drapery adorns the windows, providing an abundance of natural light. The heart of the home is the spacious eat-in kitchen featuring windows galore, a new double oven, gas cooktop, and dishwasher. The flow is effortless into a cozy den featuring a beautiful stone gas fireplace—the perfect gathering space for family and friends. Upstairs, you’ll find new carpeting, fresh paint, and the convenience of a second-floor laundry room, making daily living both comfortable and practical. The grand primary bedroom features a tray ceiling, extensive closet space, and a new sliding glass door to your private Juliet balcony. It also features access to an ancillary bedroom, which was utilized as the owner's private office, featuring custom built-ins. The expansive lower-level family room is truly one-of-a-kind, highlighted by four hand-carved interior doors imported from Africa, adding character and craftsmanship rarely found in today’s homes. An oversized air-conditioned two-car attached garage provides exceptional space for vehicles, hobbies, and storage. Every bathroom has been beautifully finished with elegant tile, while major updates, including a new roof and freshly sealed driveway, provide peace of mind for years to come. Step outside to your own private retreat! A massive, covered patio overlooks the sparkling in-ground pool and custom fire pit, creating the ultimate setting for entertaining or relaxing. Yet the true showpiece of this remarkable property lies beyond—the spectacular elevated views of the river and bridges provide a stunning backdrop that transforms every sunrise, sunset, and evening into something extraordinary. This is more than a home—it’s a lifestyle defined by luxury, privacy, unforgettable views, and exceptional spaces designed to be enjoyed for generations....
Contact an agent
Home facts
- Year built:1969
- Listing ID #:1768345
- Added:79 day(s) ago
- Updated:October 24, 2026 at 10:03 AM
Rooms and interior
- Bedrooms:4
- Total bathrooms:4
- Full bathrooms:3
- Half bathrooms:1
- Rooms Total:13
- Flooring:Carpet, Hardwood
- Kitchen Description:Cooktop, Dishwasher, Disposal, Microwave, Refrigerator
- Basement:Yes
- Basement Description:FInished, Walk Up Access
- Living area:3,480 sq. ft.
Heating and cooling
- Cooling:Central Air
- Heating:Gas
- Central air:Yes
Structure and exterior
- Roof:Asphalt
- Year built:1969
- Building area:3,480 sq. ft.
- Lot area:0.91 Acres
- Architectural Style:Colonial
- Construction Materials:Brick
Utilities
- Water:Public
Finances and disclosures
- Price:$837,000
- Price per sq. ft.:$240.52
- Tax amount:$11,194
Features and amenities
- Laundry features:Dryer, Washer
- Amenities:Security System, Some Gas Appliances, Window Treatments
- Pool features:Pool
Parking
- Total parking spaces:2
- Garage:Yes
 Last Updated October 24, 2026. Information deemed reliable but not guaranteed. Information is provided exclusively for consumers' personal, non-commercial use and may not be used for any purpose other than to identify prospective properties consumers may be interested in purchasing. PA_WPN Member Broker: Angela Javorsky
New listings near 269 Garvinhurst Drive
- New
 $190,000Active2 beds 1 baths
160 Neville Rd, Beaver, PA 15009
MLS# 1779832Listed by: RE/MAX SELECT REALTY - New
 $180,000Active2 beds 1 baths1,254 sq. ft.
381 5th Street, Beaver, PA 15009
MLS# 1779771Listed by: RE/MAX SELECT REALTY - Open Sat, 1 to 3pmNew
 $695,900Active3 beds 3 baths2,490 sq. ft.
340 Insurance St, Beaver, PA 15009
MLS# 1779373Listed by: COLDWELL BANKER REALTY - New
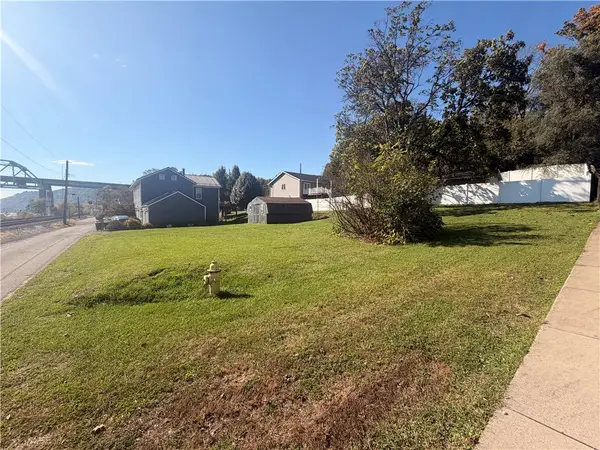 $34,900Active-- beds -- baths
0 Ohio Avenue, Beaver, PA 15009
MLS# 1779418Listed by: BOVARD ANDERSON CO. - Open Sat, 11am to 1pmNew
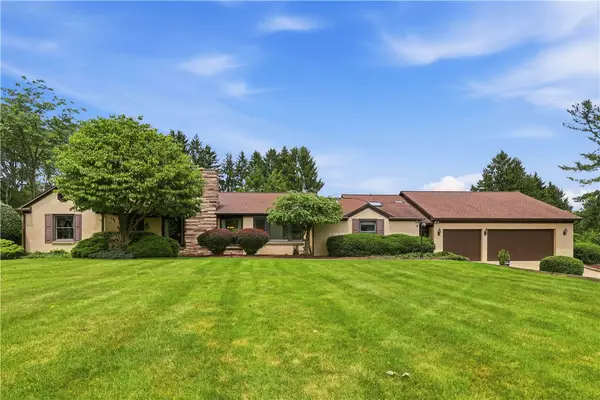 $725,000Active4 beds 4 baths2,885 sq. ft.
135 Windy Ghoul Drive, Beaver, PA 15009
MLS# 1779047Listed by: PIATT SOTHEBY'S INTERNATIONAL REALTY  $309,900Pending2 beds 3 baths2,284 sq. ft.
1621 Corporation St., Beaver, PA 15009
MLS# 1779355Listed by: BERKSHIRE HATHAWAY THE PREFERRED REALTY- New
 $25,000Active-- beds -- baths
0 Sharon Rd, Beaver, PA 15009
MLS# 1778481Listed by: BOVARD ANDERSON CO. - New
 $339,000Active3 beds 2 baths1,764 sq. ft.
2030 Dutch Ridge Rd, Beaver, PA 15009
MLS# 1778654Listed by: RE/MAX SELECT REALTY - New
 $625,000Active4 beds 3 baths2,926 sq. ft.
2005 Tuscarawas Road, Beaver, PA 15009
MLS# 1779237Listed by: REALTY CO LLC 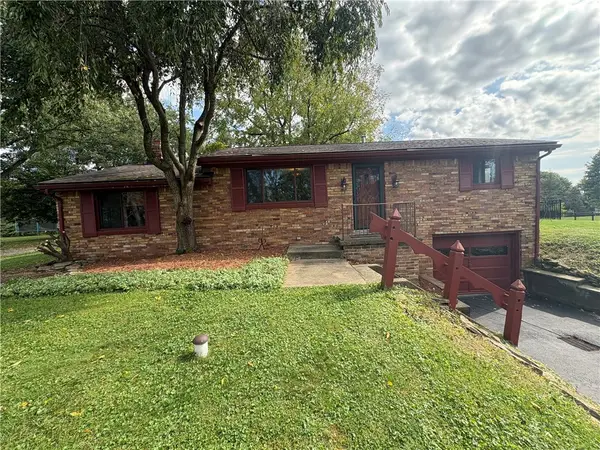 $270,000Active3 beds 2 baths1,152 sq. ft.
210 Bradys Ridge Rd, Beaver, PA 15009
MLS# 1778669Listed by: #1 CHOICE SPIRIT


Protect your home and budget from life's surprises with an Assurant Home Warranty, backed by a partner that supports you through every step of homeownership. Explore Plans.
©2026 Century 21 Real Estate LLC. All rights reserved. CENTURY 21®, the CENTURY 21 Logo and C21® are service marks owned by Century 21 Real Estate LLC. Century 21 Real Estate LLC fully supports the principles of the Fair Housing Act and the Equal Opportunity Act. Each office is independently owned and operated. Listing information is deemed reliable but not guaranteed accurate.