
11 Tern Ct, Bechtelsville, PA 19505
Local realty services provided by:CENTURY 21 New Millennium
11 Tern Ct,Bechtelsville, PA 19505
$259,900
- 2 Beds
- 2 Baths
- 1,274 sq. ft.
- Mobile / Manufactured
- Pending
Listed by: linda a hunsicker
Office: coldwell banker hearthside
MLS#:PABK2072168
Source:BRIGHTMLS
Price summary
- Price:$259,900
- Price per sq. ft.:$204
About this home
Welcome to the sought-after Spring Valley Village 55+ Community. Built in 2019, this beautiful home offers one-floor living with SO many upgrades. The home features a large front porch with manicured landscaping. Entering the home, you will love the open floor plan. The kitchen is a chef's delight, with upgrades galore, including a large Island, refinished cabinets, and gorgeous mahogany countertops. The kitchen opens to the spacious dining and living room area. You will enjoy having the energy-efficient freestanding natural gas stove in the living room. You will really appreciate this feature on those cold winter days. The spacious laundry room is right off the kitchen and leads to the oversized attached garage. The primary bedroom features a large walk-in closet and a full bathroom with a walk-in shower. There is an additional bedroom/flex room with a convenient full bathroom across the hall. If you like a private setting, this is your home. The home backs up to woods and has an amazing patio with a gazebo. A quiet and peaceful space to relax and enjoy nature. To top this off, this home has an oversized lot. There's also a shed for extra storage. Spring Valley Village features a large clubhouse and walking trails. The clubhouse includes a library, game room, and fitness area. Spring Valley Village is close to shopping, restaurants, and medical offices. This home is a dream come true. Don't miss the opportunity to own this beautiful, well-loved home....
Contact an agent
Home facts
- Year built:2019
- Listing ID #:PABK2072168
- Added:67 day(s) ago
- Updated:July 27, 2026 at 08:22 AM
Rooms and interior
- Bedrooms:2
- Total bathrooms:2
- Full bathrooms:2
- Flooring:Carpet, Laminated
- Dining Description:Dining Room
- Kitchen Description:Kitchen - Island
- Bedroom Description:Walk In Closet(s)
- Living area:1,274 sq. ft.
Heating and cooling
- Cooling:Central A/C
- Heating:Forced Air, Natural Gas
Structure and exterior
- Roof:Architectural Shingle
- Year built:2019
- Building area:1,274 sq. ft.
- Architectural Style:Ranch/Rambler
- Construction Materials:Vinyl Siding
- Levels:1 Story
Utilities
- Water:Public
- Sewer:Public Sewer
Finances and disclosures
- Price:$259,900
- Price per sq. ft.:$204
- Tax amount:$2,906 (2025)
Features and amenities
- Laundry features:Laundry
- Amenities:Ceiling Fan(s)
Parking
- Parking description:Asphalt Driveway, Attached Garage, Garage - Front Entry, Garage Door Opener
- Garage:Yes
- Garage spaces:1
New listings near 11 Tern Ct
- New
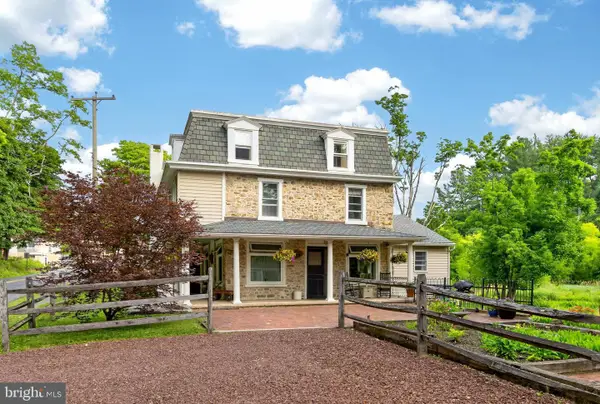 $425,000Active3 beds 2 baths3,032 sq. ft.
65 Race St, BECHTELSVILLE, PA 19505
MLS# PABK2075018Listed by: IRONHORSE REALTY, LLC - New
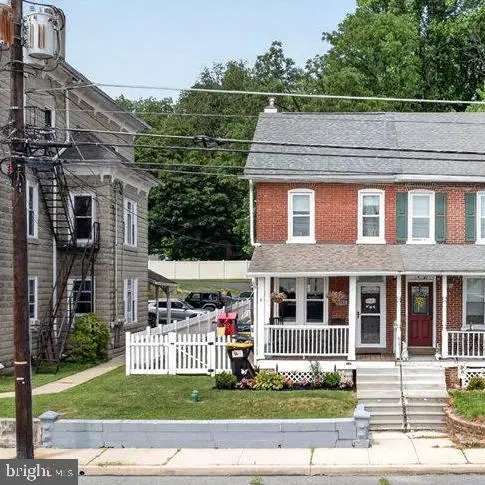 $269,900Active3 beds 2 baths1,064 sq. ft.
1781 S Main St, BECHTELSVILLE, PA 19505
MLS# PABK2075250Listed by: REALTY ONE GROUP EXCLUSIVE 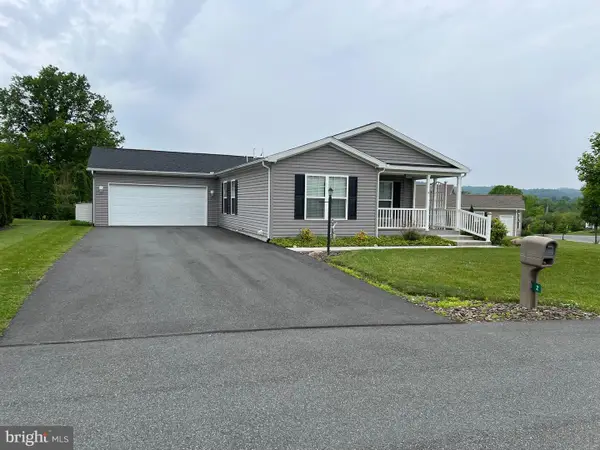 $315,900Active2 beds 2 baths1,520 sq. ft.
2 Egret Ct, BECHTELSVILLE, PA 19505
MLS# PABK2074594Listed by: BRUMBACH ASSOCIATES-BOYERTOWN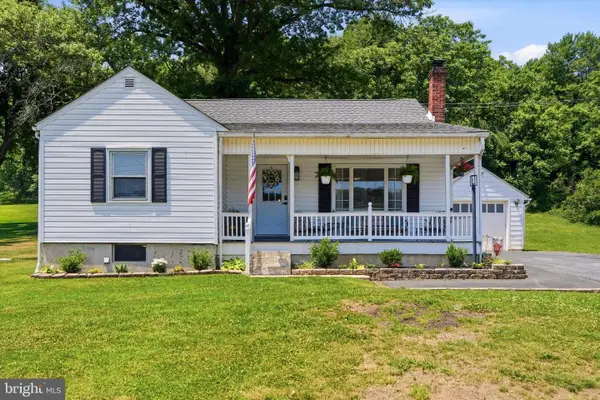 $315,000Pending3 beds 1 baths1,990 sq. ft.
1617 S Main St, BECHTELSVILLE, PA 19505
MLS# PABK2074290Listed by: BHHS FOX & ROACH-COLLEGEVILLE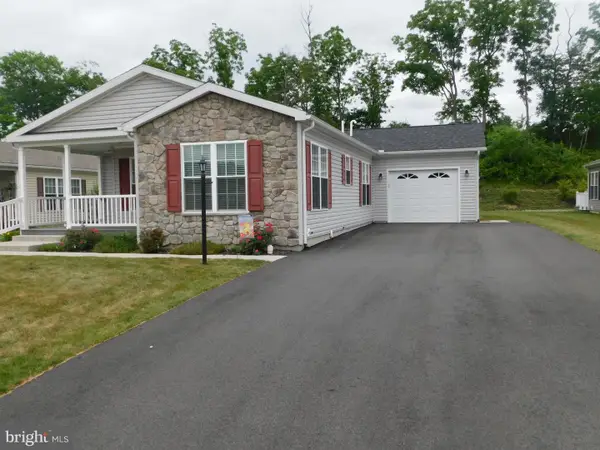 $299,900Active2 beds 2 baths1,599 sq. ft.
159 Eagles Watch S, BECHTELSVILLE, PA 19505
MLS# PABK2074484Listed by: RICHARD A ZUBER REALTY-BOYERTOWN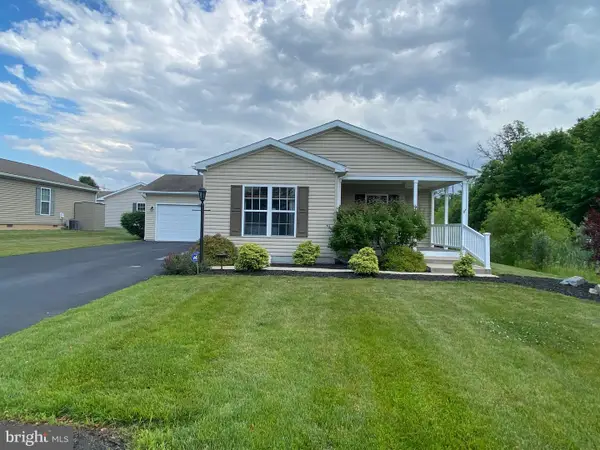 $324,900Active2 beds 2 baths1,543 sq. ft.
4 Wagtail Ct, BECHTELSVILLE, PA 19505
MLS# PABK2074054Listed by: HERSHEY FARM AGENCY, INC.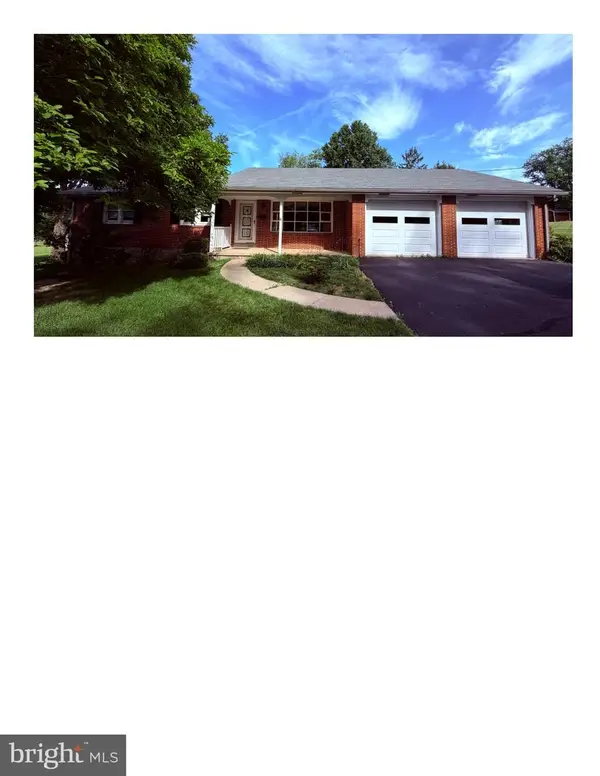 $379,900Pending3 beds 2 baths1,387 sq. ft.
1599 County Line Rd, BECHTELSVILLE, PA 19505
MLS# PABK2073644Listed by: HERB REAL ESTATE, INC. $279,900Pending2 beds 2 baths1,403 sq. ft.
21 Wren Dr, BECHTELSVILLE, PA 19505
MLS# PABK2073700Listed by: RICHARD A ZUBER REALTY-BOYERTOWN $275,000Active2 beds 2 baths1,232 sq. ft.
27 Eagles Watch N, BECHTELSVILLE, PA 19505
MLS# PABK2073420Listed by: RE/MAX RELIANCE $279,900Active2 beds 2 baths1,274 sq. ft.
22 Finch Dr N, BECHTELSVILLE, PA 19505
MLS# PABK2073434Listed by: HERB REAL ESTATE, INC.


Protect your home and budget from life's surprises with an Assurant Home Warranty, backed by a partner that supports you through every step of homeownership. Explore Plans.
©2026 Century 21 Real Estate LLC. All rights reserved. CENTURY 21®, the CENTURY 21 Logo and C21® are service marks owned by Century 21 Real Estate LLC. Century 21 Real Estate LLC fully supports the principles of the Fair Housing Act and the Equal Opportunity Act. Each office is independently owned and operated. Listing information is deemed reliable but not guaranteed accurate.